Welcome to this completely renovated home, thoughtfully rebuilt from the studs up to offer the quality, comfort, and feel of a brand-new home. Every detail has been updated, including new sheetrock, electrical, plumbing and HVAC. It has a stunning custom kitchen with beautifully Quartz countertops. New custom tiled bathrooms. This exceptional Ranch floor plan offers main-floor laundry, 2 Car Garage, a fully fenced yard and a new driveway. You get the best of new construction without sacrificing the character of an established home.
Coming soon 09/15
$375,000
1206 W Lucy Webb Rd, Raymore, MO 64083
3beds
3,328sqft
Single Family Residence
Built in 1979
0.28 Acres Lot
$-- Zestimate®
$113/sqft
$-- HOA
What's special
- --
- on Zillow |
- 73
- views |
- 4
- saves |
Zillow last checked:
Listing updated:
Listed by:
Danna Brown 913-207-5363,
Realty Executives
Source: Heartland MLS as distributed by MLS GRID,MLS#: 2637477
Facts & features
Interior
Bedrooms & bathrooms
- Bedrooms: 3
- Bathrooms: 3
- Full bathrooms: 2
- 1/2 bathrooms: 1
Primary bedroom
- Level: Main
Bedroom 2
- Level: Main
Bedroom 3
- Level: Main
Primary bathroom
- Level: Main
Bathroom 2
- Level: Main
Half bath
- Level: Main
Kitchen
- Level: Main
Living room
- Level: Main
Heating
- Forced Air
Cooling
- Electric
Appliances
- Included: Dishwasher, Disposal, Microwave
- Laundry: Main Level, Off The Kitchen
Features
- Ceiling Fan(s), Custom Cabinets, Kitchen Island, Pantry, Stained Cabinets, Vaulted Ceiling(s), Walk-In Closet(s)
- Flooring: Carpet, Laminate, Tile
- Windows: Thermal Windows
- Basement: Concrete,Unfinished,Bath/Stubbed
- Number of fireplaces: 1
- Fireplace features: Living Room
Interior area
- Total structure area: 3,328
- Total interior livable area: 3,328 sqft
- Finished area above ground: 1,664
- Finished area below ground: 1,664
Property
Parking
- Total spaces: 2
- Parking features: Attached, Garage Faces Front
- Attached garage spaces: 2
Features
- Fencing: Metal
Lot
- Size: 0.28 Acres
- Features: City Lot
Details
- Parcel number: 2325600
- Special conditions: Owner Agent
Construction
Type & style
- Home type: SingleFamily
- Architectural style: Traditional
- Property subtype: Single Family Residence
Materials
- Board & Batten Siding, Brick Veneer
- Roof: Composition
Condition
- Year built: 1979
Utilities & green energy
- Sewer: Public Sewer
- Water: Public
Community & HOA
Community
- Security: Smoke Detector(s)
- Subdivision: Peaceful Meadows
HOA
- Has HOA: No
Location
- Region: Raymore
Financial & listing details
- Price per square foot: $113/sqft
- Tax assessed value: $199,340
- Annual tax amount: $3,056
- Date on market: 8/25/2026
- Listing terms: Cash,Conventional,FHA,VA Loan
- Ownership: Investor
- Road surface type: Paved
Estimated market value
Not available
Estimated sales range
Not available
Not available
Price history
| Date | Event | Price |
|---|---|---|
| 4/17/2026 | Sold | -- |
Source:  Heartland MLS as distributed by MLS GRID #2607278 Report a problem Heartland MLS as distributed by MLS GRID #2607278 Report a problem | ||
| 3/29/2026 | Contingent | $140,000$42/sqft |
Source: Heartland MLS as distributed by MLS GRID #2607278 Report a problem | ||
| 3/27/2026 | Listed for sale | $140,000$42/sqft |
Source: Heartland MLS as distributed by MLS GRID #2607278 Report a problem | ||
Public tax history
| Year | Property taxes | Tax assessment |
|---|---|---|
| 2025 | $3,056 +12.1% | $37,870 +13% |
| 2024 | $2,727 +0.1% | $33,510 |
| 2023 | $2,723 +12.5% | $33,510 +13.2% |
| 2022 | $2,422 0% | $29,600 |
| 2021 | $2,422 | $29,600 +3.3% |
| 2020 | -- | $28,650 |
| 2019 | -- | $28,650 +11% |
| 2018 | $2,149 | $25,810 |
| 2017 | $2,149 +9.5% | $25,810 +5.5% |
| 2016 | $1,962 | $24,460 |
| 2015 | $1,962 -0.1% | $24,460 |
| 2014 | $1,965 | $24,460 |
| 2013 | $1,965 | $24,460 -1.2% |
| 2011 | -- | $24,760 -1% |
| 2010 | -- | $25,020 |
| 2009 | -- | $25,020 |
Find assessor info on the county website
Monthly payment
Est. payment
Payment breakdown
Explore the cost of this home by adjusting the details. Changes won't be saved.Climate risks
Neighborhood: 64083
Nearby schools
GreatSchools rating
- 6/10Eagle Glen ElementaryGrades: K-5Distance: 0.6 mi
- NARaymore-Peculiar Ninth Gr CntrGrades: 9Distance: 4.6 mi
- 6/10Raymore-Peculiar Sr. High SchoolGrades: 9-12Distance: 3.8 mi
Schools provided by the listing agent
- Elementary: Eagle Glen
- Middle: Raymore-Peculiar East
- High: Ray-Pec
Source: Heartland MLS as distributed by MLS GRID. This data may not be complete. We recommend contacting the local school district to confirm school assignments for this home.
- $--4 bd3 ba1.5k sqft1204 W Lucy Webb Rd, Raymore, MO 64083Sold
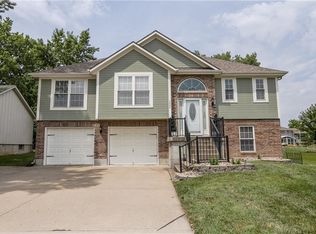
- $242,9003 bd0 ba1k sqft1208 W Lucy Webb Rd, Raymore, MO 64083Off Market
- $267,3003 bd1 ba1.3k sqft1302 W Lucy Webb Rd, Raymore, MO 64083Off Market
- $305,0004 bd2 ba2k sqft1207 Lee Ln, Raymore, MO 64083Off Market
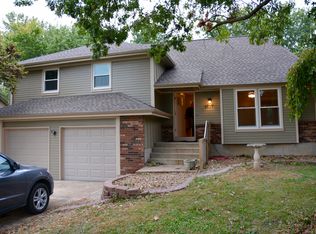
- $21,600-- bd-- ba-- sqft1202 W Lucy Webb Rd, Raymore, MO 64083Off Market
- $309,3004 bd0 ba1.4k sqft1209 Lee Ln, Raymore, MO 64083Off Market
- $312,4003 bd3 ba1.5k sqft1205 Lee Ln, Raymore, MO 64083Off Market
- $--4 bd3 ba3k sqft1301 Lee Ln, Raymore, MO 64083Sold
A local agent can set up tours, give advice and negotiate with sellers.
A local lender can help you make sure your offer is ready when you are.
Similar homes
- $360,0004 bd3 ba2.4k sqft226 N Sunset Ln, Raymore, MO 64083For Sale
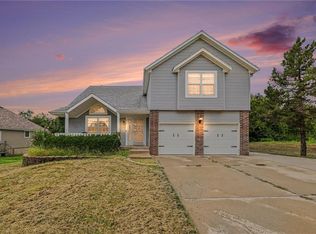 MLS ID #2637794, Eric Craig Team, ReeceNichols-KCN. Heartland MLS as distributed by MLS GRID
 - $375,0004 bd3 ba2.1k sqft1106 Creekside Ct, Raymore, MO 64083For Sale
 MLS ID #2635576, Bryan Huff, Keller Williams Realty Partners Inc.. Heartland MLS as distributed by MLS GRID
 - $359,9003 bd3 ba2k sqft1802 Meadowlark Ct, Raymore, MO 64083For Sale
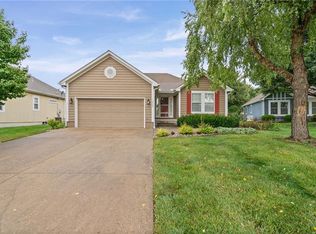 MLS ID #2637875, Michael Hagen, EXP Realty LLC. Heartland MLS as distributed by MLS GRID
 - $469,9004 bd4 ba3.3k sqft826 Trailway Dr, Raymore, MO 64083For Sale
 MLS ID #2638244, Cari Redenbaugh, Compass Realty Group. Heartland MLS as distributed by MLS GRID
 - $450,0004 bd3 ba2.5k sqft615 Johnston Pkwy, Raymore, MO 64083For SaleMLS ID #2638571, Denise Sanker, ReeceNichols - Lees Summit. Heartland MLS as distributed by MLS GRID
- $380,0005 bd2 ba3.5k sqft115 N Park Dr, Raymore, MO 64083For SaleMLS ID #2619916, Jake Keith, Keller Williams Southland. Heartland MLS as distributed by MLS GRID
- $409,9004 bd3 ba2.7k sqft307 S Sunset Ln, Raymore, MO 64083For SaleMLS ID #2623273, Micah Thomas, Standard Real Estate. Heartland MLS as distributed by MLS GRID
- $349,9994 bd3 ba2.5k sqft300 N Woodson Dr, Raymore, MO 64083For SaleMLS ID #2635517, Kyle Shaffer, 1st Class Real Estate KC. Heartland MLS as distributed by MLS GRID
- $375,0004 bd3 ba2k sqft712 S Sunset Ln, Raymore, MO 64083For SaleMLS ID #2633815, Breeze Team, EXP Realty LLC. Heartland MLS as distributed by MLS GRID
- $400,0004 bd3 ba2.4k sqft903 Silver Lake Cir, Raymore, MO 64083For SaleMLS ID #2634531, Lonnie Branson, Keller Williams Southland. Heartland MLS as distributed by MLS GRID
- $469,9994 bd4 ba2.6k sqft814 S Sunset Ln, Raymore, MO 64083For SaleMLS ID #2638338, Dave Mort, RE/MAX Heritage. Heartland MLS as distributed by MLS GRID
- $340,0004 bd3 ba1.9k sqft503 S Park Dr, Raymore, MO 64083For SaleMLS ID #2634270, Dawn Unger, Platinum Realty LLC. Heartland MLS as distributed by MLS GRID
- $348,0003 bd2 ba1.8k sqft617 W Maple St, Raymore, MO 64083For SaleMLS ID #2625430, Elevated Home Team, Keller Williams Realty Partners Inc.. Heartland MLS as distributed by MLS GRID
- $335,0004 bd3 ba1.7k sqft715 Shiloh Dr, Raymore, MO 64083For SaleMLS ID #2637126, Katie Williams, Keller Williams Realty Partners Inc.. Heartland MLS as distributed by MLS GRID
- $409,9004 bd4 ba2.6k sqft712 S Adams St, Raymore, MO 64083For SaleMLS ID #2618418, Dan Long Real Estate Team, Keller Williams Platinum Prtnr. Heartland MLS as distributed by MLS GRID
- $335,0004 bd3 ba1.7k sqft203 Broadmoor Dr, Raymore, MO 64083For SaleMLS ID #2626975, Hern Group, Keller Williams Platinum Prtnr. Heartland MLS as distributed by MLS GRID
- $325,0003 bd2 ba1.7k sqft404 Blue Grass Dr, Raymore, MO 64083For SaleMLS ID #2634042, Lonnie Branson, Keller Williams Southland. Heartland MLS as distributed by MLS GRID
- from $379,9004 bd3 ba2k sqftLexington Plan, Madison Valley - Raymore, Raymore, MO 64083New ConstructionFitz Osborn Real Estate
- $283,9003 bd2 ba2.2k sqft205 E Maple St, Raymore, MO 64083For Sale By Owner
- $295,0003 bd3 ba1.9k sqft518 S Franklin St, Raymore, MO 64083For SaleMLS ID #2634815, Derek Cross, Realty ONE Group Metro Home Pros. Heartland MLS as distributed by MLS GRID
