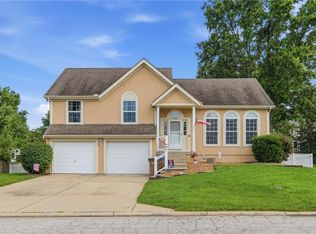
THIS IS A MUST-SEE TODAY! THIS WILL IMPRESS THE PICKEST BUYERS!! Where Luxury Meets Lifestyle: Experience elevated living in this exquisitely reimagined residence, perfectly positioned to embrace the beauty of its lake surroundings. Designed to captivate the most discerning buyer, this exceptional home seamlessly blends sophistication, comfort, and modern elegance. No detail has been overlooked in this comprehensive renovation. Enjoy all-new flooring, New appliances, New roof, New HVAC system, a newer radon mitigation system, updated fixtures throughout, Quartz countertops, fresh interior and exterior paint,6-inch gutters, new premium-grade blown insulation, and much more too much to list. Nearly every inch of this home has been thoughtfully updated, creating a truly move-in-ready masterpiece. At the heart of the home, the inviting sunroom features a custom-designed entertainment space, creating the perfect setting for both everyday relaxation and memorable gatherings. The fully finished lower level expands the home's living space with a striking fireplace, custom theater wall, and a beautifully appointed half bath ideal for entertaining guests or enjoying a cozy evening at home. Upstairs, you'll find generously sized bedrooms, including a spacious primary suite featuring ample closet space and a luxurious en-suite bath with heated floors, providing a spa-like retreat. Step outside to enjoy two expansive decks, perfect for outdoor dining, entertaining, or simply taking in the peaceful surroundings. The fenced backyard offers added privacy and includes a storage shed for extra convenience. A Generac whole-home generator provides year-round peace of mind, while the home's major systems have already been updated, ensuring comfort and reliability for years to come. For added confidence, a one-year home warranty is included. This home also offers access to outstanding amenities, including a community pool, tennis courts, playground, clubhouse, and scenic lake access.
Active
$399,000
205 Johnston Pkwy, Raymore, MO 64083
3beds
3,192sqft
Single Family Residence
Built in 1993
8,668 Square Feet Lot
$-- Zestimate®
$125/sqft
$33/mo HOA
What's special
- 2 days |
- 289 |
- 27 |
Zillow last checked:
Listing updated:
Listed by:
Sal Termini 816-379-1637,
Platinum Realty LLC
Source: Heartland MLS as distributed by MLS GRID,MLS#: 2633558
Facts & features
Interior
Bedrooms & bathrooms
- Bedrooms: 3
- Bathrooms: 4
- Full bathrooms: 2
- 1/2 bathrooms: 2
Heating
- Forced Air
Cooling
- Electric
Appliances
- Included: Dishwasher, Disposal, Microwave, Refrigerator, Stainless Steel Appliance(s)
- Laundry: Bedroom Level, In Hall
Features
- Ceiling Fan(s), Custom Cabinets, Painted Cabinets, Vaulted Ceiling(s), Walk-In Closet(s)
- Flooring: Luxury Vinyl
- Windows: Skylight(s)
- Basement: Full,Interior Entry,Radon Mitigation System,Sump Pump
- Number of fireplaces: 2
- Fireplace features: Basement, See Through
Interior area
- Total structure area: 3,192
- Total interior livable area: 3,192 sqft
- Finished area above ground: 2,592
- Finished area below ground: 600
Property
Parking
- Total spaces: 2
- Parking features: Attached
- Attached garage spaces: 2
Features
- Fencing: Other
Lot
- Size: 8,668 Square Feet
Details
- Parcel number: 2270508
- Special conditions: Owner Agent
Construction
Type & style
- Home type: SingleFamily
- Property subtype: Single Family Residence
Materials
- Stone Trim, Stucco & Frame
- Roof: Composition
Condition
- Year built: 1993
Utilities & green energy
- Sewer: Public Sewer
- Water: Public
Green energy
- Energy efficient items: Insulation
Community & HOA
Community
- Subdivision: Lakeshore Meadows
HOA
- Has HOA: Yes
- Amenities included: Clubhouse, Play Area, Pool, Tennis Court(s)
- HOA fee: $400 annually
- HOA name: Silver Lake Homes Association
Location
- Region: Raymore
Financial & listing details
- Price per square foot: $125/sqft
- Tax assessed value: $219,380
- Annual tax amount: $2,996
- Date on market: 8/13/2026
- Listing terms: Cash,Conventional,FHA,VA Loan
- Ownership: Private
Estimated market value
Not available
Estimated sales range
Not available
Not available
Price history
| Date | Event | Price |
|---|---|---|
| 8/14/2026 | Listed for sale | $399,000+14%$125/sqft |
Source:  Heartland MLS as distributed by MLS GRID #2633558 Report a problem Heartland MLS as distributed by MLS GRID #2633558 Report a problem | ||
| 4/17/2026 | Listing removed | $349,900$110/sqft |
Source: Heartland MLS as distributed by MLS GRID #2565578 Report a problem | ||
| 3/28/2026 | Price change | $349,900-2.8%$110/sqft |
Source: Heartland MLS as distributed by MLS GRID #2565578 Report a problem | ||
| 3/14/2026 | Price change | $359,900-2.7%$113/sqft |
Source: Heartland MLS as distributed by MLS GRID #2565578 Report a problem | ||
| 3/2/2026 | Price change | $369,900-1.1%$116/sqft |
Source: Heartland MLS as distributed by MLS GRID #2565578 Report a problem | ||
| 2/4/2026 | Listed for sale | $374,000$117/sqft |
Source: Heartland MLS as distributed by MLS GRID #2565578 Report a problem | ||
| 1/20/2026 | Contingent | $374,000$117/sqft |
Source: Heartland MLS as distributed by MLS GRID #2565578 Report a problem | ||
| 1/16/2026 | Price change | $374,000-1.3%$117/sqft |
Source: Heartland MLS as distributed by MLS GRID #2565578 Report a problem | ||
| 11/15/2025 | Price change | $379,000-1.8%$119/sqft |
Source: Heartland MLS as distributed by MLS GRID #2565578 Report a problem | ||
| 11/4/2025 | Listed for sale | $386,000$121/sqft |
Source: Heartland MLS as distributed by MLS GRID #2565578 Report a problem | ||
| 8/5/2025 | Listing removed | $386,000$121/sqft |
Source: Heartland MLS as distributed by MLS GRID #2565578 Report a problem | ||
| 7/26/2025 | Listed for sale | $386,000$121/sqft |
Source: Heartland MLS as distributed by MLS GRID #2565578 Report a problem | ||
Public tax history
| Year | Property taxes | Tax assessment |
|---|---|---|
| 2025 | $3,364 +12.3% | $41,680 +13.2% |
| 2024 | $2,996 +0.1% | $36,810 |
| 2023 | $2,992 +11.5% | $36,810 +12.2% |
| 2022 | $2,683 0% | $32,800 |
| 2021 | $2,684 | $32,800 +3.9% |
| 2020 | -- | $31,570 |
| 2019 | -- | $31,570 +11.4% |
| 2018 | $2,361 | $28,350 |
| 2017 | $2,361 +9.8% | $28,350 +5.7% |
| 2016 | $2,151 | $26,810 |
| 2015 | $2,151 -0.1% | $26,810 |
| 2014 | $2,153 | $26,810 |
| 2013 | $2,153 | $26,810 -5.5% |
| 2011 | -- | $28,380 -1% |
| 2010 | -- | $28,660 |
| 2009 | -- | $28,660 |
Find assessor info on the county website
Monthly payment
Est. payment
Payment breakdown
Explore the cost of this home by adjusting the details. Changes won't be saved.Climate risks
Neighborhood: 64083
Nearby schools
GreatSchools rating
- 6/10Eagle Glen ElementaryGrades: K-5Distance: 0.6 mi
- NARaymore-Peculiar Ninth Gr CntrGrades: 9Distance: 4.1 mi
- 4/10Raymore-Peculiar East Middle SchoolGrades: 6-8Distance: 4.3 mi
Schools provided by the listing agent
- Elementary: Eagle Glen
- Middle: Raymore-Peculiar East
- High: Raymore-Peculiar
Source: Heartland MLS as distributed by MLS GRID. This data may not be complete. We recommend contacting the local school district to confirm school assignments for this home.
- $275,0003 bd0 ba1.2k sqft207 Johnston Pkwy, Raymore, MO 64083Off Market
- $304,7003 bd0 ba1.5k sqft210 N Highland Dr, Raymore, MO 64083Off Market
- $294,1003 bd0 ba1.4k sqft209 Johnston Pkwy, Raymore, MO 64083Off Market
- $330,2004 bd1 ba2.3k sqft203 Johnston Pkwy, Raymore, MO 64083Off Market
- $344,7003 bd2 ba1.9k sqft212 N Highland Dr, Raymore, MO 64083Off Market
- $323,0003 bd1 ba1.2k sqft212 Highland Dr, Raymore, MO 64083Off Market
- $379,3004 bd3 ba2.5k sqft208 N Highland Dr, Raymore, MO 64083Off Market
- $270,9003 bd0 ba1.4k sqft208 Johnston Pkwy, Raymore, MO 64083Off Market
A local agent can set up tours, give advice and negotiate with sellers.
A local lender can help you make sure your offer is ready when you are.
Similar homes
- $415,0004 bd3 ba2.4k sqft903 Silver Lake Cir, Raymore, MO 64083For Sale
 MLS ID #2634531, Lonnie Branson, Keller Williams Southland. Heartland MLS as distributed by MLS GRID
 - $348,0003 bd2 ba1.8k sqft617 W Maple St, Raymore, MO 64083For Sale
 MLS ID #2625430, Elevated Home Team, Keller Williams Realty Partners Inc.. Heartland MLS as distributed by MLS GRID
 - $335,0004 bd3 ba1.7k sqft203 Broadmoor Dr, Raymore, MO 64083For Sale
 MLS ID #2626975, Hern Group, Keller Williams Platinum Prtnr. Heartland MLS as distributed by MLS GRID
 - $383,0004 bd3 ba1.6k sqft16403 Hinkle Ave, Belton, MO 64012For Sale
 MLS ID #2636789, Matthew Webb, Keller Williams Realty Partners Inc.. Heartland MLS as distributed by MLS GRID
 - $360,0003 bd3 ba2.1k sqft12204 White Oak St, Peculiar, MO 64078For SaleMLS ID #2636931, Michelle Hart, ReeceNichols - Lees Summit. Heartland MLS as distributed by MLS GRID
- $399,9004 bd4 ba2.5k sqft16201 Kevin Ln, Belton, MO 64012For SaleMLS ID #2633128, Lonnie Branson, Keller Williams Southland. Heartland MLS as distributed by MLS GRID
- $430,0004 bd3 ba2.6k sqft2389 NW Summerfield Dr, Lees Summit, MO 64081For SaleMLS ID #2635113, Rick Bowers, BHG Kansas City Homes. Heartland MLS as distributed by MLS GRID
- $405,0003 bd3 ba2k sqft4401 SW Hillside Dr, Lees Summit, MO 64082For SaleMLS ID #2633681, Lauren Hogan, ReeceNichols - Lees Summit. Heartland MLS as distributed by MLS GRID
- $499,5005 bd4 ba3.8k sqft16904 Kentucky Rd, Belton, MO 64012For SaleMLS ID #2634407, Kara Anderson, ReeceNichols - Lees Summit. Heartland MLS as distributed by MLS GRID
- $389,0004 bd3 ba2.6k sqft5326 Spring Ave, Kansas City, MO 64133For SaleMLS ID #2634788, Paula Hartman, RE/MAX Elite, REALTORS. Heartland MLS as distributed by MLS GRID
- $409,9002 bd3 ba2.6k sqft11404 Trevor Dr, Peculiar, MO 64078For SaleMLS ID #2618924, Mary Fay, ReeceNichols - Lees Summit. Heartland MLS as distributed by MLS GRID
- $379,9004 bd4 ba2.6k sqft6511 Ridgeway Ave, Kansas City, MO 64133For SaleMLS ID #2628912, Vinny Monarez, Keller Williams Platinum Prtnr. Heartland MLS as distributed by MLS GRID
- $395,0004 bd3 ba2k sqft15655 S Apache St, Olathe, KS 66062For SaleMLS ID #2634852, Suzanne Golomski, ReeceNichols - Leawood. Heartland MLS as distributed by MLS GRID
- $459,9003 bd3 ba3k sqft812 SW Nautica Ct, Lees Summit, MO 64082For SaleMLS ID #2625239, Debbie White, ReeceNichols - Lees Summit. Heartland MLS as distributed by MLS GRID
- $450,0004 bd3 ba3.1k sqft2353 SW Switchback Ct, Lees Summit, MO 64082For SaleMLS ID #2621716, Angela Shade, RE/MAX Heritage. Heartland MLS as distributed by MLS GRID
- $395,0004 bd3 ba2k sqft205 NE Noeleen Ln, Lees Summit, MO 64086For SaleMLS ID #2633284, Wendi Elkins, Premium Realty Group LLC. Heartland MLS as distributed by MLS GRID
- $375,0003 bd4 ba2.1k sqft625 SE Shiloh Dr, Lees Summit, MO 64063For SaleMLS ID #2634758, Chris Ferris, Realty Executives. Heartland MLS as distributed by MLS GRID
- $419,0004 bd4 ba2.8k sqft9921 W 67th St, Merriam, KS 66203For SaleMLS ID #2635529, Holly Taber, 1st Class Real Estate KC. Heartland MLS as distributed by MLS GRID
- $463,0005 bd4 ba2.3k sqft1425 SW 44th St, Lees Summit, MO 64082For SaleMLS ID #2624442, Sarah Malcom, ReeceNichols - Lees Summit. Heartland MLS as distributed by MLS GRID
- $475,0004 bd3 ba3.3k sqft1713 Remington St, Pleasant Hill, MO 64080For SaleMLS ID #2633738, Lisa Larson, Realty Executives. Heartland MLS as distributed by MLS GRID
