Over a half-acre on high-traffic Moon Lake Road, zoned AR with a future land use of ROR (Retail, Office & Residential) and potential C-2 commercial — and the corridor is about to explode in value. Pasco County has committed to widening Moon Lake Road as a primary north-south arterial connecting Highway 52 all the way to Ridge Road. Ridge Road's Phase 1 extension already opened, tying directly into the Suncoast Parkway from Moon Lake Road — and Phase 2 is now underway, pushing the connection onward to U.S. Highway 41. That means Moon Lake Road transforms from a local road into a regional throughway linking two major highways, with traffic counts and commercial demand to match. The surrounding growth story backs it up: a 224-unit multifamily development (Charleston Ridge Apartments) is already under construction less than a mile away on Moon Lake Road, set for completion in 2027 — with ground-floor commercial built in. Pasco County also just landed a $150 million Amazon robotics distribution center off SR 52 (500 jobs), while the 6,200-acre Angeline master-planned community anchored by a 775-acre Moffitt Cancer Center campus is rising just to the north. Pasco consistently ranks among Florida's fastest-growing counties. The concrete block structure itself — 2,500 square feet, 3 bathrooms, former licensed daycare, circular drive for easy in-and-out access — is a complete rehab: windows, HVAC, electrical, roof, plumbing, ceilings, doors, insulation, paint, the works. The terrazzo floors are in solid shape. Bring your contractor and your vision — this is a complete gut-and-reimagine play in a ROR node that's sitting directly in the path of one of the most aggressive infrastructure builds in the Tampa Bay region. POTENTIAL — POTENTIAL — POTENTIAL
For sale
Price cut: $15K (8/22)
$220,000
9706 MOON LAKE RD, NEW PORT RICHEY, FL 34654
3beds
2,000sqft
Single Family Residence
Built in 1967
0.62 Acres Lot
$-- Zestimate®
$110/sqft
$-- HOA
What's special
Complete rehab
- 79 days
- 905
- 36
Zillow last checked:
Listing updated:
Listed by:
Juan Onofre 813-531-5744,
MARK IT REALTY GROUP INC 813-968-7200
Source: Stellar MLS,MLS#: TB8523251 Originating MLS: Suncoast Tampa
Originating MLS: Suncoast Tampa
Facts & features
Interior
Bedrooms & bathrooms
- Bedrooms: 3
- Bathrooms: 2
- Full bathrooms: 2
Primary bedroom
- Features: Built-in Closet
- Level: First
Bedroom 2
- Features: Built-in Closet
- Level: First
Bedroom 3
- Features: Built-in Closet
- Level: First
Primary bathroom
- Features: No Closet
- Level: First
Bathroom 2
- Features: Linen Closet
- Level: First
Dining room
- Level: First
Kitchen
- Features: No Closet
- Level: First
Living room
- Level: First
Heating
- Heat Pump, None
Cooling
- Central Air, None, Other
Appliances
- Included: None
- Laundry: Laundry Room
Features
- None
- Flooring: Ceramic Tile, Tile
- Has fireplace: Yes
- Fireplace features: Masonry, Wood Burning
Interior area
- Total structure area: 2,551
- Total interior livable area: 2,000 sqft
Video & virtual tour
Property
Features
- Levels: One
- Stories: 1
- Exterior features: Storage
Lot
- Size: 0.62 Acres
Details
- Parcel number: 2025170120211000070
- Zoning: AR
- Special conditions: None
Construction
Type & style
- Home type: SingleFamily
- Property subtype: Single Family Residence
Materials
- Block, Brick, Cement Siding, Stucco
- Foundation: Block, Slab
- Roof: Shingle
Condition
- New construction: No
- Year built: 1967
Utilities & green energy
- Sewer: Septic Tank
- Water: Well
- Utilities for property: Electricity Available
Community & HOA
Community
- Pet fee: $0 monthly
- Subdivision: MOON LAKE ESTATES
HOA
- Has HOA: No
Location
- Region: New Port Richey
Financial & listing details
- Price per square foot: $110/sqft
- Tax assessed value: $168,563
- Annual tax amount: $2,640
- Date on market: 7/7/2026
- Cumulative days on market: 80 days
- Ownership: Fee Simple
- Total actual rent: 0
- Electric utility on property: Yes
- Road surface type: Asphalt
Estimated market value
Not available
Estimated sales range
Not available
$2,153/mo
Price history
| Date | Event | Price |
|---|---|---|
| 8/22/2026 | Price change | $220,000-6.4%$110/sqft |
Source:  Stellar MLS #TB8523251 Report a problem Stellar MLS #TB8523251 Report a problem | ||
| 7/31/2026 | Price change | $235,000-5.6%$118/sqft |
Source: Stellar MLS #TB8523251 Report a problem | ||
| 7/7/2026 | Listed for sale | $249,000+283.1%$125/sqft |
Source: Stellar MLS #TB8523251 Report a problem | ||
| 6/30/2015 | Sold | $65,000$33/sqft |
Source: Stellar MLS #T2751425 Report a problem | ||
| 5/6/2015 | Listed for sale | $65,000$33/sqft |
Source: MARK IT REALTY GROUP INC #T2751425 Report a problem | ||
| 4/22/2015 | Pending sale | $65,000$33/sqft |
Source: MARK IT REALTY GROUP INC #T2751425 Report a problem | ||
| 4/22/2015 | Listed for sale | $65,000$33/sqft |
Source: MARK IT REALTY GROUP INC #T2751425 Report a problem | ||
Public tax history
| Year | Property taxes | Tax assessment |
|---|---|---|
| 2025 | $2,641 +4.3% | $168,563 -0.5% |
| 2024 | $2,532 +6.4% | $169,326 +42.9% |
| 2023 | $2,379 +18.8% | $118,500 +10% |
| 2022 | $2,002 +25.1% | $107,730 +21% |
| 2021 | $1,600 +1.6% | $89,039 +1.4% |
| 2020 | $1,574 +0.4% | $87,773 +1.9% |
| 2019 | $1,568 | $86,150 +10% |
| 2018 | $1,568 +9.8% | $78,319 +3.6% |
| 2017 | $1,428 +1.4% | $75,598 +2.2% |
| 2016 | $1,408 +4% | $73,994 +2.5% |
| 2015 | $1,354 +4.2% | $72,191 +2% |
| 2014 | $1,299 | $70,777 +3.3% |
| 2013 | -- | $68,489 -1.6% |
| 2012 | -- | $69,593 -4.3% |
| 2011 | -- | $72,737 -3.8% |
| 2010 | -- | $75,626 -1.8% |
| 2009 | -- | $76,989 -44.4% |
| 2008 | -- | $138,584 -19.5% |
| 2007 | -- | $172,220 +11% |
| 2006 | -- | $155,116 +21.8% |
| 2005 | -- | $127,402 +57.9% |
| 2004 | -- | $80,673 +3.3% |
| 2003 | -- | $78,096 -7.5% |
| 2002 | -- | $84,452 +28.7% |
| 2000 | -- | $65,636 |
| 1999 | -- | $65,636 |
Find assessor info on the county website
Monthly payment
Est. payment
Payment breakdown
Explore the cost of this home by adjusting the details. Changes won't be saved.Climate risks
Neighborhood: 34654
Nearby schools
Schools provided by the listing agent
- Elementary: Cypress Elementary-PO
- Middle: River Ridge Middle-PO
- High: River Ridge High-PO
Source: Stellar MLS. This data may not be complete. We recommend contacting the local school district to confirm school assignments for this home.
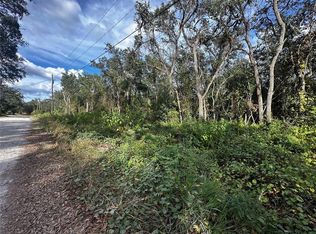
Similar homes
- $225,0004 bd2 ba2k sqft9867 JEROME DRIVE, NEW PORT RICHEY, FL 34654For Sale

 MLS ID #W7881360, Richard Pleyer, KW REALTY ELITE PARTNERS. Stellar MLS
 - $199,0003 bd2 ba1.1k sqft8760 DORIS LANE, NEW PORT RICHEY, FL 34654For Sale
 MLS ID #TB8536262, Ann Gionta, GIONTA REALTY GROUP LLC. Stellar MLS
 - $189,5003 bd2 ba1.1k sqft10405 JUNGLE STREET, NEW PORT RICHEY, FL 34654For Sale
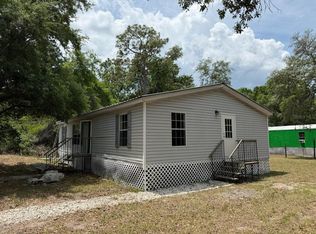 MLS ID #TB8530881, Danlys Abreu, FUTURE HOME REALTY INC. Stellar MLS
 - $--2 bd2 ba1.7k sqft18818 Holden Dr, Spring Hill, FL 34610Auction
 Auction.com 2
 - $220,0003 bd2 ba1.7k sqft13652 PIMBERTON DRIVE, HUDSON, FL 34669For SaleMLS ID #TB8547664, Jessica Roman, EXP REALTY LLC. Stellar MLS
- $225,0003 bd3 ba2.6k sqft6515 TAYLOR COURT, NEW PORT RICHEY, FL 34653For SaleMLS ID #TB8465895, Scott Morris, EXP REALTY LLC. Stellar MLS
- $232,0003 bd2 ba1.6k sqft7235 REDBUD COURT, NEW PORT RICHEY, FL 34653For SaleMLS ID #TB8469969, John Aponte, PEOPLE'S TRUST REALTY. Stellar MLS
- $215,0002 bd2 ba1.6k sqft9830 MARK TWAIN LANE, PORT RICHEY, FL 34668For SaleMLS ID #TB8539314, Michael Bennett, Sr., PEOPLE'S TRUST REALTY. Stellar MLS
- $245,0003 bd3 ba1.5k sqft6325 KENTFIELD AVENUE, NEW PORT RICHEY, FL 34653For SaleMLS ID #W7888292, Frank Fekete, LLC, RE/MAX SUNSET REALTY. Stellar MLS
- $269,9003 bd2 ba1.4k sqft7211 TARRYTOWN DRIVE, SPRING HILL, FL 34606For SaleMLS ID #W7889767, Eric Jenkins, PA, KELLER WILLIAMS REALTY- PALM HARBOR. Stellar MLS
- $210,0002 bd2 ba1.1k sqft10616 SHADY DRIVE, HUDSON, FL 34669For SaleMLS ID #W7887937, Frank Fekete, LLC, RE/MAX SUNSET REALTY. Stellar MLS
- $225,0003 bd2 ba1.5k sqft8209 PAPAYA STREET, PORT RICHEY, FL 34668For SaleMLS ID #TB8535748, Elena Shikhlinski, REALTY HUB. Stellar MLS
- $174,9003 bd2 ba1.2k sqft3232 LENWOOD DRIVE, NEW PORT RICHEY, FL 34655For SaleMLS ID #TB8550407, Dale Hunter, GUARDIAN REAL ESTATE SERVICES. Stellar MLS
- $199,0002 bd2 ba1.2k sqft3900 EDGEMONT DRIVE, NEW PORT RICHEY, FL 34652For SaleMLS ID #TB8548317, Peter Nemethy, CHARLES RUTENBERG REALTY INC. Stellar MLS
- $239,0002 bd2 ba1.1k sqft5825 MICHIGAN AVENUE, NEW PORT RICHEY, FL 34652For SaleMLS ID #TB8515006, Joseph Dattilo, Jr, FUTURE HOME REALTY INC. Stellar MLS
- $213,0002 bd2 ba1.4k sqft9220 LIDO LANE, PORT RICHEY, FL 34668For SaleMLS ID #O6438930, Robert Salmons, ENTERA REALTY LLC. Stellar MLS
- $203,0003 bd1 ba1.1k sqft7907 YUCCA DRIVE, NEW PORT RICHEY, FL 34653For SaleMLS ID #TB8501945, Bradley Dreher, GRAYSTONE REAL ESTATE. Stellar MLS
