Say HELLO to your tree-lined backdrop and beautifully refreshed raised ranch that perfectly blends modern comfort with peaceful privacy! If you have been searching for a quiet retreat that feels tucked away from the world—yet keeps you close to everything—this 3-bedroom, 2-bathroom home is ready to welcome you.
Imagine waking up to a perfect view from your kitchen window or sipping morning coffee on the back deck. The level yard backs entirely to a protected tree line with no rear neighbors, ensuring your lush backyard sanctuary is yours to keep forever.
Inside, the bright and airy main floor features brand-new laminate flooring in the living spaces and cozy new carpet in the bedrooms. The kitchen beautifully pairs warm oak cabinets with newly installed granite countertops and a matching granite backsplash. Down the hall, the main bathroom features a brand-new vanity and stylish modern fixtures.
The finished, partial walk-out basement adds incredible versatility. It features a large bonus room (perfect for a 4th bedroom or home office) and a second full bathroom with a dedicated shower—making it an ideal guest suite or teenager retreat. You'll also love the separate laundry space and direct indoor access to your attached 2-car garage.
Stop by to take a peek yourself; it won't disappoint! ***All taxes, HOA, and sq ft are estimated, Buyer/Buyer agent responsible to verify.
Active
$314,999
16003 Allen Ave, Belton, MO 64012
3beds
1,500sqft
Single Family Residence
Built in 1988
0.3 Acres Lot
$-- Zestimate®
$210/sqft
$-- HOA
What's special
Back deckSeparate laundry spaceTree-lined backdropLush backyard sanctuary
- 2 days
- 91
- 4
Zillow last checked:
Listing updated:
Listed by:
Erica Menil 816-503-2549,
Keller Williams Southland
Source: Heartland MLS as distributed by MLS GRID,MLS#: 2646585
Facts & features
Interior
Bedrooms & bathrooms
- Bedrooms: 3
- Bathrooms: 2
- Full bathrooms: 2
Primary bedroom
- Features: All Carpet, Ceiling Fan(s)
- Level: First
- Area: 132 Square Feet
- Dimensions: 12 x 11
Other
- Features: No Drapes, Vinyl
- Level: Basement
- Area: 132 Square Feet
- Dimensions: 12 x 11
Bedroom 2
- Features: All Carpet, Ceiling Fan(s)
- Level: First
- Area: 108 Square Feet
- Dimensions: 12 x 9
Bedroom 3
- Features: All Carpet, Ceiling Fan(s)
- Level: First
- Area: 81 Square Feet
- Dimensions: 9 x 9
Bathroom 1
- Features: Shower Over Tub
- Level: First
Bathroom 2
- Features: Luxury Vinyl, Shower Only
- Level: Basement
Dining room
- Level: First
- Area: 121 Square Feet
- Dimensions: 11 x 11
Kitchen
- Features: Granite Counters, Pantry
- Level: First
- Area: 104 Square Feet
- Dimensions: 13 x 8
Living room
- Features: Ceiling Fan(s)
- Level: First
- Area: 180 Square Feet
- Dimensions: 15 x 12
Heating
- Forced Air
Cooling
- Electric
Appliances
- Included: Dishwasher, Disposal, Exhaust Fan, Electric Range
- Laundry: Lower Level
Features
- Ceiling Fan(s)
- Flooring: Carpet, Laminate
- Doors: Storm Door(s)
- Windows: Storm Window(s)
- Basement: Basement BR,Finished,Interior Entry,Partial
- Has fireplace: No
Interior area
- Total structure area: 1,500
- Total interior livable area: 1,500 sqft
- Finished area above ground: 1,000
- Finished area below ground: 500
Property
Parking
- Total spaces: 2
- Parking features: Attached, Garage Faces Rear
- Attached garage spaces: 2
Features
- Patio & porch: Deck
Lot
- Size: 0.3 Acres
- Dimensions: 100 x 150
- Features: City Lot, Level, Many Trees
Details
- Parcel number: 1341000
Construction
Type & style
- Home type: SingleFamily
- Architectural style: Traditional
- Property subtype: Single Family Residence
Materials
- Board & Batten Siding
- Roof: Composition
Condition
- Year built: 1988
Utilities & green energy
- Sewer: Public Sewer
- Water: Public
Community & HOA
Community
- Security: Smoke Detector(s)
- Subdivision: Norman Tracts
HOA
- Has HOA: No
Location
- Region: Belton
Financial & listing details
- Price per square foot: $210/sqft
- Tax assessed value: $109,700
- Annual tax amount: $1,800
- Date on market: 10/13/2026
- Listing terms: Cash,Conventional,FHA,Private Financing Available,VA Loan
- Ownership: Private
Estimated market value
Not available
Estimated sales range
Not available
Not available
Price history
| Date | Event | Price |
|---|---|---|
| 10/14/2026 | Listed for sale | $314,999$210/sqft |
Source:  Heartland MLS as distributed by MLS GRID #2646585 Report a problem Heartland MLS as distributed by MLS GRID #2646585 Report a problem | ||
| 4/17/2001 | Sold | -- |
Source: Agent Provided Report a problem | ||
Public tax history
| Year | Property taxes | Tax assessment |
|---|---|---|
| 2025 | $1,530 +0% | $20,840 +12.3% |
| 2024 | $1,529 +0.3% | $18,550 |
| 2023 | $1,526 +14.1% | $18,550 +15.1% |
| 2022 | $1,337 | $16,110 |
| 2021 | $1,337 | $16,110 +3.9% |
| 2020 | -- | $15,510 |
| 2019 | -- | $15,510 +13% |
| 2018 | $1,112 | $13,720 |
| 2017 | $1,112 +4.1% | $13,720 +4.7% |
| 2016 | $1,068 | $13,100 |
| 2015 | $1,068 -0.3% | $13,100 |
| 2014 | $1,071 | $13,100 |
| 2013 | $1,071 | $13,100 -9.2% |
| 2011 | -- | $14,430 -1% |
| 2010 | -- | $14,570 |
| 2009 | -- | $14,570 |
Find assessor info on the county website
Monthly payment
Est. payment
Payment breakdown
Explore the cost of this home by adjusting the details. Changes won't be saved.Climate risks
Neighborhood: 64012
Nearby schools
Schools provided by the listing agent
- Elementary: Hillcrest
Source: Heartland MLS as distributed by MLS GRID. This data may not be complete. We recommend contacting the local school district to confirm school assignments for this home.

Similar homes
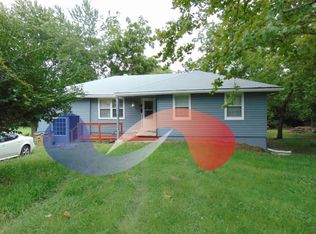
- $225,0003 bd2 ba1.2k sqft16000 Allen Ave, Belton, MO 64012For Sale
 MLS ID #2645966, Lindsay Sierens Schulze, ReeceNichols - Leawood. Heartland MLS as distributed by MLS GRID
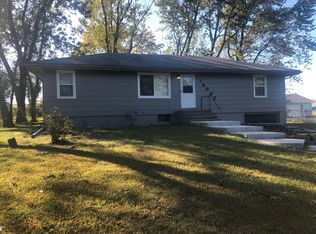
 - $305,0003 bd3 ba1.4k sqft311 Apple Valley Pkwy, Belton, MO 64012For Sale
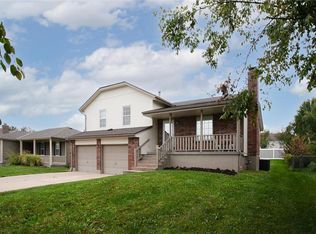 MLS ID #2647340, Terri Clark, KW KANSAS CITY METRO. Heartland MLS as distributed by MLS GRID
 - $299,9503 bd2 ba1.6k sqft16010 Harris Ave, Belton, MO 64012For Sale
 MLS ID #2645188, Georgiane Hayhow, Seek Real Estate. Heartland MLS as distributed by MLS GRID
 - $320,0004 bd3 ba1.3k sqft15903 Slater Ave, Belton, MO 64012For Sale
 MLS ID #2640491, Rodney Boxley, Platinum Realty LLC. Heartland MLS as distributed by MLS GRID
