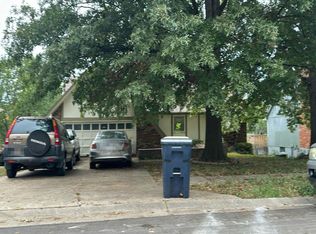
So many of the big updates are already done! This well-maintained Belton home has been extensively refreshed inside and out, giving the next owner the opportunity to move in and enjoy rather than immediately tackle a long project list. The exterior has been professionally painted, while the deck received new decking, updated railing, and fresh stain. Even the backyard shed has been freshly painted. Step inside and you’ll find beautifully refinished hardwood floors, professionally sanded, stained, and finished, along with new LVP flooring in the basement living area, bathrooms, and entryways. The updates continue throughout the home, with the majority of the interior doors and trim replaced, new light fixtures and ceiling fans installed, and fresh interior paint applied after the current owners purchased the home. The primary bathroom has been refreshed with new flooring and vanity, while the basement bathroom was completely finished with new drywall, flooring, vanity, and toilet. Major mechanical and exterior improvements add even more value, including a roof approximately 3 years old, a new dishwasher installed in 2026, a hot water heater replaced in 2024, and new garage door openers. With multiple living spaces, a finished basement area, plenty of room to spread out, and an outdoor space ready for relaxing or entertaining, this home offers a great combination of updates, functionality, and everyday comfort. Conveniently located close to shopping, dining, schools, and everything Belton has to offer, plus easy highway access for commuting throughout the Kansas City metro. Updated, well cared for, and ready for its next chapter—come see everything this home has to offer!
Coming soon 08/27
$279,000
210 Dawn Ave, Belton, MO 64012
3beds
1,535sqft
:
Get pre-qualified$1,851/mo
Single Family Residence
Built in 1990
10,800 Square Feet Lot
$-- Zestimate®
$182/sqft
$-- HOA
What's special
- --
- on Zillow |
- 282
- views |
- 44
- saves |
Zillow last checked:
Listing updated:
Listed by:
Kaleena Schumacher 913-777-9001,
Real Broker, LLC
Source: Heartland MLS as distributed by MLS GRID,MLS#: 2636227
Facts & features
Interior
Bedrooms & bathrooms
- Bedrooms: 3
- Bathrooms: 3
- Full bathrooms: 2
- 1/2 bathrooms: 1
Primary bedroom
- Features: All Carpet, Ceiling Fan(s)
- Level: Main
- Area: 130 Square Feet
- Dimensions: 13 x 10
Bedroom 1
- Features: All Carpet
- Level: Main
- Area: 121 Square Feet
- Dimensions: 11 x 11
Bedroom 2
- Features: All Carpet, Ceiling Fan(s)
- Level: Main
- Area: 110 Square Feet
- Dimensions: 10 x 11
Bathroom 1
- Features: Shower Only
- Level: Main
- Area: 28 Square Feet
- Dimensions: 7 x 4
Bathroom 2
- Features: Granite Counters, Luxury Vinyl, Shower Over Tub
- Level: Main
- Area: 110 Square Feet
- Dimensions: 5 x 7
Dining room
- Features: Wood Floor
- Level: Main
- Area: 110 Square Feet
- Dimensions: 11 x 10
Half bath
- Features: Luxury Vinyl
- Level: Lower
- Area: 28 Square Feet
- Dimensions: 7 x 4
Kitchen
- Features: Wood Floor
- Level: Main
- Area: 110 Square Feet
- Dimensions: 10 x 11
Laundry
- Level: Lower
Living room
- Features: All Carpet, Ceiling Fan(s)
- Level: Main
- Area: 192 Square Feet
- Dimensions: 12 x 16
Recreation room
- Features: Luxury Vinyl
- Level: Lower
- Area: 285 Square Feet
- Dimensions: 15 x 19
Heating
- Natural Gas
Cooling
- Attic Fan, Electric
Appliances
- Included: Dishwasher, Disposal, Exhaust Fan, Microwave, Gas Range, Stainless Steel Appliance(s)
- Laundry: Electric Dryer Hookup, In Basement
Features
- Ceiling Fan(s), Smart Thermostat, Stained Cabinets
- Flooring: Carpet, Vinyl, Wood
- Windows: Thermal Windows
- Basement: Concrete,Garage Entrance,Interior Entry,Walk-Out Access
- Number of fireplaces: 1
- Fireplace features: Living Room, Wood Burning
Interior area
- Total structure area: 1,535
- Total interior livable area: 1,535 sqft
- Finished area above ground: 1,200
- Finished area below ground: 335
Video & virtual tour
Property
Parking
- Total spaces: 2
- Parking features: Attached, Basement, Garage Faces Front
- Attached garage spaces: 2
Features
- Patio & porch: Deck, Porch
- Fencing: Wood
Lot
- Size: 10,800 Square Feet
- Features: City Lot
Details
- Additional structures: Shed(s)
- Parcel number: 1534122
Construction
Type & style
- Home type: SingleFamily
- Architectural style: Traditional
- Property subtype: Single Family Residence
Materials
- Wood Siding
- Roof: Composition
Condition
- Year built: 1990
Utilities & green energy
- Sewer: Public Sewer
- Water: Public
Community & HOA
Community
- Security: Smoke Detector(s)
- Subdivision: Mill Creek Estates
HOA
- Has HOA: No
Location
- Region: Belton
Financial & listing details
- Price per square foot: $182/sqft
- Tax assessed value: $158,750
- Annual tax amount: $2,467
- Date on market: 8/11/2026
- Listing terms: Cash,Conventional,FHA,USDA Loan,VA Loan
- Ownership: Estate/Trust
- Road surface type: Paved
Estimated market value
Not available
Estimated sales range
Not available
Not available
Price history
| Date | Event | Price |
|---|---|---|
| 12/20/2022 | Sold | -- |
Source: Public Record Report a problem | ||
| 11/17/2022 | Pending sale | $225,000$147/sqft |
Source:  Heartland MLS as distributed by MLS GRID #2407239 Report a problem Heartland MLS as distributed by MLS GRID #2407239 Report a problem | ||
| 11/15/2022 | Price change | $225,000-6.3%$147/sqft |
Source: Heartland MLS as distributed by MLS GRID #2407239 Report a problem | ||
| 10/16/2022 | Price change | $240,000-4%$156/sqft |
Source: Heartland MLS as distributed by MLS GRID #2407239 Report a problem | ||
| 10/8/2022 | Listed for sale | $250,000$163/sqft |
Source: Heartland MLS as distributed by MLS GRID #2407239 Report a problem | ||
Public tax history
| Year | Property taxes | Tax assessment |
|---|---|---|
| 2025 | $2,467 +11.6% | $30,160 +12.5% |
| 2024 | $2,210 +0.3% | $26,810 |
| 2023 | $2,205 +12.2% | $26,810 +13.2% |
| 2022 | $1,965 | $23,680 |
| 2021 | $1,965 | $23,680 +4% |
| 2020 | -- | $22,760 |
| 2019 | -- | $22,760 +11.4% |
| 2018 | $1,657 | $20,440 |
| 2017 | $1,657 +11.1% | $20,440 +11.7% |
| 2016 | $1,492 | $18,300 |
| 2015 | $1,492 -0.3% | $18,300 |
| 2014 | $1,496 | $18,300 |
| 2013 | $1,496 | $18,300 -0.5% |
| 2011 | -- | $18,390 -1.9% |
| 2010 | -- | $18,750 |
| 2009 | -- | $18,750 |
Find assessor info on the county website
Monthly payment
Est. payment
Payment breakdown
Explore the cost of this home by adjusting the details. Changes won't be saved.Climate risks
Neighborhood: 64012
Nearby schools
GreatSchools rating
- 7/10Mill Creek Upper Elementary SchoolGrades: 5-6Distance: 0.3 mi
- 4/10Belton Middle School/Freshman CenterGrades: 7-8Distance: 0.6 mi
- 5/10Belton High SchoolGrades: 9-12Distance: 0.4 mi
Schools provided by the listing agent
- Elementary: Cambridge
- Middle: Belton
- High: Belton
Source: Heartland MLS as distributed by MLS GRID. This data may not be complete. We recommend contacting the local school district to confirm school assignments for this home.
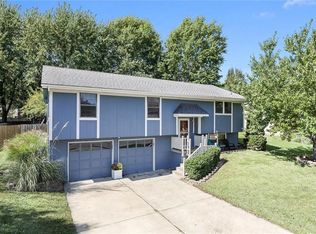
- $281,2003 bd3 ba1.6k sqft208 Dawn Ave, Belton, MO 64012Off Market
- $--3 bd3 ba2.4k sqft212 Dawn Ave, Belton, MO 64012Sold

- $323,2004 bd3 ba2k sqft211 Carol Ave, Belton, MO 64012Off Market

- $288,0003 bd1 ba1.2k sqft209 Carol Ave, Belton, MO 64012Off Market
- $281,5003 bd2 ba1.2k sqft213 Carol Ave, Belton, MO 64012Off Market
- $245,7003 bd0 ba1.2k sqft206 Dawn Ave, Belton, MO 64012Off Market
- $--3 bd3 ba2.4k sqft211 Dawn Ave, Belton, MO 64012Sold
- $--3 bd3 ba2.2k sqft209 Dawn Ave, Belton, MO 64012Sold
A local agent can set up tours, give advice and negotiate with sellers.
A local lender can help you make sure your offer is ready when you are.
Similar homes
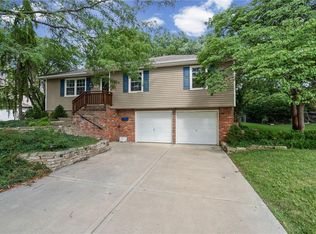
- $265,0003 bd2 ba1.6k sqft106 N Cleveland Ave, Belton, MO 64012For Sale
 MLS ID #2635965, Marcy Carlson, Platinum Realty LLC. Heartland MLS as distributed by MLS GRID
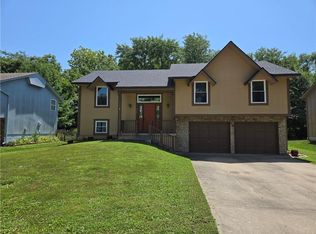
 - $300,0004 bd3 ba2.1k sqft517 Buena Vista Dr, Belton, MO 64012For Sale
 MLS ID #2628451, Anthony Daugherty, Keller Williams Southland. Heartland MLS as distributed by MLS GRID
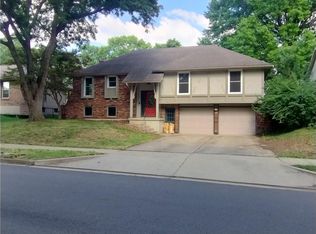
 - $270,0003 bd3 ba2.1k sqft16405 Spring Valley Rd, Belton, MO 64012For Sale
 MLS ID #2630272, Kristina Kelly, ReeceNichols - Lees Summit. Heartland MLS as distributed by MLS GRID
 - $--3 bd2 ba1.4k sqft9604 Sycamore Ave, Kansas City, MO 64134Auction
 Auction.com 2
 - $300,0003 bd3 ba1.6k sqft1524 W Cedar St, Olathe, KS 66061For SaleMLS ID #2635942, Megan Diaz, KW KANSAS CITY METRO. Heartland MLS as distributed by MLS GRID
- $265,0003 bd3 ba1.6k sqft704 Hillcrest St, Pleasant Hill, MO 64080For SaleMLS ID #2636203, Shannon Whited, ReeceNichols Shewmaker. Heartland MLS as distributed by MLS GRID
- $168,0003 bd1 ba962 sqft17130 Chula Vista Dr, Belton, MO 64012For SaleMLS ID #2608960, Robert Salmons, Entera Realty. Heartland MLS as distributed by MLS GRID
- $330,0003 bd3 ba1.8k sqft318 NE Colonial Ct, Lees Summit, MO 64064For SaleMLS ID #2635887, Jill Gibson, Platinum Realty LLC. Heartland MLS as distributed by MLS GRID
- $330,0003 bd2 ba1.5k sqft1104 Carlisle Dr, Raymore, MO 64083For SaleMLS ID #2633438, Keasha McNeal, ReeceNichols - Lees Summit. Heartland MLS as distributed by MLS GRID
- $300,0003 bd2 ba1.3k sqft312 Walnut St, Cleveland, MO 64734For SaleMLS ID #2635332, Journey Home Team, Compass Realty Group. Heartland MLS as distributed by MLS GRID
- $304,9003 bd2 ba1.7k sqft10450 College Ave, Kansas City, MO 64137For SaleMLS ID #2630506, Rick Wilkerson Jr., Kansas City Real Estate, Inc.. Heartland MLS as distributed by MLS GRID
- $--3 bd2 ba1.3k sqft17102 E 46th Street Ct S, Independence, MO 64055AuctionAuction.com 2
- $290,0003 bd2 ba1.3k sqft1104 Park Dr, Greenwood, MO 64034For SaleMLS ID #2633706, Danny Howell, EXP Realty LLC. Heartland MLS as distributed by MLS GRID
- $299,0003 bd2 ba1.4k sqft8 NW Noel St, Lees Summit, MO 64063For SaleMLS ID #2634896, Aaron Mendoza, Platinum Realty LLC. Heartland MLS as distributed by MLS GRID
- $269,0003 bd3 ba1.7k sqft6832 Sterling Ave, Raytown, MO 64133For SaleMLS ID #2625140, Mason Marrs, Keller Williams KC North. Heartland MLS as distributed by MLS GRID
- $265,0003 bd3 ba1.2k sqft2801 S Overton Ave, Independence, MO 64052For SaleMLS ID #2634327, Jenny Clark, ReeceNichols - Lees Summit. Heartland MLS as distributed by MLS GRID
- $280,0003 bd2 ba1.3k sqft1802 Parkwood Dr, Harrisonville, MO 64701For SaleMLS ID #2632307, Jimmie Hughes, ReeceNichols - Lees Summit. Heartland MLS as distributed by MLS GRID
- $265,0003 bd1 ba1.1k sqft605 SE Westwind Dr, Lees Summit, MO 64063For SaleMLS ID #2630536, Christopher Bunton, ReeceNichols - Lees Summit. Heartland MLS as distributed by MLS GRID
- $335,0003 bd2 ba1.3k sqft5627 Russell St, Mission, KS 66202For SaleMLS ID #2634704, Ryan Olander, Sage Sotheby's International Realty. Heartland MLS as distributed by MLS GRID
- $335,0003 bd3 ba1.7k sqft520 NE Bristol Dr, Lees Summit, MO 64086For SaleMLS ID #2635717, Mackenzie Peters, ReeceNichols - Lees Summit. Heartland MLS as distributed by MLS GRID
