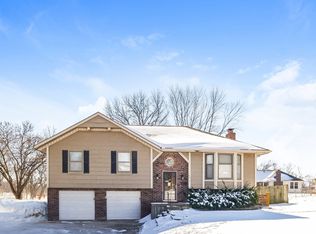
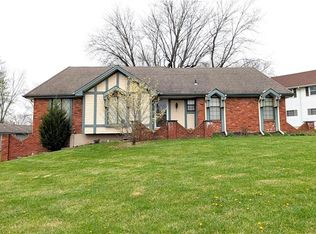
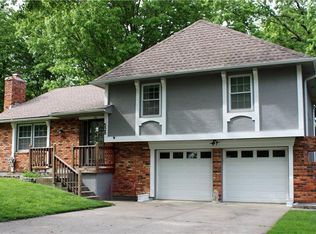
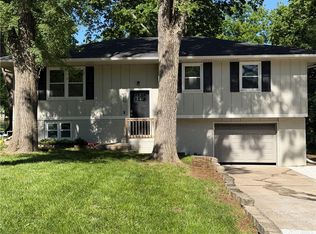
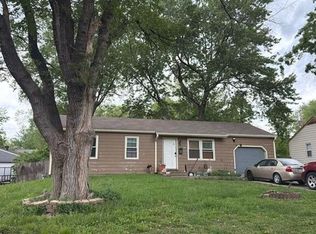
Welcome Home to this beautifully maintained 3-bed, 2.5 bath home tucked away in a quiet cul-de-sac with incredible curb appeal and mature trees. Lovingly owned by the sweetest couple for the last 23 years, this home truly reflects pride in ownership with the thoughtful updates throughout.
Step inside and fall in love with the updated LVP flooring, a stylish kitchen featuring updated appliances and a pantry, plus a finished basement ready for game nights and gatherings with its very own wet bar! The big-ticket items are already taken care of too — the AC, furnace, and water heater are all less than 8 years old, giving you extra peace of mind. Outside, enjoy relaxing evenings on the covered multi-level deck, while extras like thermal windows, an insulated garage, 6-inch gutters, and eye-catching gemstone exterior lighting make this home stand out day and night. And with schools just nearby, this location is hard to beat. Homes with this much personality and comfort don’t last long!
MORE PICS COMING SOON......
Active
$315,000
503 Dover Ct, Belton, MO 64012
3beds
2,332sqft
Est.: Get pre-qualified
Single Family Residence
Built in 1970
0.25 Acres Lot
$310,900 Zestimate®
$135/sqft
$-- HOA
What's special
Insulated garageQuiet cul-de-sacCovered multi-level deckEye-catching gemstone exterior lightingUpdated appliancesStylish kitchenThermal windows
- 14 hours |
- 173 |
- 9 |
Zillow last checked:
Listing updated:
Listing Provided by:
Jennifer Thompson 816-258-3098,
Keller Williams Southland
Source: Heartland MLS as distributed by MLS GRID,MLS#: 2622445
Tour with a local agent
Facts & features
Interior
Bedrooms & bathrooms
- Bedrooms: 3
- Bathrooms: 3
- Full bathrooms: 2
- 1/2 bathrooms: 1
Primary bedroom
- Features: Carpet, Ceiling Fan(s)
- Level: Second
- Area: 0 Square Feet
- Dimensions: 13 x 12
Bedroom 2
- Features: Carpet, Ceiling Fan(s)
- Level: Second
- Area: 0 Square Feet
- Dimensions: 12 x 10
Bedroom 3
- Features: Carpet, Ceiling Fan(s)
- Level: Second
- Area: 0 Square Feet
- Dimensions: 12 x 10
Primary bathroom
- Features: Shower Only
- Level: Second
- Area: 0 Square Feet
Bathroom 1
- Features: Separate Shower And Tub
- Level: Second
- Area: 0 Square Feet
Den
- Features: Carpet
- Level: Basement
- Area: 0 Square Feet
- Dimensions: 13 x 11
Dining room
- Features: Carpet
- Level: First
- Area: 0 Square Feet
- Dimensions: 13 x 9
Great room
- Features: Carpet, Fireplace
- Level: First
- Area: 0 Square Feet
- Dimensions: 17 x 13
Half bath
- Features: Wood Floor
- Level: First
- Area: 0 Square Feet
Kitchen
- Features: Ceiling Fan(s), Pantry
- Level: First
- Area: 0 Square Feet
- Dimensions: 13 x 11
Laundry
- Level: Basement
- Area: 0 Square Feet
Living room
- Features: Carpet
- Level: First
- Area: 0 Square Feet
- Dimensions: 11 x 11
Other
- Features: Carpet, Wet Bar
- Level: Basement
- Area: 0 Square Feet
- Dimensions: 11 x 8
Recreation room
- Features: Carpet
- Level: Basement
- Area: 0 Square Feet
- Dimensions: 25 x 15
Heating
- Natural Gas
Cooling
- Electric
Appliances
- Included: Dishwasher, Disposal, Humidifier, Refrigerator, Water Softener
- Laundry: Lower Level
Features
- Ceiling Fan(s), Pantry, Wet Bar
- Flooring: Carpet, Luxury Vinyl, Wood
- Windows: Thermal Windows
- Basement: Concrete,Finished
- Number of fireplaces: 1
- Fireplace features: Gas Starter, Great Room, Wood Burning
Interior area
- Total structure area: 2,332
- Total interior livable area: 2,332 sqft
- Finished area above ground: 1,526
- Finished area below ground: 806
Property
Parking
- Total spaces: 2
- Parking features: Attached, Garage Door Opener, Garage Faces Front
- Attached garage spaces: 2
Features
- Patio & porch: Deck
- Fencing: Partial
Lot
- Size: 0.25 Acres
- Dimensions: 85 x 128
- Features: City Lot, Cul-De-Sac, Level
Details
- Additional structures: Shed(s)
- Parcel number: 1635600
- Other equipment: Electric Air Cleaner
Construction
Type & style
- Home type: SingleFamily
- Architectural style: Traditional
- Property subtype: Single Family Residence
Materials
- Vinyl Siding
- Roof: Composition
Condition
- Year built: 1970
Utilities & green energy
- Sewer: Public Sewer
- Water: Public
Community & HOA
Community
- Security: Smart Door Lock, Smoke Detector(s)
- Subdivision: Ye English Hills
HOA
- Has HOA: No
Location
- Region: Belton
Financial & listing details
- Price per square foot: $135/sqft
- Tax assessed value: $172,740
- Annual tax amount: $2,460
- Date on market: 5/27/2026
- Listing terms: Cash,Conventional,FHA,FmHA,USDA Loan,VA Loan
- Ownership: Private
- Road surface type: Paved
Estimated market value
$310,900
$295,000 - $326,000
$1,825/mo
Price history
| Date | Event | Price |
|---|---|---|
| 5/27/2026 | Listed for sale | $315,000$135/sqft |
Source:  Heartland MLS as distributed by MLS GRID #2622445 Report a problem Heartland MLS as distributed by MLS GRID #2622445 Report a problem | ||
Public tax history
| Year | Property taxes | Tax assessment |
|---|---|---|
| 2025 | $2,432 +0% | $32,830 +11.3% |
| 2024 | $2,431 +0.3% | $29,490 |
| 2023 | $2,425 +13.4% | $29,490 +14.4% |
| 2022 | $2,139 | $25,780 |
| 2021 | $2,139 | $25,780 +3% |
| 2020 | -- | $25,020 |
| 2019 | -- | $25,020 +10.9% |
| 2018 | $1,828 | $22,560 |
| 2017 | $1,828 +5% | $22,560 +5.6% |
| 2016 | $1,741 | $21,360 |
| 2015 | $1,741 -0.3% | $21,360 |
| 2014 | $1,747 | $21,360 |
| 2013 | $1,747 | $21,360 -3.3% |
| 2011 | -- | $22,100 -1.1% |
| 2010 | -- | $22,350 |
| 2009 | -- | $22,350 |
Find assessor info on the county website
Monthly payment
Est. payment$--/mo
Payment breakdown
Explore the cost of this home by adjusting the details. Changes won't be saved.
All calculations are estimates and provided by Zillow, Inc. for informational purposes only. Actual amounts may vary.
HOA fees may include property taxes on listings classified as Co-Ops. Contact the listing agent and/or owner for fee details.
Mortgage interest rates are dependent on a number of factors, including credit score, down payment, and repayment length. Interest rate data provided by Zillow Group Marketplace, Inc. as of 1/1/1970 from various mortgage lenders with which we have lead or other similar arrangements; the Estimated Payment is an average of those rates.
See how much you could borrow to make a competitive offer.
Climate risks
Neighborhood: 64012
Nearby schools
GreatSchools rating
- 7/10Mill Creek Upper Elementary SchoolGrades: 5-6Distance: 0.4 mi
- 4/10Belton Middle School/Freshman CenterGrades: 7-8Distance: 0.7 mi
- 5/10Belton High SchoolGrades: 9-12Distance: 0.4 mi
Schools provided by the listing agent
- Elementary: Hillcrest
- Middle: Yeokum
- High: Belton
Source: Heartland MLS as distributed by MLS GRID. This data may not be complete. We recommend contacting the local school district to confirm school assignments for this home.
A local agent can set up tours, give advice and negotiate with sellers.
A local lender can help you make sure your offer is ready when you are.
- Missouri
- Cass County
- Belton
- 64012
- 503 Dover Ct
Nearby cities
Nearby zip codes
Other Belton Topics
