Conveniently located near Downtown Belton, with quick access to Hwy 58 and Hwy 49. As is, Ranch style home with a spacious backyard! Includes an eat in kitchen, with a separate living room and den. Laundry was moved to the main level adding additional convenience for main level living! The basement has potential for additional living space and the addition of an extra bathroom.
Coming soon 09/17
$139,000
406 Baldwin St, Belton, MO 64012
2beds
1,225sqft
Single Family Residence
Built in 1956
7,492 Square Feet Lot
$-- Zestimate®
$113/sqft
$-- HOA
What's special
- --
- on Zillow |
- 141
- views |
- 13
- saves |
Zillow last checked:
Listing updated:
Listed by:
Samantha Gillum 660-238-3845,
Integrity Group Real Estate,
Marilyn May 913-915-0915,
Integrity Group Real Estate
Source: Heartland MLS as distributed by MLS GRID,MLS#: 2635815
Facts & features
Interior
Bedrooms & bathrooms
- Bedrooms: 2
- Bathrooms: 1
- Full bathrooms: 1
Primary bedroom
- Level: First
- Area: 110 Square Feet
- Dimensions: 10 x 11
Bedroom 2
- Level: First
- Area: 110 Square Feet
- Dimensions: 10 x 11
Bathroom 1
- Level: First
Family room
- Level: First
- Area: 276 Square Feet
- Dimensions: 12 x 23
Kitchen
- Level: First
- Area: 180 Square Feet
- Dimensions: 10 x 18
Laundry
- Level: Basement
- Area: 120 Square Feet
- Dimensions: 10 x 12
Living room
- Level: First
- Area: 204 Square Feet
- Dimensions: 12 x 17
Other
- Level: Basement
- Area: 150 Square Feet
- Dimensions: 10 x 15
Heating
- Natural Gas
Cooling
- Electric
Appliances
- Laundry: Main Level
Features
- Basement: Full,Partial
- Number of fireplaces: 1
- Fireplace features: Recreation Room
Interior area
- Total structure area: 1,225
- Total interior livable area: 1,225 sqft
- Finished area above ground: 1,225
Property
Parking
- Parking features: Attached
- Has attached garage: Yes
Features
- Fencing: Wood
Lot
- Size: 7,492 Square Feet
- Dimensions: N&S 115 x E&W 65
- Features: City Lot
Details
- Parcel number: 050614200002021000
- Special conditions: As Is
Construction
Type & style
- Home type: SingleFamily
- Architectural style: Traditional
- Property subtype: Single Family Residence
Materials
- Frame
- Roof: Composition
Condition
- Year built: 1956
Utilities & green energy
- Sewer: Public Sewer
- Water: Public
Community & HOA
Community
- Subdivision: Lacy Estates
HOA
- Has HOA: No
Location
- Region: Belton
Financial & listing details
- Price per square foot: $113/sqft
- Tax assessed value: $93,710
- Annual tax amount: $1,456
- Date on market: 8/12/2026
- Ownership: Private
Estimated market value
Not available
Estimated sales range
Not available
Not available
Price history
Price history is unavailable.
Public tax history
| Year | Property taxes | Tax assessment |
|---|---|---|
| 2025 | $1,456 +12.4% | $17,800 +13.2% |
| 2024 | $1,296 +0.3% | $15,720 |
| 2023 | $1,293 +12.8% | $15,720 +13.8% |
| 2022 | $1,146 | $13,810 |
| 2021 | $1,146 | $13,810 +2.4% |
| 2020 | -- | $13,490 |
| 2019 | -- | $13,490 +13.7% |
| 2018 | $961 | $11,860 |
| 2017 | $961 +4.5% | $11,860 +5.1% |
| 2016 | $919 | $11,280 |
| 2015 | $919 -0.3% | $11,280 |
| 2014 | $922 | $11,280 |
| 2013 | $922 | $11,280 -7.2% |
| 2011 | -- | $12,150 -1.2% |
| 2010 | -- | $12,300 |
| 2009 | -- | $12,300 |
Find assessor info on the county website
Monthly payment
Est. payment
Payment breakdown
Explore the cost of this home by adjusting the details. Changes won't be saved.Climate risks
Neighborhood: 64012
Nearby schools
GreatSchools rating
- 7/10Mill Creek Upper Elementary SchoolGrades: 5-6Distance: 0.6 mi
- 4/10Belton Middle School/Freshman CenterGrades: 7-8Distance: 0.3 mi
- 5/10Belton High SchoolGrades: 9-12Distance: 0.7 mi
- $137,7003 bd0 ba950 sqft404 Baldwin St, Belton, MO 64012Off Market
- $203,5002 bd1 ba1.2k sqft408 Baldwin St, Belton, MO 64012Off Market

- $142,9003 bd1 ba925 sqft413 Hamilton Ln, Belton, MO 64012Off Market

- $137,2003 bd0 ba864 sqft415 Hamilton Ln, Belton, MO 64012Off Market
- $171,6003 bd0 ba925 sqft402 Baldwin St, Belton, MO 64012Off Market
- $165,0002 bd1 ba950 sqft410 Baldwin St, Belton, MO 64012Off Market
- $200,2003 bd1 ba1k sqft411 Hamilton Ln, Belton, MO 64012Off Market
- $253,7003 bd2 ba1.1k sqft405 Baldwin St, Belton, MO 64012Off Market
A local agent can set up tours, give advice and negotiate with sellers.
A local lender can help you make sure your offer is ready when you are.
Similar homes
- $--4 bd1 ba814 sqft313 W South Ave, Belton, MO 64012Auction
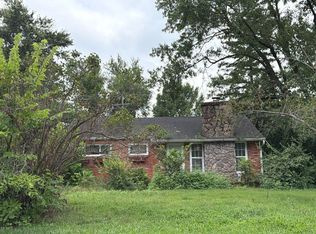 ServiceLink Auction
 - $--3 bd1 ba1.2k sqft6112 E 151st St, Grandview, MO 64030AuctionAuction.com 2
- $119,9002 bd1 ba720 sqft17120 Chula Vista Dr, Belton, MO 64012For Sale
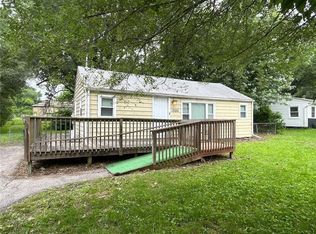 MLS ID #2633608, McQueeny Goodwin Group, Keller Williams Realty Partners Inc.. Heartland MLS as distributed by MLS GRID
 - $139,9002 bd1 ba1k sqft501 Corral Dr, Belton, MO 64012For Sale By Owner
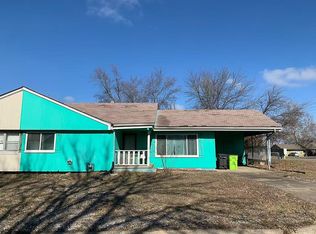
- $159,0001 bd1 ba853 sqft508 3rd St, Belton, MO 64012For SaleMLS ID #2630802, Kara Anderson, ReeceNichols - Lees Summit. Heartland MLS as distributed by MLS GRID
- $168,0003 bd1 ba962 sqft17130 Chula Vista Dr, Belton, MO 64012For SaleMLS ID #2608960, Robert Salmons, Entera Realty. Heartland MLS as distributed by MLS GRID
- $129,9003 bd1 ba912 sqft10324 Oakland Ave, Kansas City, MO 64134For SaleMLS ID #2635690, Terry Jackson, Trelora Realty. Heartland MLS as distributed by MLS GRID
- $169,9002 bd1 ba810 sqft1405 E 133rd St, Grandview, MO 64030For SaleMLS ID #2636861, Johnny Youssef, Platinum Realty LLC. Heartland MLS as distributed by MLS GRID
- $135,0003 bd1 ba912 sqft11309 Manchester Ave, Kansas City, MO 64134For SaleMLS ID #2637039, Pat Grace, United Real Estate Kansas City. Heartland MLS as distributed by MLS GRID
- $--2 bd1 ba768 sqft12802 Grandview Rd, Grandview, MO 64030AuctionServiceLink Auction
- $205,0003 bd1 ba1.3k sqft207 W North Ave, Belton, MO 64012For SaleMLS ID #2631653, Caleb Brown, Sage Door Realty, LLC. Heartland MLS as distributed by MLS GRID
- $124,9004 bd2 ba1.1k sqft11527 Richmond Ave, Kansas City, MO 64134For SaleMLS ID #2637044, Eddie Davis, Orenda Real Estate Services. Heartland MLS as distributed by MLS GRID
- $120,0003 bd1 ba1.1k sqft7703 E 108th Ter, Kansas City, MO 64134For SaleMLS ID #2633841, Adam Massey, Greater Kansas City Realty. Heartland MLS as distributed by MLS GRID
- $204,0003 bd2 ba925 sqft6302 E 152nd St, Grandview, MO 64030For SaleMLS ID #2634971, Just Say Home KC Team, Keller Williams Platinum Prtnr. Heartland MLS as distributed by MLS GRID
- $200,0003 bd1 ba1.1k sqft16103 Eastern Ave, Belton, MO 64012For SaleMLS ID #2612033, Nelson Dejesus, Weichert, Realtors Welch & Co.. Heartland MLS as distributed by MLS GRID
- $167,5003 bd1 ba864 sqft11303 Donnelly Ave, Kansas City, MO 64134For SaleMLS ID #2637024, Brent Sledd, Weichert, Realtors Welch & Co.. Heartland MLS as distributed by MLS GRID
- $168,0004 bd2 ba1.4k sqft11121 Herrick Ave, Kansas City, MO 64134For SaleMLS ID #2636773, Benji Lytle, Opendoor Brokerage LLC. Heartland MLS as distributed by MLS GRID
- $145,0003 bd1 ba1.1k sqft11217 Applewood Dr, Kansas City, MO 64134For SaleMLS ID #2617016, Jim Keller, RE/MAX Heritage. Heartland MLS as distributed by MLS GRID
- $134,9003 bd1 ba912 sqft6901 E 113th Ter, Kansas City, MO 64134For SaleMLS ID #2628700, Alexis Martz, Trelora Realty. Heartland MLS as distributed by MLS GRID
- $134,9003 bd1 ba1.1k sqft11012 Cambridge Ave, Kansas City, MO 64134For SaleMLS ID #2617575, Christopher Stjernholm, Trelora Realty. Heartland MLS as distributed by MLS GRID
