Welcome home to this comfortable and inviting 3-bedroom, 2.5-bath home in a quaint Belton community! Thoughtfully designed for everyday living and entertaining, this home offers a great blend of comfort, functionality, and outdoor enjoyment.
The main level features a cozy living area, with a kitchen that offers quality cabinetry and updated luxury vinyl plank flooring with a beautiful wood-look finish. Then there are three bedrooms, including a comfortable primary suite with its own bathroom, plus an additional full bathroom and a convenient laundry area. Downstairs is a spacious recreational room that can be created into whatever fits your lifestyle—game room, media space, home office, gym, or additional living and gathering area, plus a half bath is conveniently located downstairs.
Step outside to enjoy an entertainment-style deck and patio, perfect for gatherings, morning coffee, or relaxing evenings around the fire pit. The backyard also includes playground equipment, creating a fun outdoor space and plenty of room to enjoy.
A two-car garage provides convenient parking and storage. With its welcoming layout, flexible living spaces, updated finishes, and inviting backyard, this Belton home is ready to welcome its next owner!
Coming soon 08/21
$299,000
106 Georgia Ln, Belton, MO 64012
3beds
2,344sqft
Single Family Residence
Built in 2005
10,672 Square Feet Lot
$-- Zestimate®
$128/sqft
$-- HOA
What's special
- --
- on Zillow |
- 175
- views |
- 33
- saves |
Zillow last checked:
Listing updated:
Listed by:
Rita Ford 913-787-1919,
EXP Realty LLC
Source: Heartland MLS as distributed by MLS GRID,MLS#: 2636651
Facts & features
Interior
Bedrooms & bathrooms
- Bedrooms: 3
- Bathrooms: 2
- Full bathrooms: 2
Primary bedroom
- Level: First
- Area: 143 Square Feet
- Dimensions: 13 x 11
Bedroom 2
- Level: First
- Area: 90 Square Feet
- Dimensions: 10 x 9
Bedroom 3
- Level: First
- Area: 90 Square Feet
- Dimensions: 10 x 9
Primary bathroom
- Level: First
Kitchen
- Level: First
- Area: 220 Square Feet
- Dimensions: 20 x 11
Living room
- Features: Carpet, Ceiling Fan(s)
- Level: First
- Area: 182 Square Feet
- Dimensions: 13 x 14
Recreation room
- Level: Basement
- Area: 308 Square Feet
- Dimensions: 22 x 14
Heating
- Forced Air
Cooling
- Electric
Appliances
- Included: Dishwasher, Disposal, Microwave, Refrigerator
- Laundry: Bedroom Level, In Bathroom
Features
- Ceiling Fan(s)
- Flooring: Carpet, Luxury Vinyl
- Windows: Thermal Windows
- Basement: Garage Entrance,Bath/Stubbed,Sump Pump,Walk-Out Access
- Has fireplace: No
Interior area
- Total structure area: 2,344
- Total interior livable area: 2,344 sqft
- Finished area above ground: 1,250
- Finished area below ground: 1,094
Video & virtual tour
Property
Parking
- Total spaces: 2
- Parking features: Attached, Basement, Garage Faces Front
- Attached garage spaces: 2
Features
- Patio & porch: Deck
- Fencing: Partial
Lot
- Size: 10,672 Square Feet
- Features: City Lot, Level
Details
- Parcel number: 1558000
Construction
Type & style
- Home type: SingleFamily
- Property subtype: Single Family Residence
Materials
- Board & Batten Siding, Frame
- Roof: Composition
Condition
- Year built: 2005
Utilities & green energy
- Sewer: Public Sewer
- Water: Public
Community & HOA
Community
- Security: Fire Alarm, Security System, Smart Door Lock
- Subdivision: Georgia Lane
HOA
- Has HOA: No
- HOA name: n/a
Location
- Region: Belton
Financial & listing details
- Price per square foot: $128/sqft
- Tax assessed value: $169,670
- Annual tax amount: $2,637
- Date on market: 8/13/2026
- Ownership: Private
Estimated market value
Not available
Estimated sales range
Not available
Not available
Price history
| Date | Event | Price |
|---|---|---|
| 6/26/2024 | Sold | -- |
Source:  Heartland MLS as distributed by MLS GRID #2492907 Report a problem Heartland MLS as distributed by MLS GRID #2492907 Report a problem | ||
| 6/11/2024 | Pending sale | $250,000$107/sqft |
Source: Heartland MLS as distributed by MLS GRID #2492907 Report a problem | ||
| 6/8/2024 | Listed for sale | $250,000+92.3%$107/sqft |
Source: Heartland MLS as distributed by MLS GRID #2492907 Report a problem | ||
| 9/6/2013 | Sold | -- |
Source: Heartland MLS as distributed by MLS GRID #1836255 Report a problem | ||
| 6/19/2013 | Listed for sale | $130,000+4.1%$55/sqft |
Source: Coldwell Banker All American #1836255 Report a problem | ||
| 2/16/2013 | Listing removed | $124,900$53/sqft |
Source: Coldwell Banker All American Realty #1797025 Report a problem | ||
| 10/15/2012 | Price change | $124,900-3.9%$53/sqft |
Source: Coldwell Banker All American Realty #1797025 Report a problem | ||
| 10/6/2012 | Price change | $130,000-3.7%$55/sqft |
Source: Coldwell Banker All American Realty #1797025 Report a problem | ||
| 9/9/2012 | Listed for sale | $135,000-3.5%$58/sqft |
Source: Coldwell Banker All American #1797025 Report a problem | ||
| 4/19/2011 | Listing removed | $139,900$60/sqft |
Source: iseemedia #1613582 Report a problem | ||
| 2/25/2011 | Listed for sale | $139,900+1.4%$60/sqft |
Source: iseemedia #1613582 Report a problem | ||
| 1/16/2011 | Listing removed | $138,000$59/sqft |
Source: Coldwell Banker All American Realty #1613582 Report a problem | ||
| 12/30/2010 | Listed for sale | $138,000$59/sqft |
Source: Coldwell Banker All American Realty #1613582 Report a problem | ||
Public tax history
| Year | Property taxes | Tax assessment |
|---|---|---|
| 2025 | $2,638 +12.5% | $32,240 +13.4% |
| 2024 | $2,344 +0.3% | $28,430 |
| 2023 | $2,338 +13.2% | $28,430 +14.2% |
| 2022 | $2,066 | $24,900 |
| 2021 | $2,066 | $24,900 +1.2% |
| 2020 | -- | $24,600 |
| 2019 | -- | $24,600 +11.4% |
| 2018 | $1,790 | $22,090 |
| 2017 | $1,790 +5.3% | $22,090 +5.9% |
| 2016 | $1,700 | $20,860 |
| 2015 | $1,700 -0.3% | $20,860 |
| 2014 | $1,706 | $20,860 |
| 2013 | $1,706 | $20,860 -0.6% |
| 2011 | -- | $20,980 -0.9% |
| 2010 | -- | $21,180 |
| 2009 | -- | $21,180 |
Find assessor info on the county website
Monthly payment
Est. payment
Payment breakdown
Explore the cost of this home by adjusting the details. Changes won't be saved.Climate risks
Neighborhood: 64012
Nearby schools
GreatSchools rating
- 4/10Cambridge Elementary SchoolGrades: K-4Distance: 0.3 mi
- 4/10Belton Middle School/Freshman CenterGrades: 7-8Distance: 0.2 mi
- 5/10Belton High SchoolGrades: 9-12Distance: 1.2 mi
Schools provided by the listing agent
- Elementary: Cambridge
- Middle: Yeokum
- High: Belton
Source: Heartland MLS as distributed by MLS GRID. This data may not be complete. We recommend contacting the local school district to confirm school assignments for this home.
- $213,4003 bd1 ba1.1k sqft104 Georgia Ln, Belton, MO 64012Off Market
- $218,1003 bd0 ba1.3k sqft108 Georgia Ln, Belton, MO 64012Off Market
- $--3 bd1 ba855 sqft102 Georgia Ln, Belton, MO 64012Sold

- $234,0003 bd1 ba960 sqft105 Melody Ln, Belton, MO 64012Off Market
- $255,5004 bd2 ba1.2k sqft107 Melody Ln, Belton, MO 64012Off Market
- $231,3003 bd1 ba1.1k sqft110 Georgia Ln, Belton, MO 64012Off Market
- $237,6003 bd1 ba1.8k sqft103 Melody Ln, Belton, MO 64012Off Market
- $218,6003 bd0 ba1.1k sqft703 S Scott Ave, Belton, MO 64012Off Market
A local agent can set up tours, give advice and negotiate with sellers.
A local lender can help you make sure your offer is ready when you are.
Similar homes
- $299,9003 bd2 ba2.6k sqft8301 E 166th St, Belton, MO 64012For Sale
 MLS ID #2636574, Clint Robinson, ReeceNichols - Lees Summit. Heartland MLS as distributed by MLS GRID
 - $325,0003 bd3 ba1.7k sqft16414 Hight Ave, Belton, MO 64012For Sale
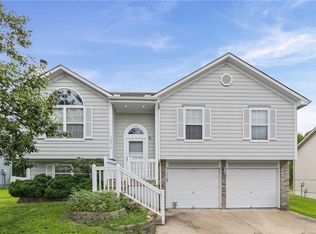 MLS ID #2636425, Breeze Team, EXP Realty LLC. Heartland MLS as distributed by MLS GRID
 - $310,0003 bd3 ba2.2k sqft319 N Cleveland Ave, Belton, MO 64012For Sale
 MLS ID #2634914, Ray Homes KC Team, Compass Realty Group. Heartland MLS as distributed by MLS GRID
 - $300,0004 bd3 ba2.1k sqft517 Buena Vista Dr, Belton, MO 64012For Sale
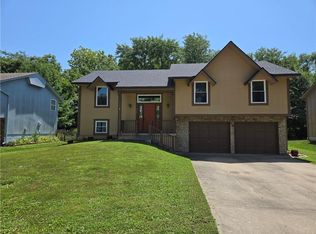 MLS ID #2628451, Anthony Daugherty, Keller Williams Southland. Heartland MLS as distributed by MLS GRID
 - $265,0003 bd2 ba1.6k sqft106 N Cleveland Ave, Belton, MO 64012For SaleMLS ID #2635965, Marcy Carlson, Platinum Realty LLC. Heartland MLS as distributed by MLS GRID
- $299,9004 bd2 ba2k sqft106 Baldwin St, Belton, MO 64012For SaleMLS ID #2622595, Austin Bates, Platinum Realty LLC. Heartland MLS as distributed by MLS GRID
- $264,9003 bd3 ba2.2k sqft118 Nanette St, Belton, MO 64012For SaleMLS ID #2614377, Robert Salmons, Entera Realty. Heartland MLS as distributed by MLS GRID
- $254,9004 bd3 ba2.3k sqft704 S Cedar St, Belton, MO 64012For SaleMLS ID #2626364, Branigan Barnett, Keller Williams Southland. Heartland MLS as distributed by MLS GRID
- $330,0004 bd3 ba1.7k sqft16407 Harris Ave, Belton, MO 64012For SaleMLS ID #2635650, Michelle Reeves, RE/MAX Elite, REALTORS. Heartland MLS as distributed by MLS GRID
- $385,0004 bd3 ba1.6k sqft16403 Hinkle Ave, Belton, MO 64012For SaleMLS ID #2636789, Matthew Webb, Keller Williams Realty Partners Inc.. Heartland MLS as distributed by MLS GRID
- $289,9004 bd3 ba1.5k sqft3003 E 171st St, Belton, MO 64012For SaleMLS ID #2630374, Debbie Fleet, Weichert, Realtors Welch & Co.. Heartland MLS as distributed by MLS GRID
- $325,0005 bd3 ba2.4k sqft101 Manor Dr, Belton, MO 64012For SaleMLS ID #2625011, Lourdes Kessler, ReeceNichols - Overland Park. Heartland MLS as distributed by MLS GRID
- $--3 bd1 ba1.2k sqft6112 E 151st St, Grandview, MO 64030AuctionAuction.com 2
- $319,9503 bd2 ba1.9k sqft16912 E 170th Ct, Belton, MO 64012For SaleMLS ID #2632486, Tim Seibold, Coldwell Banker Regan Realtors. Heartland MLS as distributed by MLS GRID
- $295,0004 bd2 ba1.9k sqft16721 Hardee St, Belton, MO 64012For SaleMLS ID #2623808, Fidelity RE Group, Keller Williams KC North. Heartland MLS as distributed by MLS GRID
- $270,0003 bd3 ba2.1k sqft16405 Spring Valley Rd, Belton, MO 64012For SaleMLS ID #2630272, Kristina Kelly, ReeceNichols - Lees Summit. Heartland MLS as distributed by MLS GRID
- $349,9004 bd6 ba3.2k sqft16004 Valentine Ave, Belton, MO 64012For SaleMLS ID #2635935, Ikeson Odugwe, Ikeson Realty. Heartland MLS as distributed by MLS GRID
- $229,0003 bd3 ba1.7k sqft309 Canal St, Belton, MO 64012For SaleMLS ID #2633755, Matt Palcher, ReeceNichols - Country Club Plaza. Heartland MLS as distributed by MLS GRID
- $230,0004 bd2 ba1.5k sqft410 B St, Belton, MO 64012For SaleMLS ID #2613997, Benji Lytle, Opendoor Brokerage LLC. Heartland MLS as distributed by MLS GRID
- $369,9003 bd3 ba2.1k sqft717 Samantha Ln, Belton, MO 64012For SaleMLS ID #2625310, Breeze Team, EXP Realty LLC. Heartland MLS as distributed by MLS GRID
