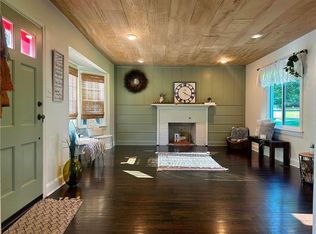
Affordable home with an above ground pool, newer HVAC, LVP flooring, updated kitchen (tuxedo) and baths for under $250K. The kitchen has tall cabinets, stainless appliances, pot filler, two pantries and granite counters. The living room has a linear remote fireplace, LVP flooring and is spacious. Three bedrooms and two updated baths. The laundry is in the garage. The garage is currently being used as storage space. The basement could easily be finished for additional living space. Easy maintenance vinyl siding is attractive. The front and back of the home have decks. Landscaping includes a magnolia tree and rose bush in the front yard.
Active
$240,000
1013 Colbern Dr, Belton, MO 64012
3beds
1,094sqft
Single Family Residence
Built in 1986
8,146 Square Feet Lot
$-- Zestimate®
$219/sqft
$-- HOA
What's special
Two updated bathsUpdated bathsGranite countersNewer hvacAbove ground poolThree bedroomsLvp flooring
- 4 days |
- 660 |
- 92 |
Likely to sell faster than
Zillow last checked:
Listing updated:
Listed by:
Kris Johnson 816-392-9365,
Keller Williams Legacy Partner
Source: Heartland MLS as distributed by MLS GRID,MLS#: 2636637
Facts & features
Interior
Bedrooms & bathrooms
- Bedrooms: 3
- Bathrooms: 2
- Full bathrooms: 2
Primary bedroom
- Features: Luxury Vinyl
- Level: Second
- Dimensions: 11 x 12
Bedroom 2
- Features: Luxury Vinyl
- Level: Second
- Dimensions: 9 x 11
Bedroom 3
- Features: Luxury Vinyl
- Level: Second
- Dimensions: 9 x 11
Primary bathroom
- Features: Luxury Vinyl, Shower Only
- Level: Second
- Dimensions: 4 x 6
Bathroom 2
- Features: Luxury Vinyl, Shower Over Tub
- Level: Second
- Dimensions: 6 x 8
Kitchen
- Features: Granite Counters, Luxury Vinyl, Pantry
- Level: Main
- Dimensions: 10 x 18
Living room
- Features: Luxury Vinyl
- Level: Main
- Dimensions: 16 x 19
Recreation room
- Features: Vinyl
- Level: Basement
- Dimensions: 16 x 19
Heating
- Natural Gas
Cooling
- Electric
Appliances
- Included: Dishwasher, Disposal, Humidifier
- Laundry: In Garage
Features
- Painted Cabinets, Pantry, Smart Thermostat
- Flooring: Luxury Vinyl
- Doors: Storm Door(s)
- Windows: Window Coverings, Thermal Windows
- Basement: Garage Entrance,Unfinished
- Number of fireplaces: 1
Interior area
- Total structure area: 1,094
- Total interior livable area: 1,094 sqft
- Finished area above ground: 1,094
- Finished area below ground: 0
Property
Parking
- Total spaces: 2
- Parking features: Built-In, Garage Door Opener, Garage Faces Front
- Attached garage spaces: 2
Features
- Patio & porch: Deck
- Has private pool: Yes
- Pool features: Above Ground
- Fencing: Privacy
Lot
- Size: 8,146 Square Feet
- Features: City Lot
Details
- Additional structures: Shed(s)
- Parcel number: 1693400
- Special conditions: As Is
Construction
Type & style
- Home type: SingleFamily
- Architectural style: Traditional
- Property subtype: Single Family Residence
Materials
- Vinyl Siding
- Roof: Composition
Condition
- Year built: 1986
Utilities & green energy
- Sewer: Public Sewer
- Water: Public
Community & HOA
Community
- Security: Smoke Detector(s)
- Subdivision: Brentwood Manor
HOA
- Has HOA: No
Location
- Region: Belton
Financial & listing details
- Price per square foot: $219/sqft
- Tax assessed value: $140,080
- Annual tax amount: $2,178
- Date on market: 8/14/2026
- Listing terms: Cash,Conventional,FHA,VA Loan
- Ownership: Private
- Road surface type: Paved
Estimated market value
Not available
Estimated sales range
Not available
Not available
Price history
| Date | Event | Price |
|---|---|---|
| 8/14/2026 | Listed for sale | $240,000$219/sqft |
Source:  Heartland MLS as distributed by MLS GRID #2636637 Report a problem Heartland MLS as distributed by MLS GRID #2636637 Report a problem | ||
Public tax history
| Year | Property taxes | Tax assessment |
|---|---|---|
| 2025 | $2,178 +11.7% | $26,620 +12.6% |
| 2024 | $1,950 +0.2% | $23,650 |
| 2023 | $1,945 +13.1% | $23,650 +14.1% |
| 2022 | $1,719 | $20,720 |
| 2021 | $1,719 | $20,720 +4.1% |
| 2020 | -- | $19,900 |
| 2019 | -- | $19,900 +11.7% |
| 2018 | $1,444 | $17,820 |
| 2017 | $1,444 +23.8% | $17,820 +24.5% |
| 2016 | $1,166 | $14,310 |
| 2015 | $1,166 -0.3% | $14,310 |
| 2014 | $1,170 | $14,310 |
| 2013 | $1,170 | $14,310 +0.6% |
| 2011 | -- | $14,220 -1% |
| 2010 | -- | $14,360 |
| 2009 | -- | $14,360 |
Find assessor info on the county website
Monthly payment
Est. payment
Payment breakdown
Explore the cost of this home by adjusting the details. Changes won't be saved.Climate risks
Neighborhood: 64012
Nearby schools
GreatSchools rating
- 4/10Cambridge Elementary SchoolGrades: K-4Distance: 0.2 mi
- 4/10Belton Middle School/Freshman CenterGrades: 7-8Distance: 0.7 mi
- 5/10Belton High SchoolGrades: 9-12Distance: 1.3 mi
Schools provided by the listing agent
- Elementary: Cambridge
- Middle: Yeokum
- High: Belton
Source: Heartland MLS as distributed by MLS GRID. This data may not be complete. We recommend contacting the local school district to confirm school assignments for this home.
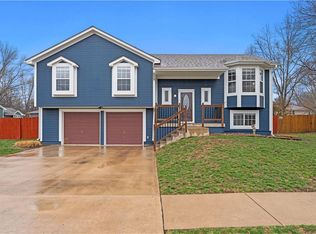
- $217,2003 bd0 ba1k sqft1011 Colbern Dr, Belton, MO 64012Off Market
- $--3 bd3 ba1.8k sqft206 Mary Way, Belton, MO 64012Sold
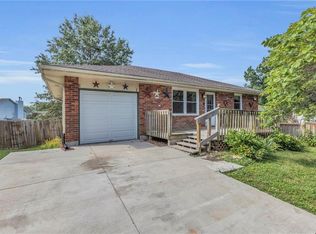
- $--3 bd2 ba1.2k sqft205 Brent Rd, Belton, MO 64012Sold
- $312,3003 bd3 ba1.6k sqft204 Mary Way, Belton, MO 64012Off Market
- $269,5003 bd0 ba1.6k sqft1012 Colbern Dr, Belton, MO 64012Off Market
- $223,1003 bd1 ba868 sqft203 Brent Rd, Belton, MO 64012Off Market
- $243,5003 bd2 ba1.1k sqft1010 Colbern Dr, Belton, MO 64012Off Market
- $312,0003 bd3 ba1.3k sqft202 Mary Way, Belton, MO 64012Off Market
A local agent can set up tours, give advice and negotiate with sellers.
A local lender can help you make sure your offer is ready when you are.
Similar homes
- $204,0003 bd2 ba925 sqft6302 E 152nd St, Grandview, MO 64030Pending
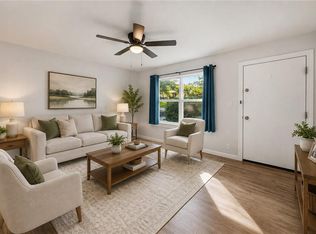 MLS ID #2634971, Just Say Home KC Team, Keller Williams Platinum Prtnr. Heartland MLS as distributed by MLS GRID
 - $289,9004 bd3 ba1.5k sqft3003 E 171st St, Belton, MO 64012For Sale
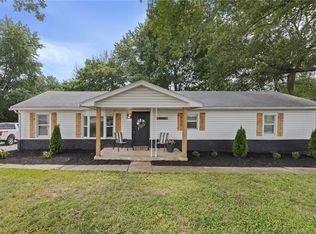 MLS ID #2630374, Debbie Fleet, Weichert, Realtors Welch & Co.. Heartland MLS as distributed by MLS GRID
 - $224,3002 bd1 ba922 sqft13811 Belmont Ave, Grandview, MO 64030For Sale
 MLS ID #2635931, Erica Menil, Keller Williams Southland. Heartland MLS as distributed by MLS GRID
 - $220,0003 bd2 ba1.1k sqft11403 Orchard Rd, Kansas City, MO 64134For Sale
 MLS ID #2636165, Greg Tenholder, Platinum Realty LLC. Heartland MLS as distributed by MLS GRID
 - $235,0004 bd1 ba1.4k sqft5709 E 107th Ter, Kansas City, MO 64137For SaleMLS ID #2636560, Kassandra Peters, 1st Class Real Estate KC. Heartland MLS as distributed by MLS GRID
- $235,0003 bd2 ba1.3k sqft11931 Manchester Ave, Grandview, MO 64030For SaleMLS ID #2635459, Madi Sutton, Real Broker, LLC. Heartland MLS as distributed by MLS GRID
- $260,0003 bd2 ba1.1k sqft424 N Armstrong St, Pleasant Hill, MO 64080PendingMLS ID #2636508, Davin Bryant, ReeceNichols - Lees Summit. Heartland MLS as distributed by MLS GRID
- $225,0002 bd2 ba850 sqft605 E 90th St, Kansas City, MO 64131For SaleMLS ID #2636682, Gillette Woodward, Keller Williams Realty Partners Inc.. Heartland MLS as distributed by MLS GRID
- $189,9003 bd1 ba1.1k sqft6842 E 139th St, Grandview, MO 64030For SaleMLS ID #2635731, Johnny Youssef, Platinum Realty LLC. Heartland MLS as distributed by MLS GRID
- $239,0003 bd2 ba1.2k sqft1400 E 76th Ter, Kansas City, MO 64131For SaleMLS ID #2631057, Robb Murry, Real Broker, LLC-MO. Heartland MLS as distributed by MLS GRID
- $234,9003 bd2 ba1.5k sqft11505 E 75th St, Raytown, MO 64138For SaleMLS ID #2635836, Debbie White, ReeceNichols - Lees Summit. Heartland MLS as distributed by MLS GRID
- $152,0001 bd1 ba853 sqft508 3rd St, Belton, MO 64012For SaleMLS ID #2630802, Kara Anderson, ReeceNichols - Lees Summit. Heartland MLS as distributed by MLS GRID
- $196,0004 bd2 ba1.1k sqft1301 E 80th St, Kansas City, MO 64131For SaleMLS ID #2636850, Brevan Woydziak, House Guys USA, LLC. Heartland MLS as distributed by MLS GRID
- $235,0003 bd1 ba1.1k sqft9504 Bennington Ave, Kansas City, MO 64134For SaleMLS ID #2624530, Jasmine Boston, Engel & Volkers Kansas City. Heartland MLS as distributed by MLS GRID
- $230,0003 bd2 ba1.2k sqft9939 Harrison St, Kansas City, MO 64131For SaleMLS ID #2631670, Elizabeth Blando, KW KANSAS CITY METRO. Heartland MLS as distributed by MLS GRID
- $245,0003 bd2 ba1.3k sqft7214 Highland Ave, Kansas City, MO 64131For SaleMLS ID #2635106, Ashley Stambaugh, Compass Realty Group. Heartland MLS as distributed by MLS GRID
- $260,0003 bd3 ba1.6k sqft9800 Parkwood Ave, Kansas City, MO 64137For SaleMLS ID #2631050, Kellie Hughes, Fishburn Realty, LLC. Heartland MLS as distributed by MLS GRID
- $249,5003 bd2 ba1.2k sqft110 S Campbell St, Pleasant Hill, MO 64080For SaleMLS ID #2626354, Branigan Barnett, Keller Williams Southland. Heartland MLS as distributed by MLS GRID
- $249,9503 bd3 ba1.5k sqft9929 Harrison St, Kansas City, MO 64131For SaleMLS ID #2624633, Ferryl LeDuff, Real Broker, LLC. Heartland MLS as distributed by MLS GRID
- $259,0003 bd2 ba1.3k sqft6214 Tracy Ave, Kansas City, MO 64110For SaleMLS ID #2635708, Nelson Home Group, Keller Williams KC North. Heartland MLS as distributed by MLS GRID
