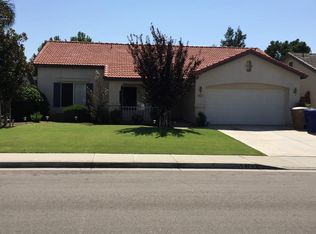
Nearly 2,000 square feet in the heart of Fairway Oaks! Step inside to a spacious, single-story layout featuring two separate living areas. A formal living room welcomes you at the front of the home, while the family room is centered around a cozy fireplace. The kitchen features stainless steel appliances, a gas cooktop, mosaic tile backsplash, and a bright dining nook. With four bedrooms, two bathrooms, and indoor laundry, there's plenty of space for comfortable everyday living. An expansive covered patio stretches across the entire rear of the house, creating the perfect extension of your living space for entertaining, outdoor dining, or simply relaxing. With a storage shed, block wall fencing, and a gate add both privacy and functionality.Located near shopping, dining, and the Westside Parkway, you'll have convenient access to everything Northwest Bakersfield has to offer. Schedule your private showing today!
Active
$455,000
9708 Metherly Hill Rd, Bakersfield, CA 93312
4beds
2baths
1,972sqft
Single Family Residence
Built in 1999
7,405 Square Feet Lot
$448,300 Zestimate®
$231/sqft
$-- HOA
What's special
- 14 days
- 537
- 16
Zillow last checked:
Listing updated:
Listed by:
Diana Escobar DRE #02374852 661-271-7280 dianae.doesdeals@gmail.com,
Keller Williams Realty
Source: Bakersfield AOR,MLS#: 202609578
Facts & features
Interior
Bedrooms & bathrooms
- Bedrooms: 4
- Bathrooms: 2
Heating
- Central
Features
- Number of fireplaces: 1
Interior area
- Total structure area: 1,972
- Total interior livable area: 1,972 sqft
Property
Parking
- Total spaces: 2
- Parking features: 2 Car Garage
- Garage spaces: 2
Features
- Levels: One
- Stories: 1
- Pool features: None
Lot
- Size: 7,405 Square Feet
Details
- Parcel number: 50014107
- Zoning: R1
- Zoning description: R1
- Special conditions: Standard
Construction
Type & style
- Home type: SingleFamily
- Property subtype: Single Family Residence
Condition
- Year built: 1999
Community & HOA
Community
- Subdivision: 5680 Ph C
Location
- Region: Bakersfield
Financial & listing details
- Price per square foot: $231/sqft
- Tax assessed value: $451,013
- Date on market: 9/4/2026
- Cumulative days on market: 15 days
Estimated market value
$448,300
$426,000 - $471,000
$2,456/mo
Price history
| Date | Event | Price |
|---|---|---|
| 9/4/2026 | Listed for sale | $455,000+7.1%$231/sqft |
Source: | ||
| 10/7/2022 | Sold | $425,000+16.4%$216/sqft |
Source: Public Record Report a problem | ||
| 5/5/2021 | Sold | $365,000$185/sqft |
Source: | ||
| 4/19/2021 | Pending sale | $365,000+1.4%$185/sqft |
Source: | ||
| 4/17/2021 | Price change | $360,000+5.9%$183/sqft |
Source: | ||
| 4/14/2021 | Listed for sale | $340,000+175.3%$172/sqft |
Source: | ||
| 2/12/1999 | Sold | $123,500$63/sqft |
Source: Public Record Report a problem | ||
Public tax history
| Year | Property taxes | Tax assessment |
|---|---|---|
| 2026 | -- | $451,013 +2% |
| 2025 | $5,872 +0.4% | $442,170 +2% |
| 2024 | $5,848 +1.7% | $433,500 +2% |
| 2023 | $5,752 +11.8% | $425,000 +14.2% |
| 2022 | $5,147 | $372,300 +105.7% |
| 2021 | -- | $180,950 +1% |
| 2020 | $2,692 +4.7% | $179,096 |
| 2019 | $2,571 -0.4% | $179,096 +4% |
| 2018 | $2,582 +2.4% | $172,145 +2% |
| 2017 | $2,522 +6.7% | $168,771 +2% |
| 2016 | $2,363 +1% | $165,463 +1.5% |
| 2015 | $2,338 +2.2% | $162,979 +2% |
| 2014 | $2,288 | $159,789 +0.5% |
| 2013 | -- | $159,068 +2% |
| 2012 | $2,484 -0.3% | $155,951 +2% |
| 2011 | $2,491 +1.4% | $152,895 +0.8% |
| 2010 | $2,456 +0.4% | $151,754 -0.2% |
| 2009 | $2,447 +3.9% | $152,116 +2% |
| 2008 | $2,355 +2.2% | $149,135 +2% |
| 2007 | $2,304 +2.1% | $146,212 +2% |
| 2006 | $2,255 +3.5% | $143,347 +2% |
| 2005 | $2,178 +1.3% | $140,537 |
| 2004 | $2,150 -5.9% | $140,537 +1.9% |
| 2003 | $2,285 | $137,962 +4% |
| 2002 | $2,285 +1.2% | $132,608 +2% |
| 2001 | $2,257 | $130,009 |
| 2000 | -- | $130,009 |
Find assessor info on the county website
Monthly payment
Est. payment
Payment breakdown
Explore the cost of this home by adjusting the details. Changes won't be saved.Climate risks
Neighborhood: Fairway Oaks
Nearby schools
Schools provided by the listing agent
- Elementary: Columbia
- Middle: Fruitvale
- High: Liberty
Source: Bakersfield AOR. This data may not be complete. We recommend contacting the local school district to confirm school assignments for this home.
Local buyer's agents are ready to help