In owner's words, this is the House of Light with large picture windows in the kitchen and dining area and sunroom/bonus area surrounded by windows. Great flow through this 3 bd, 2 bath home and spacious living room with gas log fireplace surrounded with granite. Key feature of home is the primary bedroom with large double vanity, spa bathroom ensuite and huge walk-in closet. Primary bath also features a large whirlpool tub and walk-in shower with handicap features added. Open the master bedroom door to the 800 square ft glassed-in bonus den/sunroom. Glass backdoor leads you into big fenced-in backyard, 30ft tall weeping willow and cute storage shed. Outside, see the yellow and green wax leaf hedge lining the back wall of the sunroom. Kitchen boasts brand new brushed stainless steel extra large microwave oven, glass top range and refrigerator. Small island extends cooking area and granite countertops match the granite hearth of the great room. Maximum efficiency washer and dryer remain. Mature roses line the entire front of house. Recent improvements include new roof, water heater, flooring and reconditioned HVAC. Located just around around the corner from Cook elementary, shopping and dining. Call today for your private tour.
Sold for $265,000
$265,000
9708 Weddington Rd, Fort Smith, AR 72908
3beds
2,117sqft
Single Family Residence
Built in 1992
9,918 Square Feet Lot
$265,800 Zestimate®
$125/sqft
$1,837 Estimated rent
Home value
$265,800
$242,000 - $290,000
$1,837/mo
Zestimate® history
Owner options
List your home for rent
$1,837/mo
Rent Zestimate®
Find your next renter with Zillow Rental Manager. Plus, with online applications, you can quickly screen prospective tenants – for free.
$1,837/mo
Rent Zestimate®
Refinance and save
$1,625/mo
Est. payment
Refinancing to a lower rate could help reduce your monthly payments and save thousands over the life of the loan.
$1,625/mo
Est. payment
Explore your selling options
Work with a Zillow partner agent
Leverage their expertise and Zillow's premium Showcase listings to get your home seen by more buyers.
Get startedList with your own agent
Get your home in front of millions of buyers by listing it on Zillow.
Learn how to do itSell it yourself
Take full control of how buyers see your home on Zillow by listing For Sale by Owner (FSBO).
List your homeWhat's special
Huge walk-in closetWalk-in showerCute storage shedSpa bathroom ensuiteLarge whirlpool tub
Zillow last checked:
Listing updated:
Listed by:
Renee Tedford 479-883-5851,
Sagely & Edwards Realtors
Bought with:
Brixey & Dailey Team, EB00049829
McGraw REALTORS
Source: Western River Valley BOR,MLS#: 1090679Originating MLS: Fort Smith Board of Realtors
Facts & features
Interior
Bedrooms & bathrooms
- Bedrooms: 3
- Bathrooms: 2
- Full bathrooms: 2
Heating
- Central, Gas
Cooling
- Central Air, Electric
Appliances
- Included: Some Electric Appliances, Dryer, Dishwasher, Disposal, Gas Water Heater, Microwave, Range, Refrigerator, Washer
- Laundry: Gas Dryer Hookup, Washer Hookup, Dryer Hookup
Features
- Attic, Ceiling Fan(s), Pantry, Split Bedrooms, Storage, Walk-In Closet(s), Sun Room
- Flooring: Ceramic Tile, Vinyl, Wood
- Windows: Blinds
- Number of fireplaces: 1
- Fireplace features: Gas Log, Living Room
Interior area
- Total interior livable area: 2,117 sqft
Property
Parking
- Total spaces: 2
- Parking features: Attached, Garage
- Has attached garage: Yes
- Covered spaces: 2
Features
- Levels: One
- Stories: 1
- Patio & porch: Patio
- Exterior features: Concrete Driveway
- Fencing: Back Yard,Privacy,Wood
Lot
- Size: 9,918 Square Feet
- Dimensions: 73 x 128
- Features: City Lot, Landscaped, Subdivision
Details
- Additional structures: Outbuilding
- Parcel number: 1093800920000000
- Special conditions: None
Construction
Type & style
- Home type: SingleFamily
- Property subtype: Single Family Residence
Materials
- Brick
- Foundation: Slab
- Roof: Architectural,Shingle
Condition
- Year built: 1992
Utilities & green energy
- Sewer: Public Sewer
- Water: Public
- Utilities for property: Electricity Available, Natural Gas Available, Sewer Available, Water Available
Community & HOA
Community
- Security: Smoke Detector(s)
- Subdivision: Brooken Woods
Location
- Region: Fort Smith
Financial & listing details
- Price per square foot: $125/sqft
- Tax assessed value: $234,365
- Annual tax amount: $997
- Date on market: 7/25/2026
- Road surface type: Paved
Price history
| Date | Event | Price |
|---|---|---|
| 8/26/2026 | Sold | $265,000$125/sqft |
Source: Western River Valley BOR #1090679 Report a problem | ||
| 7/28/2026 | Pending sale | $265,000$125/sqft |
Source: Western River Valley BOR #1090679 Report a problem | ||
| 7/25/2026 | Listed for sale | $265,000+68.3%$125/sqft |
Source: Western River Valley BOR #1090679 Report a problem | ||
| 9/3/2013 | Sold | $157,500-2.7%$74/sqft |
Source: Western River Valley BOR #673108 Report a problem | ||
| 6/18/2013 | Price change | $161,900-1.8%$76/sqft |
Source: Bradford & Udouj Realtors #673108 Report a problem | ||
| 5/21/2013 | Price change | $164,900-2.9%$78/sqft |
Source: Bradford & Udouj Realtors #673108 Report a problem | ||
| 2/9/2013 | Listed for sale | $169,900+3%$80/sqft |
Source: Bradford & Udouj Realtors #673108 Report a problem | ||
| 12/6/2012 | Listing removed | $164,900$78/sqft |
Source: Citiland Properties #666238 Report a problem | ||
| 11/1/2012 | Price change | $164,900-2.9%$78/sqft |
Source: Citiland Properties #666238 Report a problem | ||
| 10/12/2012 | Listed for sale | $169,900+3%$80/sqft |
Source: Citiland Properties #666238 Report a problem | ||
| 11/18/2010 | Listing removed | $165,000$78/sqft |
Source: Citiland Properties #612619 Report a problem | ||
| 8/10/2010 | Listed for sale | $165,000$78/sqft |
Source: Citiland Properties #612619 Report a problem | ||
Public tax history
| Year | Property taxes | Tax assessment |
|---|---|---|
| 2025 | $997 -10.4% | $27,770 |
| 2024 | $1,112 -6.3% | $27,770 |
| 2023 | $1,187 -4% | $27,770 |
| 2022 | $1,237 | $27,770 |
| 2021 | $1,237 | $27,770 -12.6% |
| 2020 | $1,237 | $31,770 +14.4% |
| 2019 | $1,237 -2% | $27,770 |
| 2018 | $1,262 +13.9% | $27,770 |
| 2017 | $1,108 | $27,770 |
| 2016 | $1,108 | $27,770 |
| 2015 | $1,108 -10% | $27,770 -7.8% |
| 2014 | $1,231 -22.1% | $30,110 |
| 2013 | $1,581 | $30,110 |
| 2012 | $1,581 +5.3% | $30,110 +5.3% |
| 2011 | $1,501 +0% | $28,590 +0% |
| 2010 | $1,501 +47.9% | $28,589 +10% |
| 2009 | $1,014 +6.2% | $25,990 +4.5% |
| 2008 | $955 +6.6% | $24,860 +4.8% |
| 2007 | $896 | $23,730 +5% |
| 2006 | -- | $22,600 |
| 2005 | -- | $22,600 |
| 2004 | -- | $22,600 |
| 2003 | -- | $22,600 |
| 2002 | -- | $22,600 +1.2% |
| 2001 | -- | $22,340 |
| 2000 | -- | $22,340 |
Find assessor info on the county website
Neighborhood: 72908
Nearby homes
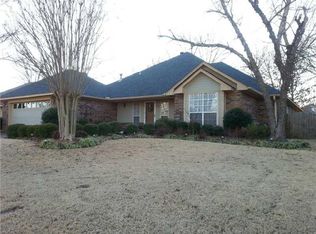
- $288,8003 bd2 ba2.1k sqft9704 Weddington Rd, Fort Smith, AR 72908Off Market
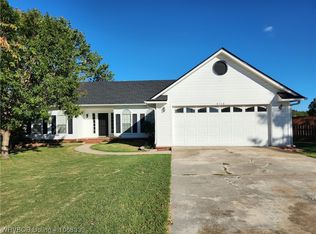
- $322,900-- bd2 ba2.5k sqft9712 Weddington Rd, Fort Smith, AR 72908Off Market
- $275,0003 bd2 ba2.1k sqft9713 Darlington Way, Fort Smith, AR 72908Sold

- $252,0003 bd2 ba1.9k sqft9709 Darlington Way, Fort Smith, AR 72908Sold
- $281,400-- bd2 ba2.1k sqft9700 Weddington Rd, Fort Smith, AR 72908Off Market
- $280,700-- bd2 ba2.4k sqft9705 Darlington Way, Fort Smith, AR 72908Off Market
- $317,600-- bd2 ba2k sqft9800 Weddington Rd, Fort Smith, AR 72908Off Market
- $384,8005 bd4 ba2.8k sqft9709 Weddington Rd, Fort Smith, AR 72908Off Market
Nearby schools
GreatSchools rating
- 7/10Elmer H. Cook Elementary SchoolGrades: PK-5Distance: 0.3 mi
- 6/10Ramsey Junior High SchoolGrades: 6-8Distance: 4.4 mi
- 7/10Southside High SchoolGrades: 9-12Distance: 3.8 mi
Schools provided by the listing agent
- Elementary: Cook
- Middle: Ramsey
- High: Southside
- District: Fort Smith
Source: Western River Valley BOR. This data may not be complete. We recommend contacting the local school district to confirm school assignments for this home.
Sell for more on Zillow
Get a Zillow Showcase℠ listing at no additional cost and you could sell for .
$265,800
2% more
+$5,316
With Zillow Showcase(estimated)
$271,116
Sell for more on Zillow
Get a Zillow Showcase℠ listing at no additional cost and you could sell for .
$265,800
2% more
+$5,316
With Zillow Showcase(estimated)
$271,116
- Arkansas
- Sebastian County
- Fort Smith
- 72908
- 9708 Weddington Rd
