Stunning Ranch Home in Beaver Lake! 3 Bed, 3 Bath, a double lot, one fee, with lake views in front & back. You are on a peninsula, Welcome to your dream retreat! This beautifully maintained ranch-style home offers the perfect blend of comfort, convenience, & breath taking natural beauty. Boasting spacious bedrooms and 3 bathrooms. Many new updates, including kitchen, new pantry & updated baths. LVP in kitchen/dining in 2025. New gas fireplace insert install in 2025. All All new windows installed in 2023. New Ex 14 cement board siding & gutters, garage door in 2025. Two non conforming rooms, Rec room and 3/4 bath in basement, with larger closets in the non-conforming rooms. Oversized two car garage. Enjoy relaxing on your front or your very large back patio looking to the lake, with a covered area for grills or table. Storage shed and a well established vineyard. Must see to appreciate this wonderfull home at Beaver Lake. AMA
For sale
$417,000
9109 Bellvue Dr, Plattsmouth, NE 68048
3beds
2,320sqft
Single Family Residence
Built in 1987
0.51 Acres Lot
$406,500 Zestimate®
$180/sqft
$97/mo HOA
What's special
Very large back patioDouble lotWell established vineyardStorage shedUpdated bathsOversized two car garageNew pantry
- 3 days |
- 569 |
- 17 |
Zillow last checked:
Listing updated:
Listed by:
Donna Sharman 402-366-3551,
Revel Realty
Source: GPRMLS,MLS#: 22623012
Facts & features
Interior
Bedrooms & bathrooms
- Bedrooms: 3
- Bathrooms: 3
- Full bathrooms: 1
- 3/4 bathrooms: 2
- Main level bathrooms: 2
Primary bedroom
- Level: Main
Bedroom 2
- Level: Main
Bedroom 3
- Level: Main
Dining room
- Level: Main
- Area: 248.2
- Dimensions: 14.6 x 17
Kitchen
- Level: Main
- Area: 121
- Dimensions: 11 x 11
Living room
- Level: Main
- Area: 240.12
- Dimensions: 17.4 x 13.8
Basement
- Area: 1288
Heating
- Electric, Heat Pump
Cooling
- Central Air, Heat Pump
Appliances
- Included: Range, Refrigerator, Washer, Dishwasher, Dryer, Disposal, Microwave
Features
- Ceiling Fan(s), Pantry
- Basement: Partially Finished
- Number of fireplaces: 1
- Fireplace features: Direct-Vent Gas Fire
Interior area
- Total structure area: 2,320
- Total interior livable area: 2,320 sqft
- Finished area above ground: 1,463
- Finished area below ground: 857
Video & virtual tour
Property
Parking
- Total spaces: 2
- Parking features: Garage - Attached
- Attached garage spaces: 2
Features
- Patio & porch: Patio
- Exterior features: Lake Use
- Fencing: None
Lot
- Size: 0.51 Acres
- Dimensions: 222.17 x 100.03 x 221.51 x 100.03
- Features: Over 1/2 up to 1 Acre
Details
- Additional structures: Shed(s)
- Parcel number: 130070394
Construction
Type & style
- Home type: SingleFamily
- Architectural style: Ranch
- Property subtype: Single Family Residence
Materials
- Foundation: Block
Condition
- Not New and NOT a Model
- New construction: No
- Year built: 1987
Utilities & green energy
- Sewer: Private Sewer
- Water: Private
Community & HOA
Community
- Subdivision: Beaver Lake
HOA
- Has HOA: Yes
- Amenities included: Pool Access, Clubhouse
- Services included: Lake
- HOA fee: $291 quarterly
- HOA name: Beaver Lake Assosciation
Location
- Region: Plattsmouth
Financial & listing details
- Price per square foot: $180/sqft
- Tax assessed value: $279,895
- Annual tax amount: $4,884
- Date on market: 8/12/2026
- Listing terms: VA Loan,FHA,Conventional,Cash
- Ownership: Fee Simple
Estimated market value
$406,500
$386,000 - $427,000
$1,684/mo
Price history
| Date | Event | Price |
|---|---|---|
| 8/12/2026 | Listed for sale | $417,000+169.2%$180/sqft |
Source:  GPRMLS #22623012 Report a problem GPRMLS #22623012 Report a problem | ||
| 5/31/2012 | Sold | $154,900+3.3%$67/sqft |
Source: GPRMLS #21205088 Report a problem | ||
| 5/21/2010 | Sold | $150,000+7.1%$65/sqft |
Source: GPRMLS #21004999 Report a problem | ||
| 12/23/2002 | Sold | $140,000$60/sqft |
Source: Public Record Report a problem | ||
Public tax history
| Year | Property taxes | Tax assessment |
|---|---|---|
| 2024 | $3,486 -2.6% | $273,752 +2.3% |
| 2023 | $3,581 -3.4% | $267,707 +3.6% |
| 2022 | $3,707 +15.6% | $258,292 +19.8% |
| 2021 | $3,206 -2.6% | $215,595 +0.4% |
| 2020 | $3,293 +29.7% | $214,790 +35.2% |
| 2019 | $2,540 -1.3% | $158,918 |
| 2018 | $2,572 +12.4% | $158,918 +7.6% |
| 2016 | $2,288 +0.4% | $147,713 |
| 2015 | $2,279 | $147,713 |
| 2014 | $2,279 -17.3% | $147,713 -4.8% |
| 2013 | $2,755 -0.6% | $155,165 |
| 2012 | $2,772 -0.2% | $155,165 |
| 2011 | $2,778 -3.6% | $155,165 |
| 2010 | $2,881 -10.2% | $155,165 -10.4% |
| 2009 | $3,207 | $173,127 |
Find assessor info on the county website
Monthly payment
Est. payment
Payment breakdown
Explore the cost of this home by adjusting the details. Changes won't be saved.Climate risks
Neighborhood: Beaver Lake
Nearby schools
GreatSchools rating
- 7/10Conestoga Elementary SchoolGrades: PK-6Distance: 2 mi
- 6/10Conestoga Jr/Sr High SchoolGrades: 7-12Distance: 4.7 mi
Schools provided by the listing agent
- Elementary: Conestoga
- Middle: Conestoga
- High: Conestoga
- District: Conestoga/Murray
Source: GPRMLS. This data may not be complete. We recommend contacting the local school district to confirm school assignments for this home.
- $383,7005 bd2 ba1.6k sqft9105 Bellvue Dr, Plattsmouth, NE 68048Off Market
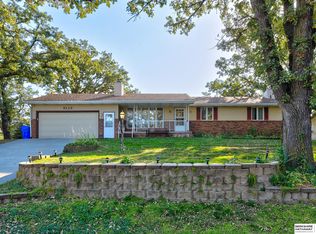
- $262,0003 bd3 ba2.2k sqft9113 Bellvue Dr, Plattsmouth, NE 68048Sold
- $416,2003 bd2 ba2.1k sqft9100 Murray Dr, Plattsmouth, NE 68048Off Market
- $274,7003 bd2 ba1.2k sqft9117 Bellvue Dr, Plattsmouth, NE 68048Off Market
- $371,8003 bd3 ba2.5k sqft9021 Bellvue Dr, Plattsmouth, NE 68048Off Market
- $566,500-- bd-- ba-- sqft9108 Bellvue Dr, Plattsmouth, NE 68048Off Market
- $967,8003 bd3 ba2.5k sqft9112 Bellvue Dr, Plattsmouth, NE 68048Off Market
- $34,0000.25 acres9018 Murray Dr, Plattsmouth, NE 68048Sold
A local agent can set up tours, give advice and negotiate with sellers.
A local lender can help you make sure your offer is ready when you are.
Similar homes
- $398,0003 bd3 ba3.2k sqft9307 Clubhouse Cir, Plattsmouth, NE 68048For Sale

 MLS ID #22622770, Kelli Mickeliunas, Better Homes and Gardens R.E.. GPRMLS
 - $390,0003 bd3 ba2.1k sqft1533 Trumball Ter, Plattsmouth, NE 68048For Sale
 MLS ID #22621851, Patricia Scarlett, BHHS Ambassador Real Estate. GPRMLS
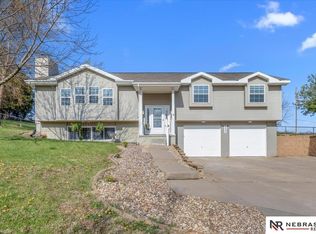
 - $455,0004 bd3 ba2.9k sqft9500 Dawn Dr, Plattsmouth, NE 68048For Sale
 MLS ID #22610185, Brandon Johnson, Nebraska Realty. GPRMLS
 - $501,0002 bd3 ba2.6k sqft1564 Trumball Ter, Plattsmouth, NE 68048For Sale
 MLS ID #22621994, Anton Yost, Yost Real Estate. GPRMLS
 - $510,0003 bd3 ba3.1k sqft15515 6th St, Plattsmouth, NE 68048For SaleMLS ID #22622540, Matt Hover, Nebraska Realty. GPRMLS
- $625,0004 bd3 ba3k sqft1511 Beaver Lake Blvd, Plattsmouth, NE 68048For SaleMLS ID #22619337, Lesa Blythe, Nebraska Realty. GPRMLS
- $611,0003 bd4 ba2.9k sqft1566 Trumball Ter, Plattsmouth, NE 68048For SaleMLS ID #22613809, Anton Yost, Yost Real Estate. GPRMLS
- $600,0003 bd3 ba2.7k sqft803 Otter Ct, Plattsmouth, NE 68048For SaleMLS ID #22620159, TJ Bird, NP Dodge RE Sales Inc Fremont. GPRMLS
- $450,0004 bd2 ba2.5k sqft718 Avenue E, Plattsmouth, NE 68048For SaleMLS ID #22529509, Brandon Johnson, Nebraska Realty. GPRMLS
- $625,0004 bd3 ba2.3k sqft343 Wa Con Da Rd, Union, NE 68455For SaleMLS ID #22623055, Matt Hover, Nebraska Realty. GPRMLS
- $325,0003 bd2 ba1.5k sqft1909 N Ridge Dr, Plattsmouth, NE 68048For SaleMLS ID #22620415, Susan Hancock, NP Dodge RE Sales Inc 148Dodge. GPRMLS
- $425,0004 bd4 ba2.8k sqft3224 Fairway Dr, Plattsmouth, NE 68048For SaleMLS ID #22606687, Brandon Johnson, Nebraska Realty. GPRMLS
- $413,9003 bd2 ba1.5k sqft4618 McKelvie Rd, Murray, NE 68409For SaleMLS ID #22619739, Anton Yost, Yost Real Estate. GPRMLS
- $440,0002 bd2 ba1.2k sqft2437 W Shore Dr, Union, NE 68455For SaleMLS ID #22623244, Tamera Toof, NextHome Integrity. GPRMLS
- $479,0003 bd4 ba2.4k sqft14506 Hackberry Ln, Plattsmouth, NE 68048For SaleBHHS broker feed
- $365,0003 bd2 ba1.9k sqft1004 E Eldora Ave, Weeping Water, NE 68463For SaleMLS ID #22623353, Brooklyn Kuehn, BHHS Ambassador Real Estate. GPRMLS
- $392,0004 bd4 ba2.6k sqft14210 S 30th Ave, Bellevue, NE 68123For SaleMLS ID #22622943, Kim Gehrman, RE/MAX Results. GPRMLS
- $390,0005 bd4 ba2.8k sqft13201 S 28th St, Bellevue, NE 68123For SaleMLS ID #22623406, Don Lind, BHHS Ambassador Real Estate. GPRMLS
- $420,0003 bd2 ba1.6k sqft13506 S 51st St, Papillion, NE 68133For SaleMLS ID #22623460, Jennifer Waxberg, Better Homes and Gardens R.E.. GPRMLS
- $310,0004 bd4 ba2.3k sqft1101 Main St, Plattsmouth, NE 68048For SaleMLS ID #22622277, Melissa Riemer, Coldwell Banker NHS RE. GPRMLS
