Skip main navigation
Active
  • Price cut: $11K (4/26)
    $499,000

    9709 NW Silver Ridge Loop, Portland, OR 97229

    2beds
    1,419sqft
    : Get pre-qualified
    Residential, Condominium
    Built in 1994
    -- sqft lot
    $496,100 Zestimate®
    $352/sqft
    $594/mo HOA

    What's special

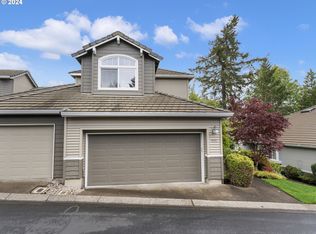
    Tucked into the trees of sought-after Forest Heights, 9709 NW Silver Ridge Loop offers the ease of condo living with the space and comfort of a traditional home—without the upkeep. If you’ve been looking for a simpler, low-maintenance lifestyle, this is it. Exterior maintenance, landscaping, and more are handled for you—freeing up your time to enjoy the things you love, whether that’s traveling, spending time outdoors, or just relaxing at home. Inside, this 2-bedroom, 2-bath layout lives comfortably with both bedrooms on the main level, making everyday living feel effortless. Thoughtfully updated in 2014, the kitchen and bathrooms feature timeless finishes and quality craftsmanship. The kitchen flows into the light-filled living and dining areas, creating an inviting space for both quiet evenings and easy entertaining. Upstairs, a spacious loft offers incredible flexibility—perfect for a home office, media room, or private retreat when you want a little separation of space. Step onto your private deck overlooking lush greenery—your own peaceful escape for morning coffee or winding down at the end of the day. The primary suite includes an updated ensuite bath, while the second bedroom and full bath offer comfort and versatility. Recent upgrades—including a new water heater (2023) and central A/C (2024)—add peace of mind, and 5G T-Mobile internet keeps you connected. An attached one-car garage and guest parking just across the street make daily life and hosting simple. Silver Ridge residents enjoy a private pool, community events, and a true neighborhood feel. With a shuttle to MAX, a bus stop just steps away, and quick access to Hwy 26, commuting is easy—while Forest Park and Mill Pond Park nearby offer miles of trails and natural beauty. All of this in a location that allows you to enjoy Forest Heights—without the demands of a larger property. Easy, connected, and surrounded by nature—this is living well, simplified. You will love it!
    94 days
    |
    490
    |
    18
    |

    Zillow last checked:

    Listing updated:

    Listed by:

    Ben Richardson ben.idealrealestateor@gmail.com,

    Ideal Real Estate

    Source: RMLS (OR),MLS#: 108962486MLS Logo

    Tour with a local agent

      Facts & features

      Interior

      Bedrooms & bathrooms
      • Bedrooms: 2
      • Bathrooms: 2
      • Full bathrooms: 2
      • Main level bathrooms: 2
      Rooms
      • Room types: Loft, Bedroom 2, Dining Room, Family Room, Kitchen, Living Room, Primary Bedroom
      Primary bedroom
      • Level: Main
      Bedroom 2
      • Level: Main
      Dining room
      • Features: Deck, Great Room
      • Level: Main
      Kitchen
      • Features: Builtin Range, Builtin Refrigerator, Dishwasher, Disposal, Microwave, Convection Oven, Granite, Plumbed For Ice Maker, Tile Floor
      • Level: Main
      Living room
      • Features: Deck, Fireplace, Great Room, Vaulted Ceiling
      • Level: Main
      Heating
      • Forced Air, Fireplace(s)
      Cooling
      • Central Air
      Appliances
      • Included: Built In Oven, Built-In Range, Built-In Refrigerator, Convection Oven, Dishwasher, Disposal, Microwave, Plumbed For Ice Maker, Washer/Dryer, Gas Water Heater
      • Laundry: Laundry Room
      Features
      • High Ceilings, Great Room, Granite, Vaulted Ceiling(s), Pantry, Tile
      • Flooring: Wall to Wall Carpet, Tile
      • Windows: Double Pane Windows, Vinyl Frames
      • Basement: Crawl Space
      • Number of fireplaces: 1
      • Fireplace features: Gas
      Interior area
      • Total structure area: 1,419
      • Total interior livable area: 1,419 sqft
      Video & virtual tour

      Property

      Parking
      • Total spaces: 1
      • Parking features: Off Street, Garage Door Opener, Condo Garage (Attached), Attached
      • Attached garage spaces: 1
      Accessibility
      • Accessibility features: Bathroom Cabinets, Builtin Lighting, Ground Level, Main Floor Bedroom Bath, Minimal Steps, Natural Lighting, Parking, Walkin Shower, Accessibility
      Features
      • Levels: Two
      • Stories: 2
      • Entry location: Main Level
      • Patio & porch: Deck, Porch
      • Has view: Yes
      • View description: Territorial, Trees/Woods
      Lot
      • Features: Level, Sloped
      Details
      • Parcel number: R270277
      • Zoning: Res
      • Other equipment: Satellite Dish

      Construction

      Type & style
      • Home type: Condo
      • Architectural style: Craftsman
      • Property subtype: Residential, Condominium
      Materials
      • Cedar
      • Foundation: Concrete Perimeter
      • Roof: Tile
      Condition
      • Resale
      • New construction: No
      • Year built: 1994

      Utilities & green energy

      • Gas: Gas
      • Sewer: Public Sewer
      • Water: Public
      • Utilities for property: Other Internet Service

      Community & HOA

      Community
      • Security: None
      • Subdivision: Forest Heights
      HOA
      • Has HOA: Yes
      • Amenities included: All Landscaping, Commons, Exterior Maintenance, Front Yard Landscaping, Insurance, Maintenance Grounds, Management, Pool, Road Maintenance
      • HOA fee: $519 monthly
      • Second HOA fee: $898 annually
      Location
      • Region: Portland

      Financial & listing details

      • Price per square foot: $352/sqft
      • Tax assessed value: $546,410
      • Annual tax amount: $9,727
      • Date on market: 2/24/2026
      • Listing terms: Cash,Conventional,FHA
      • Road surface type: Paved
      Get pre-qualifiedBe ready to make an offer.
      Connect with an agentGet info on this home, tour, and more.
      Calculate monthly paymentSee if you can afford this home.

        Estimated market value

        $496,100

        $471,000 - $521,000

        $2,493/mo

        Price history

        DateEventPrice
        5/26/2026Listed for sale$499,000$352/sqft
        Source: RMLS (OR) #108962486 Report a problem
        5/14/2026Pending sale$499,000$352/sqft
        Source: RMLS (OR) #108962486 Report a problem
        4/26/2026Price change$499,000-2.2%$352/sqft
        Source: RMLS (OR) #108962486 Report a problem
        4/7/2026Price change$510,000-3.8%$359/sqft
        Source: RMLS (OR) #108962486 Report a problem
        2/25/2026Listed for sale$530,000+71.5%$374/sqft
        Source: RMLS (OR) #108962486 Report a problem
        2/25/2014Sold$309,000+3%$218/sqft
        Source: RMLS (OR) #14557267 Report a problem
        5/2/2013Sold$300,000$211/sqft
        Source: RMLS (OR) #12121137 Report a problem

        Public tax history

        YearProperty taxesTax assessment
        2025$9,727 +1.4%$371,790 +3%
        2024$9,595 +11.1%$360,970 +3%
        2023$8,633 +3%$350,460 +3%
        2022$8,379 +12.1%$340,260 +3%
        2021$7,472 +10.8%$330,350 +3%
        2020$6,741 -2.7%$320,730 +3%
        2019$6,925 $311,390 +3%
        2018$6,925 -3.1%$302,330 +3%
        2017$7,147 +21.8%$293,530 +3%
        2016$5,868 $284,990 +3%
        2015$5,868 +17.1%$276,690 +3%
        2014$5,012 +9.5%$268,640 +3%
        2013$4,578 +9.2%$260,820 +3%
        2012$4,192 +7.9%$253,230 +3.7%
        2011$3,884 -10.8%$244,290 -0.6%
        2010$4,355 -8.3%$245,860 +3%
        2009$4,751 -3.2%$238,700 +3%
        2008$4,909 +5.4%$231,750 +8.3%
        2007$4,660 +11.8%$214,020 +3%
        2006$4,167 +12.4%$207,790 +3%
        2005$3,707 -6.3%$201,740 +3%
        2004$3,957 +2.6%$195,870 +3%
        2003$3,858 -1.5%$190,170 +3%
        2002$3,915 +8.9%$184,640 +6.1%
        2000$3,595 $174,050

        Find assessor info on the county website

        Monthly payment

        Est. payment

          Payment breakdown

          Explore the cost of this home by adjusting the details. Changes won't be saved.
          All calculations are estimates and provided by Zillow, Inc. for informational purposes only. Actual amounts may vary.
          HOA fees may include property taxes on listings classified as Co-Ops. Contact the listing agent and/or owner for fee details.
          Mortgage interest rates are dependent on a number of factors, including credit score, down payment, and repayment length. Interest rate data provided by Zillow Group Marketplace, Inc. as of 1/1/1970 from various mortgage lenders with which we have lead or other similar arrangements; the Estimated Payment is an average of those rates.
          See how much you could borrow to make a competitive offer.

          Climate risks

          Neighborhood: Northwest Heights

          Getting around

          28 / 100
          Car-Dependent
          0 / 100
          No Nearby Transit
          33 / 100
          Somewhat Bikeable

          Nearby schools

          GreatSchools rating
          Schools provided by the listing agent
          • Elementary: Forest Park
          • Middle: West Sylvan
          • High: Lincoln

          Source: RMLS (OR). This data may not be complete. We recommend contacting the local school district to confirm school assignments for this home.

          A local agent can set up tours, give advice and negotiate with sellers.

          Browse local experts

          Similar homes

          Skip to the end of the carouselSkip to the beginning of the carousel