Home has been totally remodeled. New kitchen, granite countertops, new appliances and tile floors thru out. New bathrooms. New fireplace. New hot water heater. New Roof 1/25. New paint outside and inside. Mostly Fenced chain link. Lot .59 acre. May buy furniture for $3500. Shed and 2nd refrigerator sold as is.
For sale
$395,000
9709 SE SUNSET HARBOR ROAD, SUMMERFIELD, FL 34491
4beds
1,952sqft
Single Family Residence
Built in 1998
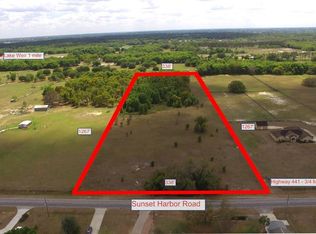
0.59 Acres Lot
$378,000 Zestimate®
$202/sqft
$-- HOA
What's special
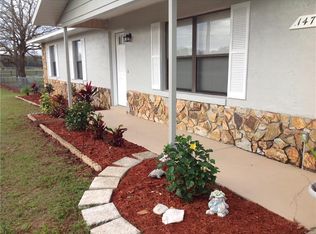
Granite countertopsNew appliancesNew fireplaceNew bathroomsNew kitchen
- 7 days
- 140
- 19
Likely to sell faster than
Zillow last checked:
Listing updated:
Listed by:
Debra Fischer 727-251-4013,
CHARLES RUTENBERG REALTY INC 727-538-9200
Source: Stellar MLS,MLS#: TB8547410 Originating MLS: Suncoast Tampa
Originating MLS: Suncoast Tampa
Facts & features
Interior
Bedrooms & bathrooms
- Bedrooms: 4
- Bathrooms: 2
- Full bathrooms: 2
Rooms
- Room types: Great Room, Utility Room
Primary bedroom
- Features: Ceiling Fan(s), En Suite Bathroom, Stone Counters, Walk-In Closet(s)
- Level: First
- Area: 266 Square Feet
- Dimensions: 14x19
Bedroom 2
- Features: Ceiling Fan(s), Built-in Closet
- Level: First
- Area: 204 Square Feet
- Dimensions: 12x17
Dining room
- Level: First
- Area: 130 Square Feet
- Dimensions: 10x13
Kitchen
- Features: Bar, Breakfast Bar, Pantry, Granite Counters
- Level: First
- Area: 144 Square Feet
- Dimensions: 12x12
Living room
- Features: Ceiling Fan(s)
- Level: First
- Area: 308 Square Feet
- Dimensions: 14x22
Heating
- Central, Electric
Cooling
- Central Air
Appliances
- Included: Dishwasher, Electric Water Heater, Ice Maker, Microwave, Range, Refrigerator
- Laundry: Electric Dryer Hookup, Inside, Laundry Room, Washer Hookup
Features
- Cathedral Ceiling(s), Ceiling Fan(s), Eating Space In Kitchen, High Ceilings, Living Room/Dining Room Combo, Open Floorplan, Primary Bedroom Main Floor, Split Bedroom, Walk-In Closet(s)
- Flooring: Ceramic Tile, Tile
- Doors: French Doors
- Has fireplace: Yes
- Fireplace features: Electric, Living Room
Interior area
- Total structure area: 2,677
- Total interior livable area: 1,952 sqft
Video & virtual tour
Property
Parking
- Total spaces: 2
- Parking features: Garage Faces Side
- Attached garage spaces: 2
Features
- Levels: One
- Stories: 1
- Patio & porch: Deck, Patio
- Fencing: Chain Link,Fenced
Lot
- Size: 0.59 Acres
- Residential vegetation: Mature Landscaping, Oak Trees, Trees/Landscaped
Details
- Additional structures: Shed(s)
- Parcel number: 4597014020
- Zoning: R1
- Special conditions: None
Construction
Type & style
- Home type: SingleFamily
- Architectural style: Ranch
- Property subtype: Single Family Residence
Materials
- Block, Stucco
- Foundation: Block, Slab
- Roof: Shingle
Condition
- New construction: No
- Year built: 1998
Utilities & green energy
- Sewer: Septic Tank
- Water: None
- Utilities for property: Cable Available, Electricity Connected, Water Connected
Community & HOA
Community
- Security: Touchless Entry
- Pet fee: $0 monthly
- Subdivision: EDGEWATER ESTATE
HOA
- Has HOA: No
Location
- Region: Summerfield
Financial & listing details
- Price per square foot: $202/sqft
- Tax assessed value: $261,993
- Annual tax amount: $2,194
- Date on market: 9/11/2026
- Cumulative days on market: 8 days
- Listing terms: Cash,Conventional,FHA,VA Loan
- Ownership: Fee Simple
- Total actual rent: 0
- Electric utility on property: Yes
- Road surface type: Asphalt, Paved
Estimated market value
$378,000
$359,000 - $397,000
$2,157/mo
Price history
| Date | Event | Price |
|---|---|---|
| 9/11/2026 | Listed for sale | $395,000+94.6%$202/sqft |
Source:  Stellar MLS #TB8547410 Report a problem Stellar MLS #TB8547410 Report a problem | ||
| 4/6/2026 | Sold | $203,000+12.8%$104/sqft |
Source: Public Record Report a problem | ||
| 6/9/2015 | Listing removed | $179,900$92/sqft |
Source: Foxfire Realty-Ocala #413110 Report a problem | ||
| 6/8/2015 | Listed for sale | $179,900$92/sqft |
Source: Foxfire Realty-Ocala #413110 Report a problem | ||
| 3/1/2015 | Listing removed | $179,900$92/sqft |
Source: Foxfire Realty #413110 Report a problem | ||
| 8/29/2014 | Listed for sale | $179,900+38.4%$92/sqft |
Source: Foxfire Realty #413110 Report a problem | ||
| 12/2/2003 | Sold | $130,000$67/sqft |
Source: Public Record Report a problem | ||
Public tax history
| Year | Property taxes | Tax assessment |
|---|---|---|
| 2025 | $2,194 +12.5% | $149,575 +2.9% |
| 2024 | $1,950 +2.8% | $145,360 +3% |
| 2023 | $1,897 +3% | $141,126 +3% |
| 2022 | $1,841 +0.4% | $137,016 +3% |
| 2021 | $1,834 +0.9% | $133,025 +1.4% |
| 2020 | $1,817 +1.7% | $131,188 +2.3% |
| 2019 | $1,786 | $128,239 +1.9% |
| 2018 | $1,786 +7.3% | $125,848 +2.1% |
| 2017 | $1,664 +1.9% | $123,260 +2.1% |
| 2016 | $1,633 | $120,725 +0.7% |
| 2015 | $1,633 -25.3% | $119,886 -1.5% |
| 2014 | $2,185 +5.6% | $121,700 +5.1% |
| 2013 | $2,069 -3.6% | $115,823 -4.6% |
| 2012 | $2,147 -8% | $121,439 -8.9% |
| 2011 | $2,335 -8% | $133,247 -9.4% |
| 2010 | $2,537 -5% | $147,038 -8.5% |
| 2009 | $2,671 +22.2% | $160,673 -4.3% |
| 2008 | $2,185 -6.4% | $167,974 +1.4% |
| 2007 | $2,334 -2% | $165,625 +27.7% |
| 2006 | $2,383 +15.2% | $129,734 +11.5% |
| 2005 | $2,069 | $116,369 +12.1% |
| 2004 | $2,069 +49.3% | $103,791 +20% |
| 2002 | $1,385 +7.3% | $86,519 +4.6% |
| 2001 | $1,291 | $82,677 |
| 2000 | $1,291 | $82,677 |
Find assessor info on the county website
Monthly payment
Est. payment
Payment breakdown
Explore the cost of this home by adjusting the details. Changes won't be saved.Climate risks
Neighborhood: 34491
Similar homes
- $329,9903 bd2 ba1.6k sqft15759 SE 97TH AVENUE, SUMMERFIELD, FL 34491For Sale

 MLS ID #O6388728, Fabiana Ferreira, WRA BUSINESS & REAL ESTATE. Stellar MLS
 - $359,9992 bd2 ba1.5k sqft9570 SE 136TH PLACE, SUMMERFIELD, FL 34491For Sale
 MLS ID #OM722590, David Stahl, REALTY ONE GROUP DAVALLS. Stellar MLS
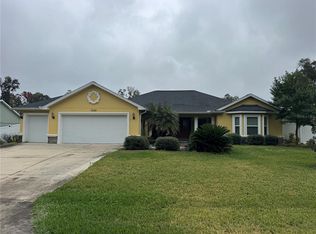
 - $455,0004 bd3 ba2.1k sqft16361 SE 80TH TERRACE, SUMMERFIELD, FL 34491For Sale
 MLS ID #O6370798, Bob Levy, Sr., REAL PROPERTY INTERNATIONAL. Stellar MLS
 - $349,0003 bd3 ba1.5k sqft17145 SE 113TH AVENUE, SUMMERFIELD, FL 34491For Sale
 MLS ID #G5115911, Patti Goodson, REALTY EXECUTIVES IN THE VILLAGES. Stellar MLS
 - $324,9002 bd2 ba1.1k sqft40 SE CHINICA DRIVE, SUMMERFIELD, FL 34491For SaleMLS ID #O6420680, Matt Dixon, COMPASS FLORIDA LLC. Stellar MLS
- $255,0002 bd2 ba1.1k sqft17783 SE 113TH TERRACE, SUMMERFIELD, FL 34491For SaleMLS ID #G5117827, Patti Goodson, REALTY EXECUTIVES IN THE VILLAGES. Stellar MLS
- $394,9002 bd2 ba1.1k sqft1726 MORENO PLACE, THE VILLAGES, FL 32159For SaleMLS ID #O6440881, Steven Koleno, BEYCOME OF FLORIDA LLC. Stellar MLS
- $399,0002 bd2 ba1.5k sqft641 STRATFORD LANE, THE VILLAGES, FL 32162For SaleMLS ID #G5113368, Melanie Moyse, DOWN HOME REALTY, LLLP. Stellar MLS
- $389,9003 bd2 ba1.8k sqft5464 SW 100TH LOOP, OCALA, FL 34476For SaleMLS ID #OM730752, Dava Peters, WEICHERT REALTORS HALLMARK PROPERTIES. Stellar MLS
- $229,9003 bd2 ba1.3k sqft3755 SE 139TH STREET, SUMMERFIELD, FL 34491For SaleMLS ID #TB8533111, Calvin Van Auken, KELLER WILLIAMS REALTY PORTFOLIO COLLECTION. Stellar MLS
- $399,0004 bd3 ba2.8k sqft207 MANDARIN LN, FRUITLAND PARK, FL 34731For SaleMLS ID #G5110195, Carolina Rosillo, MONT ROSE REAL ESTATE, LLC. Stellar MLS
- $239,4002 bd2 ba1k sqft9486 SE 173RD PLACE, SUMMERFIELD, FL 34491For SaleMLS ID #G5116294, Martha Lewis, RE/MAX PREMIER REALTY LADY LK. Stellar MLS
- $440,0003 bd2 ba1.7k sqft4580 COUNTY ROAD 121D, WILDWOOD, FL 34785For SaleMLS ID #G5113553, Jackie Gilbert, SMITH & SMITH REALTY, INC.. Stellar MLS
- $365,0002 bd2 ba1.3k sqft1842 PUERTO BELLO DRIVE, THE VILLAGES, FL 32159For SaleMLS ID #G5117106, Michelle Hose, EXP REALTY LLC. Stellar MLS
- $244,4443 bd2 ba1.3k sqft3985 SE 138TH PLACE, SUMMERFIELD, FL 34491For SaleMLS ID #TB8533042, Debra Fischer, CHARLES RUTENBERG REALTY INC. Stellar MLS
- $249,9004 bd2 ba1.3k sqft11585 SE 129TH LANE, OCKLAWAHA, FL 32179For SaleMLS ID #G5116311, Deborah Elliott, CHARLES RUTENBERG REALTY ORLANDO. Stellar MLS
- $338,9003 bd2 ba1.8k sqft1033 OAK FOREST DRIVE, THE VILLAGES, FL 32162For SaleMLS ID #G5112779, Wanda Lund, WORTH CLARK REALTY. Stellar MLS
- $285,0003 bd2 ba1.9k sqft2825 SE 140TH PLACE, SUMMERFIELD, FL 34491For SaleMLS ID #G5116431, Gustavo Berrios Rosado, IMPERIAL REALTY CENTRAL FL.. Stellar MLS
- $349,9003 bd2 ba2k sqft3322 SE 55TH COURT, OCALA, FL 34480For SaleMLS ID #O6437024, Karla Robinson, KARLA ROBINSON REALTY, INC.. Stellar MLS
