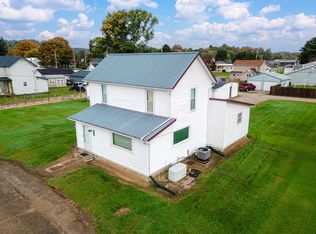
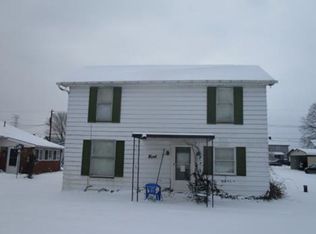
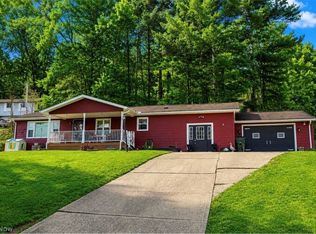
Two story home nestled in a small, quiet community of Conesville in River View School District, offering recent updates and exceptional garage space has been lived in by the same family over 30 years. Situated on a flat double lot facing the privacy of a large cornfield, the property provides added outdoor flexibility within a rural setting.
The home features a newer 6" case-driven well (44 ft. deep with 26 ft. of water and a submersible pump), a 52-gallon gas hot water tank, newer gas furnace and central A/C, and a whole-house natural gas generator for peace of mind. The main floor includes a newer primary bedroom, handicap-accessible bathroom, laundry room, an updated kitchen, and a cozy living room. Upstairs are two additional bedrooms and a second full bath (currently non-functioning).
Accessibility is thoughtfully addressed with removable handicap ramps at both the back entry and the kitchen entrance. They can both be easily removed. The basement has all-new black iron gas piping. Both the house and the large garage feature metal roofs approximately 10 years old.
Garage and outbuilding space is a standout here, with three separate structures:
32x40 garage – well-insulated with gas furnace and A/C
30x30 garage – with metal roof
20x20 enclosed carport – cement floor, excellent for additional storage or parking
This property offers a blend of updates and impressive outbuilding space—an ideal setup for hobbyists, collectors, or anyone needing room to work and store equipment. A new survey has been completed. The home is occupied, but the Sellers make this property easy to show. With an acceptable offer, the kitchen appliances (dishwasher, stove, refrigerator) will convey. The sellers are offering a 12-Month home warranty to the new owners at a successful closing. These are motivated sellers. Contact a licensed real estate agent for a private showing.
Active
$240,000
716 Adams St, Conesville, OH 43811
3beds
1,400sqft
Single Family Residence
Built in 1910
0.34 Acres Lot
$-- Zestimate®
$171/sqft
$-- HOA
What's special
Newer primary bedroomFlat double lotTwo story homeUpdated kitchenHandicap-accessible bathroomLaundry room
- 11 days
- 212
- 15
Likely to sell faster than
Zillow last checked:
Listing updated:
Listed by:
Carly Thompson 740-202-0258 daniel.swick@herrealtors.com,
Howard Hanna Real Estate Services
Source: MLS Now,MLS#: 5252861 Originating MLS: Other/Unspecificed
Facts & features
Interior
Bedrooms & bathrooms
- Bedrooms: 3
- Bathrooms: 2
- Full bathrooms: 2
- Main level bathrooms: 1
- Main level bedrooms: 1
Heating
- Forced Air, Gas
Cooling
- Central Air
Features
- Basement: Full,Unfinished
- Has fireplace: No
Interior area
- Total structure area: 1,400
- Total interior livable area: 1,400 sqft
- Finished area above ground: 1,400
Video & virtual tour
Property
Parking
- Total spaces: 7
- Parking features: Alley Access, Detached Carport, Driveway, Detached, Garage Faces Front, Garage, Garage Door Opener, Heated Garage, Garage Faces Side, Workshop in Garage, Water Available
- Garage spaces: 6
- Carport spaces: 1
- Covered spaces: 7
Features
- Levels: Two
- Stories: 2
Lot
- Size: 0.34 Acres
Details
- Additional parcels included: 120000010800
- Parcel number: 0120000010900
- Special conditions: Standard
Construction
Type & style
- Home type: SingleFamily
- Architectural style: Other
- Property subtype: Single Family Residence
Materials
- Other, Vinyl Siding, Wood Siding
- Roof: Metal
Condition
- Updated/Remodeled
- Year built: 1910
Utilities & green energy
- Sewer: Septic Tank
- Water: Well
Community & HOA
Community
- Subdivision: Marquands Add
HOA
- Has HOA: No
Location
- Region: Conesville
Financial & listing details
- Price per square foot: $171/sqft
- Tax assessed value: $86,080
- Annual tax amount: $690
- Date on market: 10/13/2026
- Cumulative days on market: 86 days
Estimated market value
Not available
Estimated sales range
Not available
Not available
Price history
| Date | Event | Price |
|---|---|---|
| 10/13/2026 | Listed for sale | $240,000$171/sqft |
Source:  MLS Now #5252861 Report a problem | ||
| 9/27/2026 | Listing removed | $240,000$171/sqft |
Source: MLS Now #5245190 Report a problem | ||
| 9/15/2026 | Listed for sale | $240,000$171/sqft |
Source: MLS Now #5245190 Report a problem | ||
| 9/6/2026 | Listing removed | $240,000$171/sqft |
Source: MLS Now #5224034 Report a problem | ||
| 7/5/2026 | Listed for sale | $240,000+287.1%$171/sqft |
Source: MLS Now #5224034 Report a problem | ||
| 4/11/1997 | Sold | $62,000$44/sqft |
Source: Agent Provided Report a problem | ||
Public tax history
| Year | Property taxes | Tax assessment |
|---|---|---|
| 2025 | $771 -1.6% | $30,130 |
| 2024 | $783 +26.5% | $30,130 +21.6% |
| 2023 | $619 -2.4% | $24,770 |
| 2022 | $634 0% | $24,770 |
| 2021 | $635 +37.5% | $24,770 +22.1% |
| 2020 | $461 -2.1% | $20,280 |
| 2019 | $471 +7.9% | $20,280 +0% |
| 2018 | $437 +17.3% | $20,276 +11.3% |
| 2017 | $373 +6.5% | $18,225 |
| 2016 | $350 +83.6% | $18,225 |
| 2015 | $191 -51.3% | $18,225 -7.5% |
| 2014 | $392 | $19,702 0% |
| 2013 | $392 | $19,710 +0% |
| 2011 | -- | $19,702 |
| 2010 | -- | $19,702 |
| 2009 | -- | $19,702 |
Find assessor info on the county website
Monthly payment
Est. payment
Payment breakdown
Explore the cost of this home by adjusting the details. Changes won't be saved.Climate risks
Neighborhood: 43811
Nearby schools
Schools provided by the listing agent
- District: River View LSD - 1603
Source: MLS Now. This data may not be complete. We recommend contacting the local school district to confirm school assignments for this home.
Similar homes
- $280,0004 bd2 ba1.4k sqft45367 County Road 23, Coshocton, OH 43812For Sale
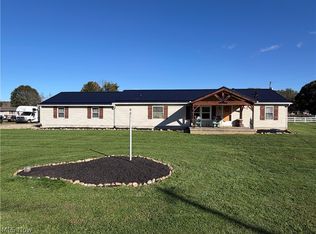 MLS ID #5253749, Miriam Beachy, Golden Key Realty. MLS Now
- $239,9003 bd1 ba1.4k sqft930 Friendship Dr, New Concord, OH 43762For Sale
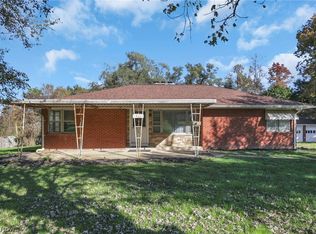 MLS ID #5255054, Amanda S Mignano, NextHome New Horizons Equity Realty. MLS Now
- $275,0003 bd2 ba1.2k sqft1336 S 13th St, Coshocton, OH 43812For Sale By Owner

- $229,9003 bd1 ba1.7k sqft46723 Township Road 74, Coshocton, OH 43812For Sale
 MLS ID #5193618, Karla Norris, Howard Hanna Real Estate Services. MLS Now
