This charming and character-filled older home features 3 bedrooms, 2 full bathrooms, and a spacious layout designed for comfortable living. With classic curb appeal this property welcomes you through an inviting entry foyer showcasing a beautiful open staircase. The main level boasts formal living and dining rooms with ample natural light, creating the perfect atmosphere for entertaining. A versatile first-floor family room/den offers additional space for relaxation, a home office, or a playroom. The spacious cabinet-filled kitchen equipped with major appliances, situated just steps away from a convenient main-level laundry area. Enjoy year-round comfort with natural gas heating and central air conditioning. Outside, the property features a lovely covered porch perfect for morning coffee, along with an attached carport for sheltered parking. A must see home for $160,000.
For sale
$160,000
129 Spring Mountain Rd, Warsaw, OH 43844
3beds
2,370sqft
Single Family Residence
Built in 1900
0.54 Acres Lot
$161,700 Zestimate®
$68/sqft
$-- HOA
What's special
Classic curb appealInviting entry foyerConvenient main-level laundry areaCentral air conditioningNatural gas heatingBeautiful open staircase
- 5 days
- 769
- 99
Zillow last checked:
Listing updated:
Listed by:
Sam Miller,
Re/Max Stars
Source: KCBR,MLS#: 20260657
Facts & features
Interior
Bedrooms & bathrooms
- Bedrooms: 3
- Bathrooms: 2
- Full bathrooms: 2
Bedroom 1
- Level: Second
- Area: 241.2
- Dimensions: 18 x 13.4
Bedroom 2
- Level: Second
- Area: 211.72
- Dimensions: 15.8 x 13.4
Bedroom 3
- Level: Second
- Area: 184.8
- Dimensions: 14 x 13.2
Bathroom 1
- Features: Full
- Level: First
- Area: 61.1
- Dimensions: 9.4 x 6.5
Bathroom 2
- Features: Full
- Level: Second
- Area: 45.5
- Dimensions: 9.1 x 5
Dining room
- Level: First
- Area: 186.25
- Dimensions: 14.11 x 13.2
Family room
- Level: First
- Area: 190.4
- Dimensions: 16 x 11.9
Kitchen
- Level: First
- Area: 179.61
- Dimensions: 13.11 x 13.7
Living room
- Level: First
- Area: 244.35
- Dimensions: 18.1 x 13.5
Heating
- Forced Air, Natural Gas
Cooling
- Central Air
Appliances
- Included: Dishwasher, Dryer, Disposal, Range Oven, Refrigerator, Washer
- Laundry: Main Level
Features
- Flooring: Vinyl, Carpet, Wood
- Basement: Partial
- Has fireplace: No
Interior area
- Total structure area: 2,370
- Total interior livable area: 2,370 sqft
- Finished area above ground: 2,370
Property
Parking
- Parking features: Attached Carport, No Garage, Gravel
- Has carport: Yes
- Has uncovered spaces: Yes
Features
- Levels: Two,2 Story
- Stories: 2
Lot
- Size: 0.54 Acres
- Dimensions: .5428
- Features: Hills
Details
- Additional structures: Shed(s)
- Parcel number: 2 Parcels
Construction
Type & style
- Home type: SingleFamily
- Property subtype: Single Family Residence
Materials
- Frame, Vinyl Siding
- Roof: Shingle
Condition
- Year built: 1900
Utilities & green energy
- Sewer: Public Sewer
- Water: Public
Community & HOA
Community
- Subdivision: Other
Location
- Region: Warsaw
Financial & listing details
- Price per square foot: $68/sqft
- Tax assessed value: $129,220
- Annual tax amount: $1,478
- Date on market: 10/19/2026
- Road surface type: Paved
Estimated market value
$161,700
$154,000 - $170,000
$1,512/mo
Price history
| Date | Event | Price |
|---|---|---|
| 10/21/2026 | Contingent | $160,000$68/sqft |
Source:  Columbus and Central Ohio Regional MLS #226039684 Report a problem | ||
| 10/19/2026 | Listed for sale | $160,000$68/sqft |
Source: KCBR #20260657 Report a problem | ||
Public tax history
| Year | Property taxes | Tax assessment |
|---|---|---|
| 2025 | $1,394 -7.6% | $45,220 -5.8% |
| 2024 | $1,509 +26.2% | $47,980 +30.1% |
| 2023 | $1,195 -2.2% | $36,890 |
| 2022 | $1,222 +0% | $36,890 |
| 2021 | $1,222 +11.6% | $36,890 +10% |
| 2020 | $1,096 -1.9% | $33,540 |
| 2019 | $1,117 +0.2% | $33,540 +0% |
| 2018 | $1,115 +127.6% | $33,534 +10.2% |
| 2017 | $490 -47.5% | $30,419 |
| 2016 | $932 +100.1% | $30,419 |
| 2015 | $466 -41.8% | $30,419 +9% |
| 2014 | $801 | $27,896 +0% |
| 2013 | $801 +105.9% | $27,890 0% |
| 2011 | $389 +0% | $27,896 |
| 2010 | $389 +5.5% | $27,896 |
| 2009 | $368 | $27,896 |
Find assessor info on the county website
Monthly payment
Est. payment
Payment breakdown
Explore the cost of this home by adjusting the details. Changes won't be saved.Climate risks
Neighborhood: 43844
Similar homes
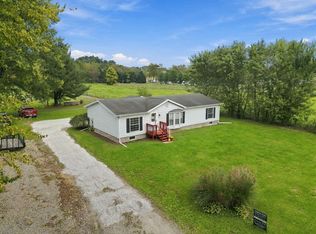
- $149,9003 bd1 ba1.3k sqft207 Main St, Warsaw, OH 43844For Sale
 MLS ID #5251756, Angela Wade, Town & Country. MLS Now
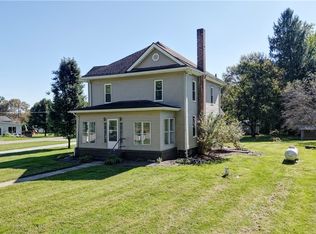
- $239,0003 bd2 ba2.5k sqft726 Beech St, Warsaw, OH 43844For Sale
 MLS ID #226037449, Martha Corbett, Sorrell & Company, Inc.. Columbus and Central Ohio Regional MLS
- $214,9004 bd1 ba2.5k sqft24611 County Road 24, Coshocton, OH 43812For Sale
 MLS ID #5250937, Cliff Sprang, Kaufman Realty & Auction, LLC.. MLS Now
- $165,0003 bd2 ba1.2k sqft9778 County Road 622, Killbuck, OH 44637For Sale
 MLS ID #5220972, Madeline DeWitt, Owens Real Estate Firm, Inc.. MLS Now
- $184,9005 bd2 ba1.5k sqft33436 Township Road 518, Walhonding, OH 43843For SaleMLS ID #226021535, Braquel Carlock, RIHL Realty. Columbus and Central Ohio Regional MLS
