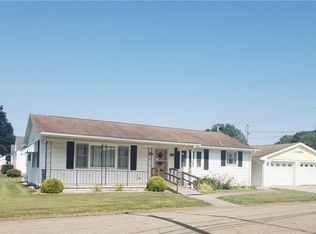
Located in the heart of West Lafayette, just three blocks from the elementary school, this darling home boasts a kitchen remodeled in 2022 with new flooring and custom cabinetry, including a built-in pantry with pull-out shelving. The bathroom was fully renovated in 2022, and the living and dining areas feature beautifully restored hardwood floors. Hardwood floors throughout. The full unfinished basement offers laundry and storage space, with potential for additional living areas, while the attic could be converted into a bedroom or extra living space. New furnace AC and water heater in 2021.
Outside, the property includes a 14x24 detached garage with extra storage and a covered carport. The spacious, flat backyard is perfect for entertaining, gardening, or even adding a pool.
Active
$160,000
208 E Union Ave, West Lafayette, OH 43845
2beds
1,112sqft
:
Get pre-qualified$1,122/mo
Single Family Residence
Built in 1950
7,840 Square Feet Lot
$-- Zestimate®
$144/sqft
$-- HOA
What's special
Covered carportBeautifully restored hardwood floorsHardwood floors throughout
- 7 days |
- 790 |
- 15 |
Likely to sell faster than
Zillow last checked:
Listing updated:
Listed by:
Kelly L Shrimplin 740-622-3669 oldetownrealty@sbcglobal.net,
Olde Town Realty
Source: MLS Now,MLS#: 5228007 Originating MLS: Guernsey-Muskingum Valley Association of REALTORS
Originating MLS: Guernsey-Muskingum Valley Association of REALTORSFacts & features
Interior
Bedrooms & bathrooms
- Bedrooms: 2
- Bathrooms: 1
- Full bathrooms: 1
- Main level bathrooms: 1
- Main level bedrooms: 2
Heating
- Forced Air, Gas
Cooling
- Gas
Features
- Basement: Concrete
- Has fireplace: No
Interior area
- Total structure area: 1,112
- Total interior livable area: 1,112 sqft
- Finished area above ground: 1,112
Video & virtual tour
Property
Parking
- Total spaces: 2
- Parking features: Detached Carport, Driveway, Detached, Garage
- Garage spaces: 1
- Carport spaces: 1
- Covered spaces: 2
Features
- Levels: One
- Stories: 1
Lot
- Size: 7,840 Square Feet
- Dimensions: 52 x 151
Details
- Parcel number: 0200000018200
Construction
Type & style
- Home type: SingleFamily
- Architectural style: Bungalow
- Property subtype: Single Family Residence
Materials
- Vinyl Siding
- Roof: Asphalt,Fiberglass
Condition
- Year built: 1950
Utilities & green energy
- Sewer: Public Sewer
- Water: Public
Community & HOA
HOA
- Has HOA: No
Location
- Region: West Lafayette
Financial & listing details
- Price per square foot: $144/sqft
- Tax assessed value: $90,160
- Annual tax amount: $1,168
- Date on market: 7/21/2026
- Cumulative days on market: 9 days
- Listing terms: Cash,Conventional,FHA,USDA Loan,VA Loan
Estimated market value
Not available
Estimated sales range
Not available
Not available
Price history
| Date | Event | Price |
|---|---|---|
| 7/21/2026 | Listed for sale | $160,000+95.1%$144/sqft |
Source:  MLS Now #5228007 Report a problem MLS Now #5228007 Report a problem | ||
| 2/14/2022 | Sold | $82,000+49.1%$74/sqft |
Source: Public Record Report a problem | ||
| 7/23/2019 | Sold | $55,000-24.6%$49/sqft |
Source: Public Record Report a problem | ||
| 3/17/2006 | Sold | $72,900$66/sqft |
Source: Public Record Report a problem | ||
Public tax history
| Year | Property taxes | Tax assessment |
|---|---|---|
| 2024 | $1,298 +34.2% | $31,550 +34.3% |
| 2023 | $967 -4.8% | $23,500 |
| 2022 | $1,016 -0.9% | $23,500 |
| 2021 | $1,026 +11% | $23,500 +9.1% |
| 2020 | $925 +0.2% | $21,540 |
| 2019 | $923 +3.6% | $21,540 0% |
| 2018 | $891 +4.6% | $21,543 +11.1% |
| 2017 | $852 +11.5% | $19,383 |
| 2016 | $765 +94.1% | $19,383 |
| 2015 | $394 -47.3% | $19,383 +0.1% |
| 2014 | $748 | $19,359 0% |
| 2013 | $748 +102.3% | $19,360 +0% |
| 2011 | $370 +0.7% | $19,359 |
| 2010 | $367 -0.5% | $19,359 |
| 2009 | $369 | $19,359 |
Find assessor info on the county website
Monthly payment
Est. payment
Payment breakdown
Explore the cost of this home by adjusting the details. Changes won't be saved.Climate risks
Neighborhood: 43845
Nearby schools
GreatSchools rating
- 4/10Ridgewood Elementary SchoolGrades: PK-3Distance: 0.3 mi
- 7/10Ridgewood Middle SchoolGrades: 4-7Distance: 0.3 mi
- 5/10Ridgewood High SchoolGrades: 8-12Distance: 0.5 mi
Schools provided by the listing agent
- District: Ridgewood LSD - 1602
Source: MLS Now. This data may not be complete. We recommend contacting the local school district to confirm school assignments for this home.
- $148,0002 bd1 ba1.2k sqft204 E Union Ave, West Lafayette, OH 43845Off Market
- $191,1002 bd3 ba1.2k sqft217 S Center St, West Lafayette, OH 43845Off Market
- $122,0003 bd1 ba1k sqft200 E Union Ave, West Lafayette, OH 43845Off Market
- $193,7003 bd3 ba1k sqft209 E Russell Ave, West Lafayette, OH 43845Off Market
- $164,8003 bd1 ba1.5k sqft213 E Russell Ave, West Lafayette, OH 43845Off Market
- $194,8004 bd2 ba2.3k sqft205 E Russell Ave, West Lafayette, OH 43845Off Market
- $28,460-- bd-- ba-- sqft205 E Russell Ave, West lafayette, OH 43845Off Market
- $152,5004 bd1 ba2k sqft217 E Russell Ave, West Lafayette, OH 43845Off Market
A local agent can set up tours, give advice and negotiate with sellers.
A local lender can help you make sure your offer is ready when you are.
Similar homes
- $--3 bd1 ba960 sqft522 E 4th St, West Lafayette, OH 43845Auction
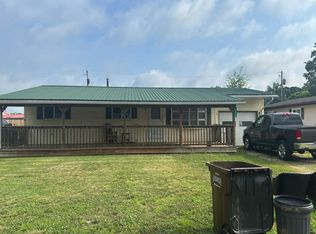 Auction.com 2
 - $159,9002 bd1 ba1.3k sqft1547 Hay Ave, Coshocton, OH 43812For Sale
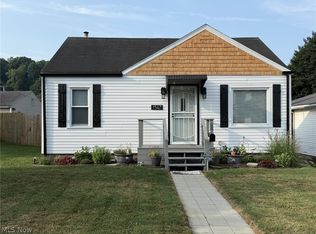 MLS ID #5227555, Brent Mason, Howard Hanna Real Estate Services. MLS Now
 - $179,9004 bd1 ba1.4k sqft1822 Chestnut St, Coshocton, OH 43812For Sale
 MLS ID #5229955, Carly Thompson, Howard Hanna Real Estate Services. MLS Now
 - $179,9003 bd3 ba1.2k sqft1104 Herbig Ave, Coshocton, OH 43812For Sale
 MLS ID #5231060, Donnie Jacobs, Howard Hanna Real Estate Services. MLS Now
 - $165,0002 bd2 ba960 sqft1014 Denman Ave, Coshocton, OH 43812For SaleMLS ID #5227307, Karla Norris, Howard Hanna Real Estate Services. MLS Now
- $159,9003 bd2 ba1.2k sqft1337 E Main St, Coshocton, OH 43812For SaleMLS ID #200731, Mike Miller, C/B Realty Champions. Scioto Valley AOR
- $119,9002 bd1 ba896 sqft1109 Cemetery Dr, Coshocton, OH 43812For SaleMLS ID #5228938, Carly Thompson, Howard Hanna Real Estate Services. MLS Now
- $145,0002 bd2 ba1k sqft757 Elm St, Coshocton, OH 43812For SaleMLS ID #5223802, Karla Norris, Howard Hanna Real Estate Services. MLS Now
- $--3 bd2 ba1.4k sqft1133 Adams St, Coshocton, OH 43812AuctionAuction.com 2
- $190,0003 bd1 ba1k sqft810 Highland Blvd, Coshocton, OH 43812For SaleMLS ID #5228876, Roberta Corrin, RE/MAX Infinity. MLS Now
- $95,0003 bd2 ba1k sqft324 Fairview St #53, West Lafayette, OH 43845For SaleMLS ID #5215297, Nicole L Maynard, Carol Goff & Associates. MLS Now
- $139,9003 bd1 ba1.3k sqft1349 E Main St, Coshocton, OH 43812For SaleMLS ID #5228725, Stephanie M Conrad, Century 21 Court Square Realty, Inc.. MLS Now
- $155,0003 bd1 ba960 sqft567 Chestnut St, Newcomerstown, OH 43832For SaleMLS ID #5221682, Jennifer Sterns, Living Tree Realty, LLC. MLS Now
- $155,0003 bd1 ba960 sqft591 Chestnut St, Newcomerstown, OH 43832For SaleMLS ID #5224883, Jennifer Sterns, Living Tree Realty, LLC. MLS Now
- $107,5003 bd2 ba1.2k sqft324 Fairview St Lot 91, West Lafayette, OH 43845For SaleMLS ID #5227282, Sheila Shingleton, Carol Goff & Associates. MLS Now
- $119,9002 bd1 ba649 sqft1203 Cemetery Dr, Coshocton, OH 43812For SaleMLS ID #5230590, Carly Thompson, Howard Hanna Real Estate Services. MLS Now
- $219,9003 bd2 ba900 sqft1134 Kenilworth Ave, Coshocton, OH 43812For Sale
 MLS ID #226028129, Andrea Lynn List, SAYRE SEALS & MCMILLAN REAL ESTATE LLC. Columbus and Central Ohio Regional MLS
 - $134,9002 bd1 ba972 sqft839 Orange St, Coshocton, OH 43812For SaleMLS ID #5227624, Donnie Jacobs, Howard Hanna Real Estate Services. MLS Now
- $175,0003 bd1 ba768 sqft45975 County Road 58, Coshocton, OH 43812For SaleMLS ID #226013492, Crystal Tieche, HARING REALTY CO. Columbus and Central Ohio Regional MLS
- $170,0002 bd1 ba824 sqft486 McKinley Ave, Newcomerstown, OH 43832For SaleMLS ID #5198756, Karla Norris, Howard Hanna Real Estate Services. MLS Now
