Welcome to 520 S Oak Street in West Lafayette, where beautiful updates, versatile living space, and incredible garage capacity come together in one property! Situated on 0.17 acres in the highly sought-after Ridgewood School District, this beautifully updated 3-bedroom, 2-full-bath home has so much to offer! Step inside and you'll immediately appreciate the fresh, inviting atmosphere and thoughtful updates throughout. The finished basement provides even more room to spread out, whether you're looking for additional entertaining space, a recreation room, home office, or hobby area. And for added convenience and peace of mind, this home comes equipped with a whole-house generator! But the features don't stop inside! Enjoy relaxing in the screened-in sunroom, perfect for morning coffee, unwinding after a long day, or entertaining guests. Now let's talk about the garage space! With an impressive 5-car garage PLUS an additional carport, there's no shortage of room for vehicles, projects, storage, or all your favorite toys. Whether you're a car enthusiast, hobbyist, or simply someone who appreciates extra space, this is a feature you won't want to overlook! Conveniently located directly across from Ridgewood Middle School, this home offers a fantastic combination of location, updates, and functionality. Beautifully updated, move-in ready, and packed with features that are hard to find all in one property. Don't miss your opportunity to call this one home!
Contingent
$269,900
520 S Oak St, West Lafayette, OH 43845
3beds
1,930sqft
Single Family Residence
Built in 1955
7,501 Square Feet Lot
$-- Zestimate®
$140/sqft
$-- HOA
What's special
Fresh inviting atmosphereThoughtful updates throughout
- 2 days
- 1,252
- 19
Likely to sell faster than
Zillow last checked:
Listing updated:
Listed by:
Raquel Campbell 330-904-0125 raquelcampbell@kw.com,
Keller Williams Legacy Group Realty
Source: MLS Now,MLS#: 5254488 Originating MLS: Stark Trumbull Area REALTORS
Facts & features
Interior
Bedrooms & bathrooms
- Bedrooms: 3
- Bathrooms: 2
- Full bathrooms: 2
- Main level bathrooms: 1
- Main level bedrooms: 3
Heating
- Forced Air, Gas, Oil
Cooling
- Central Air
Appliances
- Included: Dishwasher, Microwave, Range, Refrigerator
- Laundry: Electric Dryer Hookup, In Basement
Features
- Basement: Partially Finished
- Has fireplace: No
Interior area
- Total structure area: 1,930
- Total interior livable area: 1,930 sqft
- Finished area above ground: 1,092
- Finished area below ground: 838
Video & virtual tour
Property
Parking
- Total spaces: 6
- Parking features: Attached Carport, Attached, Concrete, Garage
- Attached garage spaces: 5
- Carport spaces: 1
- Covered spaces: 6
Features
- Levels: One
- Stories: 1
- Patio & porch: Enclosed, Patio, Porch
Lot
- Size: 7,501 Square Feet
Details
- Parcel number: 0200000090100
- Special conditions: Standard
Construction
Type & style
- Home type: SingleFamily
- Architectural style: Ranch
- Property subtype: Single Family Residence
Materials
- Vinyl Siding
- Roof: Metal
Condition
- Year built: 1955
Utilities & green energy
- Sewer: Public Sewer
- Water: Public
Community & HOA
Community
- Subdivision: Geo Thompsons 2nd Add
HOA
- Has HOA: No
Location
- Region: West Lafayette
Financial & listing details
- Price per square foot: $140/sqft
- Tax assessed value: $169,910
- Annual tax amount: $2,452
- Date on market: 10/22/2026
- Cumulative days on market: 2 days
- Listing terms: Cash,Conventional,FHA
Estimated market value
Not available
Estimated sales range
Not available
Not available
Price history
| Date | Event | Price |
|---|---|---|
| 10/22/2026 | Listed for sale | $269,900+50%$140/sqft |
Source:  MLS Now #5254488 Report a problem | ||
| 3/24/2020 | Listing removed | $179,900$93/sqft |
Source: Olde Town Realty #4167473 Report a problem | ||
| 3/24/2020 | Pending sale | $179,900+4%$93/sqft |
Source: Olde Town Realty #4167473 Report a problem | ||
| 3/23/2020 | Sold | $173,000-3.8%$90/sqft |
Source: MLS Now #4167473 Report a problem | ||
| 2/13/2020 | Listed for sale | $179,900+95.5%$93/sqft |
Source: Olde Town Realty #4167473 Report a problem | ||
| 10/4/2019 | Sold | $92,000-16.3%$48/sqft |
Source: MLS Now #4091413 Report a problem | ||
| 9/26/2019 | Pending sale | $109,900$57/sqft |
Source: Barnett Inc. Realtors #4091413 Report a problem | ||
| 7/11/2019 | Price change | $109,900-8.3%$57/sqft |
Source: Barnett Inc. Realtors #4091413 Report a problem | ||
| 5/22/2019 | Price change | $119,900+11989900%$62/sqft |
Source: Barnett Inc. Realtors #4091413 Report a problem | ||
| 4/30/2019 | Listed for sale | $1 |
Source: Barnett Inc. Realtors #4091413 Report a problem | ||
Public tax history
| Year | Property taxes | Tax assessment |
|---|---|---|
| 2025 | $2,452 +0.3% | $59,470 |
| 2024 | $2,445 +28.1% | $59,470 +28.1% |
| 2023 | $1,909 -2.4% | $46,440 |
| 2022 | $1,957 -0.9% | $46,440 |
| 2021 | $1,975 +35.9% | $46,440 +40% |
| 2020 | $1,453 +38.7% | $33,170 |
| 2019 | $1,048 +3.6% | $33,170 |
| 2018 | $1,012 +52.9% | $33,170 +19.7% |
| 2017 | $662 -12.2% | $27,720 |
| 2016 | $753 +96.6% | $27,720 |
| 2015 | $383 -50.7% | $27,720 -3.8% |
| 2014 | $776 | $28,819 0% |
| 2013 | $776 | $28,820 +0% |
| 2011 | -- | $28,819 |
| 2010 | -- | $28,819 |
| 2009 | -- | $28,819 |
Find assessor info on the county website
Monthly payment
Est. payment
Payment breakdown
Explore the cost of this home by adjusting the details. Changes won't be saved.Climate risks
Neighborhood: 43845
Nearby schools
Schools provided by the listing agent
- District: Ridgewood LSD - 1602
Source: MLS Now. This data may not be complete. We recommend contacting the local school district to confirm school assignments for this home.
Similar homes
- $250,0003 bd2 ba1.2k sqft105 E Union Ave, West Lafayette, OH 43845For Sale
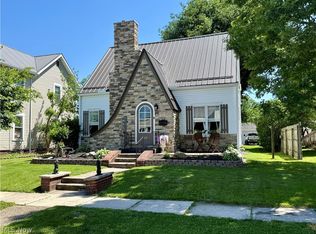 MLS ID #5223341, Christi Olinger, Olinger & Company Realty, LLC.. MLS Now
- $199,9003 bd1 ba1k sqft317 S King St, West Lafayette, OH 43845For Sale
 MLS ID #5254841, Jeffrey Schrock, Golden Key Realty. MLS Now
- $139,9003 bd1 ba1k sqft422 E 4th St, West Lafayette, OH 43845For Sale
 MLS ID #5254759, Jeffrey Schrock, Golden Key Realty. MLS Now
- $245,0003 bd2 ba2.3k sqft705 Cambridge Rd, Coshocton, OH 43812For Sale
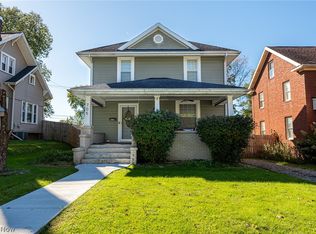 MLS ID #5255016, Alyssa J Casey, Howard Hanna Real Estate Services. MLS Now
- $240,0003 bd2 ba1.4k sqft716 Adams St, Conesville, OH 43811For Sale
 MLS ID #226040299, Carly C Thompson, Howard Hanna Real Estate Svcs. Columbus and Central Ohio Regional MLS
- $244,9003 bd2 ba2k sqft435 S 16th St, Coshocton, OH 43812For SaleMLS ID #226036384, Jennifer Hardbarger, Howard Hanna Real Estate Services. Columbus and Central Ohio Regional MLS
