Step back in time in this beautifully maintained 1900 home, with timeless natural wood floors throughout. This structurally sound residence features 3 spacious bedrooms, a full bath, and a full basement packed with bonus rooms—perfect for a home office, gym, or playroom. The basement also includes a laundry area (electric hookup), pressure tank, sump pump, newer hot water tank, AC, and electric furnace—each about 8 years old. Baseboard heating also provides supplemental heat.
Enjoy peace of mind with newer sewer lines to the septic system, and relax knowing both the house and 2+ car garage have durable metal roofs. Entertain outdoors with a fenced-in above-ground swimming pool (already winterized) and a separately fenced yard area for children or pets. With a double carport, a 2+ car garage, and an additional 4-car garage—all concrete and equipped with electric—there’s plenty of space for vehicles, hobbies, or storage.
This is more than just a house—it’s a place where your dreams can become a reality.
Active
$270,000
221 Washington St, Coshocton, OH 43812
3beds
--sqft
Single Family Residence
Built in 1900
9,766 Square Feet Lot
$-- Zestimate®
$--/sqft
$-- HOA
What's special
Fenced-in above-ground swimming poolElectric furnaceDouble carportBaseboard heatingLaundry areaNewer hot water tank
- 10 days
- 244
- 7
Likely to sell faster than
Zillow last checked:
Listing updated:
Listed by:
Jodie L Meek 740-622-3731 pncovic@aol.com,
Century 21 Court Square Realty, Inc.
Source: MLS Now,MLS#: 5252809 Originating MLS: Other/Unspecificed
Facts & features
Interior
Bedrooms & bathrooms
- Bedrooms: 3
- Bathrooms: 1
- Full bathrooms: 1
- Main level bathrooms: 1
- Main level bedrooms: 3
Primary bedroom
- Description: Flooring: Hardwood
- Level: First
- Dimensions: 17.25 x 10.5
Bedroom
- Description: Flooring: Hardwood
- Level: First
- Dimensions: 14 x 11
Bedroom
- Description: Flooring: Hardwood
- Level: First
- Dimensions: 14 x 10.5
Dining room
- Description: Flooring: Hardwood
- Level: First
- Dimensions: 17 x 15
Eat in kitchen
- Description: Flooring: Hardwood
- Level: First
- Dimensions: 15 x 11
Living room
- Description: Flooring: Hardwood
- Level: First
- Dimensions: 16 x 15
Heating
- Baseboard, Electric
Cooling
- Central Air
Appliances
- Laundry: Electric Dryer Hookup, In Basement
Features
- Basement: Full
- Has fireplace: No
Video & virtual tour
Property
Parking
- Total spaces: 8
- Parking features: Carport, Driveway
- Garage spaces: 6
- Carport spaces: 2
- Covered spaces: 8
Features
- Levels: One
- Stories: 1
- Patio & porch: Covered, Front Porch, Side Porch
- Has private pool: Yes
- Pool features: Above Ground
- Fencing: Back Yard
- Has view: Yes
- View description: Neighborhood
Lot
- Size: 9,766 Square Feet
- Features: Additional Land Available, Back Yard, Corner Lot
Details
- Additional structures: Garage(s)
- Additional parcels included: 0350000068200
- Parcel number: 0350000068300
Construction
Type & style
- Home type: SingleFamily
- Architectural style: Bungalow,Contemporary
- Property subtype: Single Family Residence
Materials
- Vinyl Siding
- Roof: Metal
Condition
- Updated/Remodeled
- Year built: 1900
Utilities & green energy
- Sewer: Septic Tank
- Water: Well
Community & HOA
Community
- Subdivision: Coshocton
HOA
- Has HOA: No
Location
- Region: Coshocton
Financial & listing details
- Tax assessed value: $121,660
- Annual tax amount: $1,756
- Date on market: 10/13/2026
- Cumulative days on market: 11 days
Estimated market value
Not available
Estimated sales range
Not available
Not available
Price history
| Date | Event | Price |
|---|---|---|
| 10/13/2026 | Listed for sale | $270,000 |
Source:  MLS Now #5252809 Report a problem | ||
Public tax history
| Year | Property taxes | Tax assessment |
|---|---|---|
| 2025 | $1,512 +0.5% | $42,580 |
| 2024 | $1,505 +21.9% | $42,580 +27.3% |
| 2023 | $1,234 -2.8% | $33,440 |
| 2022 | $1,270 +2.9% | $33,440 +2.9% |
| 2021 | $1,235 +14.2% | $32,500 +14.9% |
| 2020 | $1,081 -2.2% | $28,290 |
| 2019 | $1,106 +3.1% | $28,290 0% |
| 2018 | $1,072 +16.6% | $28,295 +18.7% |
| 2017 | $919 +5.4% | $23,832 |
| 2016 | $872 +100.1% | $23,832 |
| 2015 | $436 +4.1% | $23,832 +15.5% |
| 2014 | $419 | $20,626 +0% |
| 2013 | $419 | $20,620 0% |
| 2011 | -- | $20,626 |
| 2010 | -- | $20,626 |
| 2009 | -- | $20,626 |
Find assessor info on the county website
Monthly payment
Est. payment
Payment breakdown
Explore the cost of this home by adjusting the details. Changes won't be saved.Climate risks
Neighborhood: 43812
Nearby schools
Schools provided by the listing agent
- District: River View LSD - 1603
Source: MLS Now. This data may not be complete. We recommend contacting the local school district to confirm school assignments for this home.
Similar homes
- $245,0003 bd2 ba2.3k sqft705 Cambridge Rd, Coshocton, OH 43812For Sale
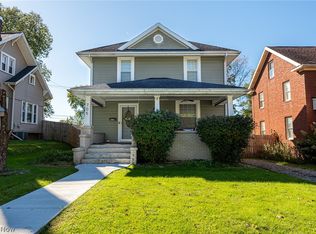 MLS ID #5255016, Alyssa J Casey, Howard Hanna Real Estate Services. MLS Now
- $245,0004 bd2 ba2.2k sqft1890 Adams St, Coshocton, OH 43812For Sale
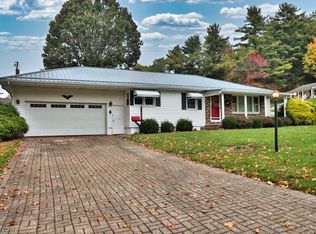 MLS ID #5254221, Chad Guess, Olde Town Realty. MLS Now
- $275,0003 bd2 ba1.2k sqft1336 S 13th St, Coshocton, OH 43812For Sale By Owner

- $280,0004 bd2 ba1.4k sqft45367 County Road 23, Coshocton, OH 43812For Sale
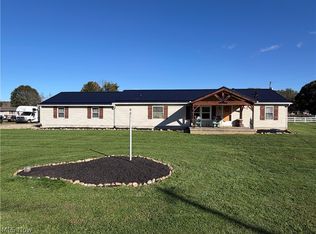 MLS ID #5253749, Miriam Beachy, Golden Key Realty. MLS Now
- $244,9003 bd2 ba2k sqft435 S 16th St, Coshocton, OH 43812For Sale
 MLS ID #226036384, Jennifer Hardbarger, Howard Hanna Real Estate Services. Columbus and Central Ohio Regional MLS
- $240,0003 bd2 ba1.4k sqft716 Adams St, Conesville, OH 43811For SaleMLS ID #226040299, Carly C Thompson, Howard Hanna Real Estate Svcs. Columbus and Central Ohio Regional MLS
