Discover the perfect blend of luxury, comfort, and effortless living in this stunning single-story executive home in Prosper’s prestigious Deer Run community. You will be greeted by a gracious foyer with gleaming hardwood floors and soaring ceilings, setting a tone of elegance and light. The formal dining room flows effortlessly into the heart of the home: a beautifully recently renovated chef’s kitchen featuring a large island with ample seating and storage, exquisite countertops and backsplash, farmhouse sink, gas cooktop, GE Profile double ovens, Bosch dishwasher, and custom cabinetry throughout. Retreat to the spacious primary suite, a true sanctuary with a spa-inspired bath boasting an easy-access walk-in tub, separate shower, and dual vanities. Three additional generous bedrooms provide flexibility for family, guests, or a home office. One secondary bedroom offers the rare bonus of a private ensuite bath with a stand-up shower and relaxing wood sauna. Step outside to your private resort-style backyard oasis, complete with a sparkling pool and spa, a covered wood-beamed patio with OVER 500 SQ FT of covered space, fully equipped outdoor kitchen, and two inviting fire features - a fireplace and a fire pit — ideal for year-round entertaining and creating lasting memories with family and friends. Additional highlights include a three-car side-entry garage with epoxy floors and custom cabinetry and a roof less than one year old. Zoned to highly rated Walnut Grove High School and conveniently located near shopping, dining, and Prosper’s charming historic downtown, this exceptional home delivers the lifestyle you’ve been dreaming of. Don’t miss your opportunity to own this rare gem in one of Prosper’s most sought-after neighborhoods.
Sold
Price Unknown
971 Elk Ridge Rd, Prosper, TX 75078
4beds
3,471sqft
Single Family Residence
Built in 2007
0.38 Acres Lot
$1,000,300 Zestimate®
$--/sqft
$5,138 Estimated rent
Home value
$1,000,300
$950,000 - $1.06M
$5,138/mo
Zestimate® history
Owner options
List your home for rent
$5,138/mo
Rent Zestimate®
Find your next renter with Zillow Rental Manager. Plus, with online applications, you can quickly screen prospective tenants – for free.
$5,138/mo
Rent Zestimate®
Refinance and save
$855/mo
Est. payment
Refinancing to a lower rate could help reduce your monthly payments and save thousands over the life of the loan.
$855/mo
Est. payment
Explore your selling options
Work with a Zillow partner agent
Leverage their expertise and Zillow's premium Showcase listings to get your home seen by more buyers.
Get startedList with your own agent
Get your home in front of millions of buyers by listing it on Zillow.
Learn how to do itSell it yourself
Take full control of how buyers see your home on Zillow by listing For Sale by Owner (FSBO).
List your homeWhat's special
Sparkling pool and spaRelaxing wood saunaFully equipped outdoor kitchenBosch dishwasherFormal dining roomFarmhouse sinkSoaring ceilings
Zillow last checked:
Listing updated:
Listed by:
Cody Robinson 0554269 972-347-9970,
Robinson Team Real Estate, LLC 972-347-9970,
Cody Robinson 0554269 972-365-0432,
Robinson Team Real Estate, LLC
Bought with:
Maureen Steitle, 0604712
Compass RE Texas, LLC
Source: NTREIS,MLS#: 21267525
Facts & features
Interior
Bedrooms & bathrooms
- Bedrooms: 4
- Bathrooms: 4
- Full bathrooms: 3
- 1/2 bathrooms: 1
Primary bedroom
- Level: First
- Dimensions: 20 x 19
Bedroom
- Level: First
- Dimensions: 13 x 12
Bedroom
- Level: First
- Dimensions: 13 x 12
Bedroom
- Level: First
- Dimensions: 13 x 11
Dining room
- Level: First
- Dimensions: 14 x 14
Family room
- Features: Built-in Features, Fireplace
- Level: First
- Dimensions: 21 x 18
Kitchen
- Features: Breakfast Bar, Built-in Features, Eat-in Kitchen, Kitchen Island
- Level: First
- Dimensions: 14 x 14
Living room
- Features: Built-in Features
- Level: First
- Dimensions: 19 x 15
Heating
- Central
Cooling
- Central Air
Appliances
- Included: Gas Cooktop
Features
- Built-in Features, Decorative/Designer Lighting Fixtures, Double Vanity, Eat-in Kitchen, High Speed Internet, Kitchen Island, Open Floorplan, Walk-In Closet(s), Wired for Sound
- Flooring: Carpet, Ceramic Tile, Wood
- Windows: Window Coverings
- Has basement: No
- Number of fireplaces: 2
- Fireplace features: Family Room, Outside
Interior area
- Total interior livable area: 3,471 sqft
Property
Parking
- Total spaces: 3
- Parking features: Direct Access, Driveway, Epoxy Flooring, Garage, Garage Door Opener, Garage Faces Side
- Attached garage spaces: 3
Accessibility
- Accessibility features: Accessible Full Bath
Features
- Levels: One
- Stories: 1
- Patio & porch: Covered
- Exterior features: Gas Grill, Lighting, Outdoor Grill, Outdoor Kitchen, Outdoor Living Area, Rain Gutters
- Pool features: Above Ground, Pool
- Fencing: Wood
Lot
- Size: 0.38 Acres
- Features: Landscaped, Subdivision, Sprinkler System
- Residential vegetation: Grassed
Details
- Parcel number: R935100G01101
Construction
Type & style
- Home type: SingleFamily
- Architectural style: Traditional,Detached
- Property subtype: Single Family Residence
Materials
- Brick, Rock, Stone
- Foundation: Slab
- Roof: Composition
Condition
- Year built: 2007
Utilities & green energy
- Sewer: Public Sewer
- Water: Public
- Utilities for property: Sewer Available, Water Available
Community & HOA
Community
- Security: Security System
- Subdivision: Deer Run Add
HOA
- Has HOA: Yes
- Services included: Association Management
- HOA fee: $855 annually
- HOA name: Deer Run Hoa
- HOA phone: 972-555-1212
Location
- Region: Prosper
Financial & listing details
- Tax assessed value: $919,427
- Annual tax amount: $17,449
- Date on market: 5/14/2026
- Cumulative days on market: 19 days
- Listing terms: Cash,Conventional,FHA,VA Loan
Price history
| Date | Event | Price |
|---|---|---|
| 6/26/2026 | Sold | -- |
Source: NTREIS #21267525 Report a problem | ||
| 6/14/2026 | Pending sale | $1,050,000$303/sqft |
Source: NTREIS #21267525 Report a problem | ||
| 6/3/2026 | Contingent | $1,050,000$303/sqft |
Source: NTREIS #21267525 Report a problem | ||
| 5/14/2026 | Listed for sale | $1,050,000+68%$303/sqft |
Source: NTREIS #21267525 Report a problem | ||
| 9/18/2017 | Listing removed | $624,900$180/sqft |
Source: Keller Williams Prosper Celina #13616684 Report a problem | ||
| 8/18/2017 | Pending sale | $624,900$180/sqft |
Source: Celina-Prosper-Gunter #13616684 Report a problem | ||
| 6/22/2017 | Listed for sale | $624,900$180/sqft |
Source: Keller Williams Prosper Celina #13616684 Report a problem | ||
Public tax history
| Year | Property taxes | Tax assessment |
|---|---|---|
| 2026 | -- | $919,427 +2.7% |
| 2025 | $4,949 -21.8% | $894,993 +10% |
| 2024 | $6,331 -0.1% | $813,630 +10% |
| 2023 | $6,338 -27.5% | $739,664 +10% |
| 2022 | $8,743 | $672,422 +10% |
| 2021 | $8,743 | $611,293 +8% |
| 2020 | $8,743 -37.8% | $565,763 -5.7% |
| 2019 | $14,062 -0.1% | $599,784 +4.5% |
| 2018 | $14,074 +20.1% | $573,980 +7.8% |
| 2017 | $11,714 | $532,483 +6.7% |
| 2016 | $11,714 +8.4% | $499,203 +8.9% |
| 2015 | $10,811 | $458,375 +3.4% |
| 2014 | $10,811 | $443,322 +19.5% |
| 2013 | -- | $370,963 -2.3% |
| 2012 | -- | $379,578 +0.7% |
| 2011 | -- | $376,855 -0.7% |
| 2010 | -- | $379,415 -4.7% |
| 2009 | -- | $398,313 +31.6% |
| 2008 | -- | $302,718 |
Find assessor info on the county website
Neighborhood: Deer Run
Nearby homes
- $1,043,4004 bd5 ba4.4k sqft981 Elk Ridge Rd, Prosper, TX 75078Off Market

- $1,050,2005 bd4 ba4.4k sqft961 Elk Ridge Rd, Prosper, TX 75078Off Market

- $1,114,9005 bd4 ba5k sqft970 Fox Bend Way, Prosper, TX 75078Off Market
- $835,6004 bd3 ba3.7k sqft960 Fox Bend Way, Prosper, TX 75078Off Market
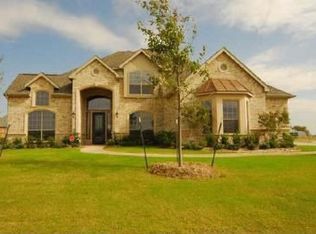
- $853,3005 bd4 ba3.5k sqft980 Fox Bend Way, Prosper, TX 75078Off Market
- $927,3004 bd4 ba4k sqft991 Elk Ridge Rd, Prosper, TX 75078Off Market
- $848,4005 bd4 ba3.9k sqft980 Elk Ridge Rd, Prosper, TX 75078Off Market
- $1,061,0004 bd4 ba4.2k sqft970 Elk Ridge Rd, Prosper, TX 75078Off Market
Nearby schools
GreatSchools rating
- 7/10Judy Rucker Elementary SchoolGrades: K-5Distance: 1.6 mi
- 10/10Lorene Rogers Middle SchoolGrades: 6-8Distance: 1.6 mi
- 7/10Walnut Grove High SchoolGrades: 9-12Distance: 1.6 mi
Schools provided by the listing agent
- Elementary: Judy Rucker
- Middle: Lorene Rogers
- High: Walnut Grove
- District: Prosper ISD
Source: NTREIS. This data may not be complete. We recommend contacting the local school district to confirm school assignments for this home.
Get a cash offer in 3 minutes
Find out how much your home could sell for in as little as 3 minutes with a no-obligation cash offer.
Estimated market value
$1,000,300
Get a cash offer in 3 minutes
Find out how much your home could sell for in as little as 3 minutes with a no-obligation cash offer.
Estimated market value
$1,000,300
- Texas
- Collin County
- Prosper
- 75078
- Deer Run
- 971 Elk Ridge Rd
