Storybook adorable and impeccably updated, this all-stone expandable ranch in the Owen J. Roberts School District is one of those houses that just makes you smile. With beautiful hardwood floors, a seriously pretty renovated kitchen, flexible living space, a fenced yard, and a cozy stone fireplace downstairs, there's a whole lot to love tucked inside this charming home. Step through the front door into the bright and welcoming living room, where a big bow window lets the sunshine pour in and golden oak hardwood floors add plenty of warmth and character. Just beyond is the beautifully renovated eat-in kitchen - and this one is a good one! Custom white soft-close cabinetry, tons of quartz countertop space, stainless steel appliances, a deep farmhouse sink, subway tile backsplash, and a cozy dining area make this a kitchen you'll actually want to hang out in. Off the kitchen is an adorable enclosed sunroom/breezeway with slate flooring that connects the house to the attached two-car garage and leads right out to the rear patio and fenced backyard. Morning coffee, a room full of plants, a comfy chair and a good book... this little space is just begging to be enjoyed. The main level offers two nicely sized bedrooms, both with hardwood floors and generous closet space. The 15'x12' primary bedroom has two double closets, while the second bedroom has a double closet of its own. They share a nicely updated hall bath with a tub surround and ceramic tile flooring. But wait - there’s more house hiding upstairs! A full staircase leads to the second floor, giving you the potential to create a third bedroom, home office, studio, or whatever extra space makes sense for you. Downstairs, the huge partially finished basement brings all kinds of cozy, slightly retro charm with real knotty pine paneling and a big stone wood-burning fireplace. It’s practically made for movie nights, football Sundays, game tables, or a really great hangout space. There's also a large storage and laundry room plus a super-convenient second full bath with a stall shower. Add in the central air, public sewer, attached two-car garage, mature landscaping, fenced backyard, rear patio, and that classic stone exterior, and you've got a home that manages to be charming, practical, flexible, and ridiculously cute all at the same time.
For sale
$425,000
971 Keen Rd, Pottstown, PA 19465
2beds
1,833sqft
Single Family Residence
Built in 1958
0.4 Acres Lot
$-- Zestimate®
$232/sqft
$-- HOA
What's special
Fenced yardAttached two-car garageBeautifully renovated eat-in kitchenSeriously pretty renovated kitchenCustom white soft-close cabinetryClassic stone exteriorRear patio
- 12 hours
- 181
- 21
Zillow last checked:
Listing updated:
Listed by:
Meredith Jacks 610-469-9001,
Styer Real Estate 6104699001
Source: Bright MLS,MLS#: PACT2136828
Facts & features
Interior
Bedrooms & bathrooms
- Bedrooms: 2
- Bathrooms: 2
- Full bathrooms: 2
- Main level bathrooms: 1
- Main level bedrooms: 2
Rooms
- Room types: Living Room, Primary Bedroom, Bedroom 2, Kitchen, Den, Sun/Florida Room, Storage Room, Utility Room
Primary bedroom
- Level: Main
- Area: 180 Square Feet
- Dimensions: 12 X 15
Bedroom 2
- Level: Main
- Area: 120 Square Feet
- Dimensions: 10 X 12
Den
- Level: Lower
- Area: 851 Square Feet
- Dimensions: 23 X 37
Kitchen
- Level: Main
- Area: 273 Square Feet
- Dimensions: 13 X 21
Living room
- Level: Main
- Area: 273 Square Feet
- Dimensions: 13 X 21
Storage room
- Level: Upper
Other
- Level: Main
- Area: 165 Square Feet
- Dimensions: 11 X 15
Utility room
- Level: Lower
- Area: 481 Square Feet
- Dimensions: 13 X 37
Heating
- Hot Water, Oil
Cooling
- Central Air, Electric
Appliances
- Included: Dishwasher, Water Heater
- Laundry: Lower Level
Features
- Eat-in Kitchen
- Flooring: Hardwood, Luxury Vinyl, Ceramic Tile, Carpet
- Basement: Full,Exterior Entry,Partially Finished
- Number of fireplaces: 1
- Fireplace features: Stone
Interior area
- Total structure area: 1,833
- Total interior livable area: 1,833 sqft
- Finished area above ground: 1,233
- Finished area below ground: 600
Property
Parking
- Total spaces: 4
- Parking features: Garage Faces Front, Driveway, Attached
- Attached garage spaces: 2
- Uncovered spaces: 2
Accessibility
- Accessibility features: None
Features
- Levels: One
- Stories: 1
- Patio & porch: Patio
- Pool features: None
- Fencing: Vinyl
Lot
- Size: 0.4 Acres
- Dimensions: .40
Details
- Additional structures: Above Grade, Below Grade
- Parcel number: 1704 0017
- Zoning: R2
- Special conditions: Standard
Construction
Type & style
- Home type: SingleFamily
- Architectural style: Ranch/Rambler
- Property subtype: Single Family Residence
Materials
- Stone
- Foundation: Block
- Roof: Pitched,Shingle
Condition
- Excellent
- New construction: No
- Year built: 1958
Utilities & green energy
- Electric: 200+ Amp Service
- Sewer: Public Sewer
- Water: Well
Community & HOA
Community
- Subdivision: None Available
HOA
- Has HOA: No
Location
- Region: Pottstown
- Municipality: NORTH COVENTRY TWP
Financial & listing details
- Price per square foot: $232/sqft
- Tax assessed value: $110,410
- Annual tax amount: $5,100
- Date on market: 9/29/2026
- Listing agreement: Exclusive Right To Sell
- Listing terms: Cash,Conventional,FHA,VA Loan
- Ownership: Fee Simple
Estimated market value
Not available
Estimated sales range
Not available
Not available
Price history
| Date | Event | Price |
|---|---|---|
| 9/29/2026 | Listed for sale | $425,000+88.9%$232/sqft |
Source:  Bright MLS #PACT2136828 Report a problem Bright MLS #PACT2136828 Report a problem | ||
| 6/8/2018 | Sold | $225,000-2.2%$123/sqft |
Source: Public Record Report a problem | ||
| 4/30/2018 | Pending sale | $230,000$125/sqft |
Source: RE/MAX SYNERGY #1000455332 Report a problem | ||
| 4/27/2018 | Listed for sale | $230,000+0%$125/sqft |
Source: Re/Max Synergy #1000455332 Report a problem | ||
| 4/23/2008 | Sold | $229,900$125/sqft |
Source: Public Record Report a problem | ||
| 2/1/2008 | Listed for sale | $229,900$125/sqft |
Source: NCI Report a problem | ||
Public tax history
| Year | Property taxes | Tax assessment |
|---|---|---|
| 2026 | $4,980 +2.3% | $110,410 |
| 2025 | $4,867 +1.8% | $110,410 |
| 2024 | $4,781 +2.5% | $110,410 |
| 2023 | $4,665 +1.7% | $110,410 |
| 2022 | $4,589 +2.2% | $110,410 |
| 2021 | $4,491 +148.5% | $110,410 |
| 2020 | $1,807 -57.1% | $110,410 |
| 2019 | $4,213 +2.2% | $110,410 |
| 2018 | $4,121 +9899.7% | $110,410 |
| 2017 | $41 -98.8% | $110,410 |
| 2016 | $3,399 | $110,410 |
| 2015 | $3,399 | $110,410 |
| 2014 | $3,399 | $110,410 |
| 2013 | -- | $110,410 |
| 2012 | -- | $110,410 |
| 2011 | -- | $110,410 |
| 2010 | -- | $110,410 |
| 2009 | -- | $110,410 |
| 2008 | -- | $110,410 |
| 2007 | -- | $110,410 |
| 2006 | -- | $110,410 |
| 2005 | -- | $110,410 |
| 2004 | -- | $110,410 |
| 2003 | -- | $110,410 |
| 2000 | -- | $110,410 |
Find assessor info on the county website
Monthly payment
Est. payment
Payment breakdown
Explore the cost of this home by adjusting the details. Changes won't be saved.Climate risks
Neighborhood: Kenilworth
Nearby schools
Schools provided by the listing agent
- Elementary: North Coventry
- Middle: Owen J Roberts
- High: Owen J Roberts
- District: Owen J Roberts
Source: Bright MLS. This data may not be complete. We recommend contacting the local school district to confirm school assignments for this home.
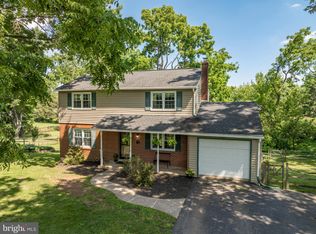
Similar homes
- $--3 bd2 ba1.6k sqft977 Von Steuben Dr, Stowe, PA 19464Auction
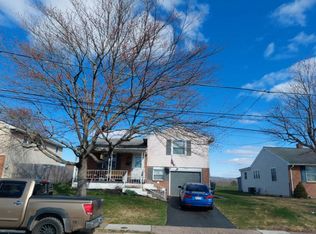 Auction.com 2
 - $--4 bd3 ba2k sqft575 Pineford Rd, Pottstown, PA 19464Auction
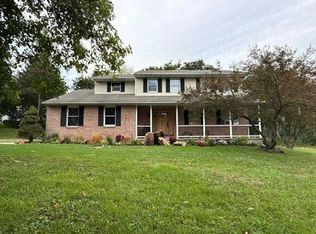 Auction.com 2
 - $389,9003 bd2 ba1.6k sqft2253 Jones Rd, Pottstown, PA 19465For Sale
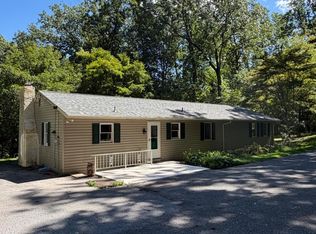
 MLS ID #PACT2129466, John Chernesky, RE/MAX Of Reading. Bright MLS
 - $440,0004 bd3 ba2k sqft971 Oakdale Dr, Pottstown, PA 19464For Sale
 MLS ID #PAMC2194736, Richelle Richet-Deane, Realty One Group Restore - Collegeville. Bright MLS
 - $360,0003 bd2 ba1.3k sqft1530 Hilltop Rd, Pottstown, PA 19464For SaleMLS ID #PAMC2194378, Janel Loughin, Real Broker, LLC. Bright MLS
- $525,0003 bd2 ba2k sqft805 Ellis Woods Rd, Pottstown, PA 19465For SaleMLS ID #PACT2136214, Alexa Holmes, Styer Real Estate. Bright MLS
- $424,9005 bd2 ba2.2k sqft107 E Main St, Pottstown, PA 19465For SaleMLS ID #PACT2131136, Tania Schade, SERHANT PENNSYLVANIA LLC. Bright MLS
- $374,9904 bd2 ba2.3k sqft1041 E Schuylkill Rd, Pottstown, PA 19465For SaleMLS ID #PACT2132052, Mary Allen, EXP Realty, LLC. Bright MLS
- $444,9004 bd3 ba1.8k sqft3102 Duckworth Dr, Pottstown, PA 19464For SaleMLS ID #PAMC2194080, Chris Harmer, Realty One Group Advocates. Bright MLS
- $425,0003 bd2 ba1.7k sqft427 W Race St, Pottstown, PA 19464For SaleMLS ID #PAMC2193232, Joymarie DeFruscio, Keller Williams Realty Group. Bright MLS
- $511,9004 bd3 ba2.2k sqft341 Laurelwood Rd, Pottstown, PA 19465For SaleMLS ID #PACT2136134, Brett Kolb, Realty One Group Exclusive. Bright MLS
- $449,0004 bd3 ba2.5k sqft282 Glendale Ave, Pottstown, PA 19464For SaleMLS ID #PAMC2190402, Lauren Tedesco, Keller Williams Main Line. Bright MLS
- $325,0003 bd1 ba1.2k sqft921 Hale St, Pottstown, PA 19464For SaleMLS ID #PAMC2194072, Janel Loughin, Real Broker, LLC. Bright MLS
- $399,9974 bd2 ba2.4k sqft970 Valley Ln, Pottstown, PA 19464For SaleMLS ID #PAMC2191218, Joelle Terranova, Fathom Realty MD LLC. Bright MLS
- $289,9003 bd1 ba1.3k sqft822 Brookside Ave, Pottstown, PA 19464For SaleMLS ID #PAMC2195804, Michelle Thompson Pyle, Coldwell Banker Hearthside Realtors-Collegeville. Bright MLS
- $300,0004 bd1 ba1.3k sqft210 E Howard St, Stowe, PA 19464For SaleMLS ID #PAMC2195516, Victoria Camuso, Keller Williams Real Estate-Blue Bell. Bright MLS
