971 Learidge Rd is a residence with a functional layout and comfortable living spaces throughout. The kitchen features stainless steel appliances, creating a well-equipped space for cooking and entertaining. Clean interior finishes and updated flooring carry through the home. This residence combines practical design with comfortable living spaces, delivering functional amenities throughout every room. Included 100-Day Home Warranty with buyer activation
Pending
$205,000
971 Learidge Rd, Lyndhurst, OH 44124
3beds
1,804sqft
Single Family Residence
Built in 1952
9,944 Square Feet Lot
$-- Zestimate®
$114/sqft
$-- HOA
What's special
Functional layoutComfortable living spaces throughoutClean interior finishesUpdated flooring
- 25 days
- 420
- 18
Likely to sell faster than
Zillow last checked:
Listing updated:
Listed by:
Daniel Beirne 480-462-5392 daniel.beirne@opendoor.com,
Opendoor Brokerage LLC,
Cory Schwalbe 612-887-3524,
Opendoor Brokerage LLC
Source: MLS Now,MLS#: 5239394 Originating MLS: Other/Unspecificed
Originating MLS: Other/UnspecificedFacts & features
Interior
Bedrooms & bathrooms
- Bedrooms: 3
- Bathrooms: 1
- Full bathrooms: 1
- Main level bathrooms: 1
- Main level bedrooms: 2
Heating
- Forced Air
Cooling
- Central Air
Appliances
- Laundry: In Unit
Features
- Basement: Finished
- Has fireplace: No
Interior area
- Total structure area: 1,804
- Total interior livable area: 1,804 sqft
- Finished area above ground: 1,356
- Finished area below ground: 448
Video & virtual tour
Property
Parking
- Total spaces: 1
- Parking features: Garage
- Garage spaces: 1
Features
- Levels: Two
- Stories: 2
Lot
- Size: 9,944 Square Feet
- Dimensions: 60 x 163
Details
- Parcel number: 71104023
- Special conditions: Standard
Construction
Type & style
- Home type: SingleFamily
- Architectural style: Other
- Property subtype: Single Family Residence
Materials
- Vinyl Siding
- Roof: Asphalt
Condition
- Updated/Remodeled
- Year built: 1952
Utilities & green energy
- Sewer: Public Sewer
- Water: Public
Community & HOA
Community
- Subdivision: Sunshine
HOA
- Has HOA: No
Location
- Region: Lyndhurst
Financial & listing details
- Price per square foot: $114/sqft
- Tax assessed value: $175,700
- Annual tax amount: $4,028
- Date on market: 8/28/2026
- Cumulative days on market: 26 days
- Listing terms: Cash,Conventional,FHA,VA Loan
Estimated market value
Not available
Estimated sales range
Not available
Not available
Price history
| Date | Event | Price |
|---|---|---|
| 9/4/2026 | Pending sale | $205,000$114/sqft |
Source:  MLS Now #5239394 Report a problem MLS Now #5239394 Report a problem | ||
| 8/28/2026 | Listed for sale | $205,000-6.9%$114/sqft |
Source: MLS Now #5239394 Report a problem | ||
| 6/10/2026 | Sold | $220,300+93.2%$122/sqft |
Source: Public Record Report a problem | ||
| 6/1/1998 | Sold | $114,000$63/sqft |
Source: Public Record Report a problem | ||
Public tax history
| Year | Property taxes | Tax assessment |
|---|---|---|
| 2025 | $3,858 +10.9% | $61,500 |
| 2024 | $3,478 -3.8% | $61,500 +17% |
| 2023 | $3,614 -0.4% | $52,570 |
| 2022 | $3,627 +0.9% | $52,570 |
| 2021 | $3,594 +11.9% | $52,570 +22% |
| 2020 | $3,212 -13.8% | $43,090 +0% |
| 2019 | $3,726 +22.8% | $43,080 0% |
| 2018 | $3,034 +12.3% | $43,090 +29.6% |
| 2017 | $2,703 +13.9% | $33,250 |
| 2016 | $2,372 | $33,250 |
| 2015 | $2,372 -35.3% | $33,250 -2% |
| 2014 | $3,668 -8.3% | $33,920 |
| 2013 | $4,001 +29.8% | $33,920 |
| 2012 | $3,083 -11.2% | $33,920 -22.3% |
| 2011 | $3,470 0% | $43,650 |
| 2010 | $3,470 +0.6% | $43,650 |
| 2009 | $3,448 -2.7% | $43,650 -9% |
| 2008 | $3,545 +12.6% | $47,950 |
| 2007 | $3,150 +0.6% | $47,950 |
| 2006 | $3,131 +5.7% | $47,950 +10.6% |
| 2005 | $2,962 +5% | $43,370 |
| 2004 | $2,820 +6.1% | $43,370 |
| 2003 | $2,658 +5.9% | $43,370 +10.5% |
| 2002 | $2,511 -46.2% | $39,240 |
| 2001 | $4,666 +7.1% | $39,240 |
| 2000 | $4,356 | $39,240 |
Find assessor info on the county website
Monthly payment
Est. payment
Payment breakdown
Explore the cost of this home by adjusting the details. Changes won't be saved.Climate risks
Neighborhood: 44124
Nearby schools
Schools provided by the listing agent
- District: South Euclid-Lyndhurst - 1829
Source: MLS Now. This data may not be complete. We recommend contacting the local school district to confirm school assignments for this home.


Similar homes
- $--3 bd2 ba1.1k sqft772 Quilliams Rd, Cleveland Heights, OH 44121AuctionAuction.com 2
- $259,0004 bd2 ba2.4k sqft1011 Learidge Rd, Lyndhurst, OH 44124For Sale
 MLS ID #5229415, Jennifer Bayer, HomeSmart Real Estate Momentum LLC. MLS Now
 - $249,0003 bd3 ba1.5k sqft1313 Richmond Rd, Lyndhurst, OH 44124For Sale
 MLS ID #5231745, Steven Koleno, Beycome Brokerage Realty LLC. MLS Now
 - $225,0003 bd2 ba1.2k sqft1708 Roselawn Rd, Mayfield Heights, OH 44124For Sale
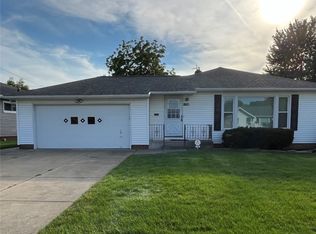 MLS ID #5240140, David Sarver, Berkshire Hathaway HomeServices Professional Realty. MLS Now
