***MULTIPLE OFFERS RECEIVED. HIGHEST AND BEST DUE BY NOON on TUESDAY, MARCH 5, 2024*** This is a fantastic opportunity to own a Colonial-style home on a .79-acre lot in the Pebble Ridge subdivision. The house has four bedrooms, with new carpet in three of them, and 2.5 bathrooms. It also features a formal dining room, an open kitchen with a breakfast bar, and a breakfast area. A primary suite with a private bath, jetted tub, walk-in shower, and walk-in closet. The living room is spacious enough to accommodate an oversized sectional couch, while the large covered porch and level backyard provide plenty of space for outdoor activities and entertainment. You'll also have enough room for your pets to play and roam around. The long driveway leading to a 2-car garage provides ample parking space. The location is excellent, just minutes from town, with easy access to I-81 and Rt. 9.
Sold for $331,111
$331,111
971 Ridge Rd S, Martinsburg, WV 25403
4beds
1,880sqft
Single Family Residence
Built in 2002
0.79 Acres Lot
$393,600 Zestimate®
$176/sqft
$2,215 Estimated rent
Home value
$393,600
$374,000 - $413,000
$2,215/mo
Zestimate® history
Owner options
List your home for rent
$2,215/mo
Rent Zestimate®
Find your next renter with Zillow Rental Manager. Plus, with online applications, you can quickly screen prospective tenants – for free.
$2,215/mo
Rent Zestimate®
Refinance and save
$1,738/mo
Est. payment
Refinancing to a lower rate could help reduce your monthly payments and save thousands over the life of the loan.
$1,738/mo
Est. payment
Explore your selling options
Work with a Zillow partner agent
Leverage their expertise and Zillow's premium Showcase listings to get your home seen by more buyers.
Get startedList with your own agent
Get your home in front of millions of buyers by listing it on Zillow.
Learn how to do itSell it yourself
Take full control of how buyers see your home on Zillow by listing For Sale by Owner (FSBO).
List your homeWhat's special
Primary suiteFormal dining roomWalk-in showerJetted tubBreakfast areaWalk-in closetPrivate bath
Zillow last checked:
Listing updated:
Listed by:
Larry DeMarco 304-263-2346,
Century 21 Modern Realty Results,
Listing Team: The Larry Demarco Team, Co-Listing Team: The Larry Demarco Team,Co-Listing Agent: Vicki Clark 304-283-8436,
Century 21 Modern Realty Results
Bought with:
Mary Cox, WV0023210
Berkshire Hathaway HomeServices PenFed Realty
Source: Bright MLS,MLS#: WVBE2026438
Facts & features
Interior
Bedrooms & bathrooms
- Bedrooms: 4
- Bathrooms: 3
- Full bathrooms: 2
- 1/2 bathrooms: 1
- Main level bathrooms: 1
Rooms
- Room types: Dining Room, Primary Bedroom, Bedroom 2, Bedroom 3, Bedroom 4, Kitchen, Family Room, Foyer, Breakfast Room
Basement
- Area: 0
Heating
- Heat Pump, Electric
Cooling
- Central Air, Electric
Appliances
- Included: Dishwasher, Dryer, Exhaust Fan, Ice Maker, Range Hood, Refrigerator, Cooktop, Washer, Water Heater, Electric Water Heater
- Laundry: Hookup, Main Level, Washer In Unit, Dryer In Unit, Washer/Dryer Hookups Only
Features
- Breakfast Area, Ceiling Fan(s), Family Room Off Kitchen, Formal/Separate Dining Room, Pantry, Primary Bath(s), Bathroom - Tub Shower, Walk-In Closet(s), Bathroom - Stall Shower
- Flooring: Carpet, Hardwood, Vinyl, Laminate
- Windows: Window Treatments
- Has basement: No
- Has fireplace: No
Interior area
- Total structure area: 1,880
- Total interior livable area: 1,880 sqft
- Finished area above ground: 1,880
- Finished area below ground: 0
Property
Parking
- Total spaces: 2
- Parking features: Garage Faces Front, Storage, Attached, Driveway
- Attached garage spaces: 2
- Has uncovered spaces: Yes
Accessibility
- Accessibility features: None
Features
- Levels: Two
- Stories: 2
- Exterior features: Satellite Dish
- Pool features: None
Lot
- Size: 0.79 Acres
Details
- Additional structures: Above Grade, Below Grade
- Parcel number: 04 33004200000000
- Zoning: 101
- Special conditions: Standard
Construction
Type & style
- Home type: SingleFamily
- Architectural style: Colonial
- Property subtype: Single Family Residence
Materials
- Stick Built, Vinyl Siding
- Foundation: Crawl Space
- Roof: Asphalt
Condition
- New construction: No
- Year built: 2002
Details
- Builder model: THE ABBEY
- Builder name: WHITMORE HOMES, INC
Utilities & green energy
- Electric: 200+ Amp Service
- Sewer: On Site Septic
- Water: Public
- Utilities for property: Underground Utilities, Cable, DSL, Fiber Optic, Satellite Internet Service, Broadband
Community & HOA
Community
- Security: Carbon Monoxide Detector(s), Smoke Detector(s), Non-Monitored
- Subdivision: Pebble Ridge
HOA
- Has HOA: Yes
- HOA fee: $200 annually
- HOA name: PEBBLE RIDGE HOA
Location
- Region: Martinsburg
- Municipality: Town Of Hedgesville
Financial & listing details
- Price per square foot: $176/sqft
- Tax assessed value: $275,800
- Annual tax amount: $1,926
- Date on market: 2/29/2024
- Listing agreement: Exclusive Right To Sell
- Listing terms: Contract,Cash,Conventional,FHA,USDA Loan,VA Loan
- Ownership: Fee Simple
Price history
| Date | Event | Price |
|---|---|---|
| 3/29/2024 | Sold | $331,111+1.9%$176/sqft |
Source:  Bright MLS #WVBE2026438 Report a problem Bright MLS #WVBE2026438 Report a problem | ||
| 3/13/2024 | Pending sale | $325,000$173/sqft |
Source: Bright MLS #WVBE2026438 Report a problem | ||
| 3/6/2024 | Contingent | $325,000$173/sqft |
Source: Bright MLS #WVBE2026438 Report a problem | ||
| 2/29/2024 | Listed for sale | $325,000$173/sqft |
Source: Bright MLS #WVBE2026438 Report a problem | ||
Public tax history
| Year | Property taxes | Tax assessment |
|---|---|---|
| 2025 | $2,361 +3.7% | $194,220 +4.7% |
| 2024 | $2,277 -0.4% | $185,520 +2.6% |
| 2023 | $2,285 +18.7% | $180,840 +9.3% |
| 2022 | $1,926 | $165,480 +9.6% |
| 2021 | -- | $151,020 +4% |
| 2020 | -- | $145,200 +4.4% |
| 2019 | $1,644 +10.2% | $139,020 +10.4% |
| 2018 | $1,491 +2.2% | $125,940 +2.8% |
| 2017 | $1,459 -0.2% | $122,460 +0.7% |
| 2016 | $1,462 -1.9% | $121,560 +0.7% |
| 2015 | $1,490 -0.2% | $120,660 +0% |
| 2014 | $1,493 +1.3% | $120,600 -1% |
| 2013 | $1,474 | $121,800 +2.1% |
| 2012 | $1,474 -10.8% | $119,340 -11.4% |
| 2011 | $1,652 +3.2% | $134,640 +0.6% |
| 2010 | $1,601 -9.2% | $133,800 -15% |
| 2009 | $1,763 +1.6% | $157,380 |
| 2008 | $1,736 -1.7% | $157,380 -1.4% |
| 2007 | $1,765 +24% | $159,660 +27.8% |
| 2006 | $1,424 +16.2% | $124,920 +22.7% |
| 2005 | $1,225 | $101,820 +12.1% |
| 2004 | -- | $90,840 +340.1% |
| 2003 | -- | $20,640 |
Find assessor info on the county website
Neighborhood: 25403
Nearby homes
- $348,0003 bd2 ba1.5k sqft945 Ridge Rd S, Martinsburg, WV 25403Off Market
- $380,8003 bd2 ba1.6k sqft1033 Ridge Rd S, Martinsburg, WV 25403Off Market
- $515,8003 bd4 ba3k sqft292 Riviera Dr, Martinsburg, WV 25403Off Market
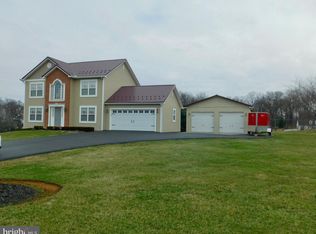
- $420,4003 bd3 ba1.7k sqft346 Riviera Dr, Martinsburg, WV 25403Off Market
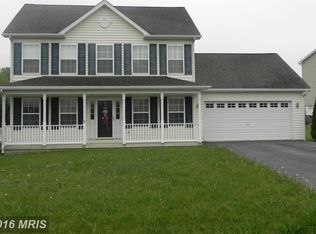
- $466,7004 bd2 ba2.3k sqft266 Riviera Dr, Martinsburg, WV 25403Off Market
- $303,2003 bd1 ba1.9k sqft974 Ridge Rd S, Martinsburg, WV 25403Off Market
- $398,9003 bd2 ba1.8k sqft927 Ridge Rd S, Martinsburg, WV 25403Off Market
- $426,6003 bd3 ba3.3k sqft242 Riviera Dr, Martinsburg, WV 25403Off Market
Nearby schools
GreatSchools rating
- NAHedgesville Elementary SchoolGrades: PK-2Distance: 3.2 mi
- 7/10Hedgesville Middle SchoolGrades: 6-8Distance: 3.4 mi
- 4/10Hedgesville High SchoolGrades: 9-12Distance: 2.4 mi
Schools provided by the listing agent
- Elementary: Hedgesville
- Middle: Hedgesville
- High: Hedgesville
- District: Berkeley County Schools
Source: Bright MLS. This data may not be complete. We recommend contacting the local school district to confirm school assignments for this home.
Get a cash offer in 3 minutes
Find out how much your home could sell for in as little as 3 minutes with a no-obligation cash offer.
Estimated market value
$393,600
Get a cash offer in 3 minutes
Find out how much your home could sell for in as little as 3 minutes with a no-obligation cash offer.
Estimated market value
$393,600
- West Virginia
- Berkeley County
- Martinsburg
- 25403
- 971 Ridge Rd S
