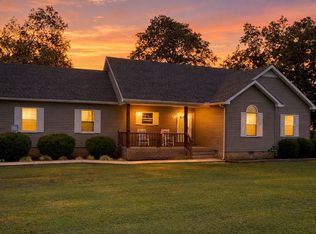
Nearly an acre, a detached garage/workshop, covered outdoor living, abundant parking, and flexible space—971 Sherrill Rd offers much more than your typical 3-bedroom home. Set on approximately .93 acres in Decherd, Tennessee, this property combines comfortable one-level living with the space and versatility to fit the way you live. Inside, you'll find approximately 1,800 square feet with 3 bedrooms, 2 full bathrooms, and a separate home office/flex space with its own exterior entrance—ideal for working from home, a creative space, hobby room, or simply having extra room when you need it. Outside is where this property really sets itself apart. Spend evenings and weekends on the custom covered deck and bar, take advantage of the long gravel driveway with abundant parking, and finally have room for the projects, tools, toys, and hobbies you've been wanting in the detached 2-bay garage/shop with electricity. A detached 2-car carport provides even more covered parking. The nearly one-acre lot gives you room to spread out while still being conveniently located near Winchester, Tullahoma, Estill Springs, Woods Reservoir, shopping, dining, recreation, and everything this part of southern Middle Tennessee has to offer. More space. More flexibility. More room for the way you want to live.
Active
$345,000
971 Sherrill Rd, Decherd, TN 37324
3beds
1,808sqft
Single Family Residence, Residential
Built in 1994
0.93 Acres Lot
$-- Zestimate®
$191/sqft
$-- HOA
What's special
Comfortable one-level livingCovered outdoor livingAbundant parkingNearly an acre
- 7 days
- 192
- 11
Likely to sell faster than
Zillow last checked:
Listing updated:
Listed by:
Jennifer Thornton 615-427-0396,
Tyler York Real Estate Brokers, LLC 615-200-8679
Source: RealTracs MLS as distributed by MLS GRID,MLS#: 3531612
Facts & features
Interior
Bedrooms & bathrooms
- Bedrooms: 3
- Bathrooms: 2
- Full bathrooms: 2
- Main level bedrooms: 3
Bedroom 1
- Features: Suite
- Level: Suite
- Area: 168 Square Feet
- Dimensions: 12x14
Bedroom 2
- Features: Walk-In Closet(s)
- Level: Walk-In Closet(s)
- Area: 144 Square Feet
- Dimensions: 12x12
Bedroom 3
- Features: Walk-In Closet(s)
- Level: Walk-In Closet(s)
- Area: 168 Square Feet
- Dimensions: 12x14
Primary bathroom
- Features: Double Vanity
- Level: Double Vanity
Dining room
- Features: Combination
- Level: Combination
- Area: 130 Square Feet
- Dimensions: 10x13
Kitchen
- Features: Eat-in Kitchen
- Level: Eat-in Kitchen
- Area: 168 Square Feet
- Dimensions: 14x12
Living room
- Area: 285 Square Feet
- Dimensions: 19x15
Other
- Features: Office
- Level: Office
- Area: 210 Square Feet
- Dimensions: 10x21
Other
- Features: Utility Room
- Level: Utility Room
Heating
- Central, Electric, Propane
Cooling
- Ceiling Fan(s), Central Air, Electric
Appliances
- Included: Electric Oven, Built-In Electric Range, Dishwasher, Refrigerator
- Laundry: Electric Dryer Hookup, Washer Hookup
Features
- Ceiling Fan(s), Open Floorplan
- Flooring: Carpet, Laminate, Vinyl
- Basement: None
Interior area
- Total structure area: 1,808
- Total interior livable area: 1,808 sqft
- Finished area above ground: 1,808
Video & virtual tour
Property
Parking
- Total spaces: 10
- Parking features: Detached, Driveway, Gravel
- Garage spaces: 2
- Carport spaces: 2
- Covered spaces: 4
- Uncovered spaces: 6
Features
- Levels: One
- Stories: 1
Lot
- Size: 0.93 Acres
- Dimensions: 40,511 sq ft
- Features: Cleared, Private, Wooded
- Topography: Cleared,Private,Wooded
Details
- Additional structures: Storage
- Parcel number: 027 00109 000
- Special conditions: Standard
Construction
Type & style
- Home type: SingleFamily
- Property subtype: Single Family Residence, Residential
Materials
- Vinyl Siding
Condition
- New construction: No
- Year built: 1994
Utilities & green energy
- Sewer: Septic Tank
- Water: Public
- Utilities for property: Electricity Available, Water Available
Green energy
- Energy efficient items: Thermostat, Doors
- Indoor air quality: Contaminant Control
Community & HOA
Community
- Security: Smoke Detector(s)
- Subdivision: None
HOA
- Has HOA: No
Location
- Region: Decherd
Financial & listing details
- Price per square foot: $191/sqft
- Tax assessed value: $212,900
- Annual tax amount: $1,062
- Date on market: 9/4/2026
- Electric utility on property: Yes
Estimated market value
Not available
Estimated sales range
Not available
Not available
Price history
| Date | Event | Price |
|---|---|---|
| 9/4/2026 | Listed for sale | $345,000+81.6%$191/sqft |
Source: | ||
| 2/28/2020 | Sold | $190,000-1.3%$105/sqft |
Source: | ||
| 2/28/2020 | Listed for sale | $192,500$106/sqft |
Source: RE/MAX Mountain Views Realty #2107316 Report a problem | ||
| 2/28/2020 | Pending sale | $192,500$106/sqft |
Source: RE/MAX Mountain Views Realty #2107316 Report a problem | ||
| 12/15/2019 | Listed for sale | $192,500+25%$106/sqft |
Source: RE/MAX Mountain Views Realty #2107316 Report a problem | ||
| 6/29/2006 | Sold | $154,000$85/sqft |
Source: Public Record Report a problem | ||
Public tax history
| Year | Property taxes | Tax assessment |
|---|---|---|
| 2025 | $1,062 | $53,225 |
| 2024 | $1,062 | $53,225 |
| 2023 | $1,062 +5.5% | $53,225 -0.9% |
| 2022 | $1,007 +7.1% | $53,700 +64.5% |
| 2021 | $940 | $32,650 |
| 2020 | $940 +30% | $32,650 +15.7% |
| 2019 | $723 -21.4% | $28,225 -18% |
| 2018 | $920 0% | $34,400 |
| 2017 | $920 +6.4% | $34,400 +6.3% |
| 2016 | $865 | $32,350 |
| 2015 | $865 0% | $32,350 0% |
| 2014 | $865 | $32,360 |
| 2013 | $865 | $32,360 |
| 2012 | -- | $32,360 |
| 2011 | -- | $32,360 -3.2% |
| 2010 | $824 +5.1% | $33,421 |
| 2009 | $784 | $33,421 |
| 2008 | $784 +4% | $33,421 -0.4% |
| 2007 | $754 -23.3% | $33,546 |
| 2006 | $983 +26.9% | $33,546 +26.9% |
| 2005 | $774 | $26,432 |
| 2004 | $774 +10.2% | $26,432 |
| 2002 | $703 | $26,432 +5.6% |
| 2001 | -- | $25,027 -71.9% |
| 2000 | -- | $88,955 |
Find assessor info on the county website
Monthly payment
Est. payment
Payment breakdown
Explore the cost of this home by adjusting the details. Changes won't be saved.Climate risks
Neighborhood: 37324
Nearby schools
Schools provided by the listing agent
- Elementary: Decherd Elementary
- Middle: North Middle School
- High: Franklin Co High School
Source: RealTracs MLS as distributed by MLS GRID. This data may not be complete. We recommend contacting the local school district to confirm school assignments for this home.