SPACIOUS TOWNHOUSE-STYLE CONDOMINIUM – BRAND-NEW KITCHEN – 3 BEDROOMS – 2 FULL & 2 HALF BATHS – FINISHED WALK-OUT BASEMENT – PRIVATE BALCONY – LOW $395 HOA! Experience the space and comfort of townhouse-style living with the convenience of condominium ownership in this beautifully situated Staten Island residence. Nestled within an attractive, well-maintained residential community, this spacious multi-level home offers 3 edrooms, 2 full bathrooms, 2 half bathrooms, and versatile living areas designed for today's lifestyle. The brand-new kitchen provides a fresh, modern centerpiece to the home, while the inviting living room opens directly to a private balcony, perfect for morning coffee, outdoor relaxation, or entertaining. The primary bedroom features its own private full bathroom, complemented by an additional full hall bathroom and two conveniently located half baths. The finished lower level adds exceptional flexibility, featuring a welcoming living room with a fireplace and sliding glass doors opening directly to the backyard. Whether used as an entertainment area, recreation room, home office, or additional gathering space, this walk-out level enhances the home's functionality and appeal. Additional highlights include a private driveway accommodating two vehicles and remarkably affordable HOA fees of just $395 per month. Enjoy the charm of a beautifully maintained community conveniently located near schools, parks, shopping, and neighborhood amenities such as pool and tennis courts. Generous interior living space, a brand-new kitchen, multiple indoor and outdoor entertaining areas, and affordable condominium living make this an exceptional Staten Island opportunity! All information should be independently verified by the buyer.
For sale
$750,000
971 W Fingerboard Road, Staten Island, NY 10304
3beds
2,067sqft
Condominium, Residential
Built in 1986
-- sqft lot
$-- Zestimate®
$363/sqft
$395/mo HOA
What's special
Finished walk-out basementPrivate balconyGenerous interior living spaceBrand-new kitchen
- 11 hours
- 168
- 14
Zillow last checked:
Listing updated:
Listed by:
Shore Choice Realty LLC 516-315-1218,
Michael J. Willis 516-315-1218,
Joe D'Arrigo 516-413-1247,
Shore Choice Realty LLC
Source: OneKey® MLS as distributed by MLS GRID,MLS#: 1065611
Facts & features
Interior
Bedrooms & bathrooms
- Bedrooms: 3
- Bathrooms: 4
- Full bathrooms: 2
- 1/2 bathrooms: 2
Primary bedroom
- Description: spacious primary bedroom with private bathroom
- Level: Second
Bedroom 2
- Description: cozy with nice closet
- Level: Second
Bedroom 3
- Description: cozy with nice size closet
- Level: Second
Primary bathroom
- Description: fresh new bathroom
- Level: Second
Bathroom 1
- Description: light fresh near entrance
- Level: First
Bathroom 3
- Description: fresh brand new hall bathroom
- Level: Second
Bathroom 4
- Description: conveniently located near rear yard entrance of home
- Level: Basement
Den
- Description: with fire place and sliders to patio
- Level: Basement
Dining room
- Description: Open to living space
- Level: First
Kitchen
- Description: Brand New Eat in kitchen
- Level: First
Living room
- Description: Sliders to balcony and open to dining room
- Level: First
Heating
- Forced Air
Cooling
- Central Air
Appliances
- Included: Dishwasher, Dryer, Gas Range, Microwave, Refrigerator, Washer, Gas Water Heater
Features
- Eat-in Kitchen, Primary Bathroom, Quartz/Quartzite Counters
- Flooring: Carpet, Ceramic Tile
- Basement: Finished,Full,Walk-Out Access
- Attic: Scuttle
- Number of fireplaces: 1
- Common walls with other units/homes: End Unit
Interior area
- Total structure area: 2,067
- Total interior livable area: 2,067 sqft
Property
Parking
- Total spaces: 2
- Parking features: Driveway
- Has uncovered spaces: Yes
Features
- Levels: Three Or More
- Patio & porch: Patio, Porch
- Exterior features: Balcony, Tennis Court(s)
- Pool features: Community
- Fencing: Back Yard
Lot
- Size: 5.28 Acres
Details
- Parcel number: 031731280
- Special conditions: None
Construction
Type & style
- Home type: Condo
- Property subtype: Condominium, Residential
- Attached to another structure: Yes
Materials
- Frame
Condition
- Actual
- Year built: 1986
Utilities & green energy
- Sewer: Public Sewer
- Water: Public
- Utilities for property: Cable Available, Electricity Connected, Natural Gas Connected, Sewer Connected, Trash Collection Public, Water Connected
Community & HOA
Community
- Subdivision: Community
HOA
- Has HOA: Yes
- Services included: Common Area Maintenance, Maintenance Structure, Pool Service
- HOA fee: $395 monthly
Location
- Region: Staten Island
Financial & listing details
- Price per square foot: $363/sqft
- Tax assessed value: $48,689
- Annual tax amount: $9,500
- Date on market: 10/22/2026
- Listing agreement: Exclusive Right To Sell
- Electric utility on property: Yes
Estimated market value
Not available
Estimated sales range
Not available
Not available
Price history
| Date | Event | Price |
|---|---|---|
| 10/22/2026 | Listed for sale | $750,000+364.4%$363/sqft |
Source:  OneKey® MLS as distributed by MLS GRID #1065611 Report a problem | ||
| 9/9/1996 | Sold | $161,500$78/sqft |
Source: Public Record Report a problem | ||
Public tax history
| Year | Property taxes | Tax assessment |
|---|---|---|
| 2025 | $5,641 +4.8% | $41,039 +22.4% |
| 2024 | $5,383 | $33,522 +7.4% |
| 2023 | -- | $31,218 +12.4% |
| 2022 | -- | $27,784 +11.9% |
| 2021 | -- | $24,835 -10.2% |
| 2020 | $4,658 +5.1% | $27,642 +11.1% |
| 2019 | $4,432 | $24,880 +13.9% |
| 2018 | -- | $21,841 +6% |
| 2017 | $4,200 +15.1% | $20,605 +4% |
| 2016 | $3,650 | $19,808 +1.6% |
| 2015 | $3,650 +11.7% | $19,505 +4.8% |
| 2014 | $3,267 | $18,614 |
| 2013 | -- | $18,614 +3.4% |
| 2012 | -- | $17,996 +6% |
| 2011 | -- | $16,978 +3.3% |
| 2010 | -- | $16,442 +6% |
| 2009 | -- | $15,512 |
| 2008 | -- | $15,512 +1.3% |
| 2007 | -- | $15,318 +6% |
| 2006 | -- | $14,451 +5.5% |
| 2005 | -- | $13,702 +6% |
| 2004 | -- | $12,927 |
| 2003 | -- | $12,927 +0.8% |
| 2002 | -- | $12,830 +6% |
| 2001 | -- | $12,104 +6% |
| 2000 | -- | $11,419 |
Find assessor info on the county website
Monthly payment
Climate risks
Neighborhood: Emerson Hill
Nearby schools
Schools provided by the listing agent
- Elementary: Ps 48 William G Wilcox
- Middle: Is 49 Berta A Dreyfus
- High: New Dorp High School
Source: OneKey® MLS as distributed by MLS GRID. This data may not be complete. We recommend contacting the local school district to confirm school assignments for this home.
- $779,600-- bd-- ba2.4k sqft150 Stonegate Dr, Staten Island, NY 10304Off Market
- $647,5003 bd2 ba2k sqft152 Stonegate Dr, Staten Island, NY 10304Off Market
- $768,1003 bd3 ba2k sqft156 Stonegate Dr, Staten Island, NY 10304Off Market
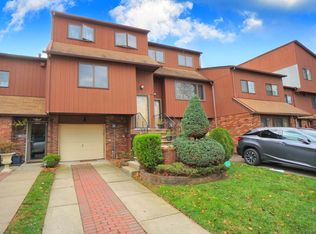
- $694,400-- bd-- ba2k sqft158 Stonegate Dr, Staten Island, NY 10304Off Market
Similar homes
- $679,0002 bd2 ba1.2k sqft59 Stonegate Drive, Staten Island, NY 10304For Sale
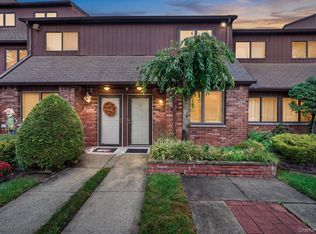
 MLS ID #1064811, Olga Moldavsky, Listing by: RE/MAX Edge. OneKey® MLS as distributed by MLS GRID
- $679,0002 bd2 ba1.2k sqftStonegate At Grasmere Condo, Staten Island, NY 10304For Sale
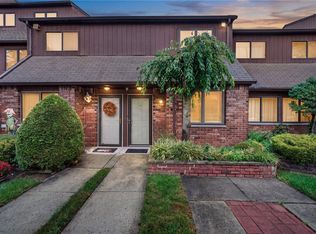 MLS ID #505392, Olga Moldavsky, Listing by: RE/MAX Edge. BNYMLS
- $745,0003 bd3 ba1.1k sqft114 Warren St, Staten Island, NY 10304For Sale
 MLS ID #505518, Susana Chen Chong, Listing by: Tiger Realty. BNYMLS
- $777,8883 bd3 ba1.8k sqft340 Hillbrook Dr, Staten Island, NY 10305For Sale
 MLS ID #2602721, Emily Hui Chen-Liang, Listing by: Tiger Realty. SIBOR
