Room to live, create & enjoy on 1.85 acres backing to Wards Creek! This 2-bedroom, 2-bath country home offers an inviting open floor plan, a pellet stove in the living room & a spacious kitchen with galaxy granite counters, maple & cherry cabinets w/soft close, newer refrigerator/dishwasher & lovely backyard views. French doors from the dining area lead to the back deck, while the primary bedroom features a private deck, walk-in closet, attached bonus room & bath with jetted tub. A comfortably sized second bedroom adds flexibility. Outside, discover a huge approx 24'x36' shop w/12ft high door, 100 amp/240 volt srvc, air connect for air compressor & neumatic over hydrolic car lift, RV parking with full hookups, a carport, circle driveway & plenty of additional parking. The fenced backyard offers a defined outdoor space, while a separate expanse of open, level acreage presents potential for fencing for larger animals. Room for projects, hobbies & the lifestyle you've been looking for!
Active
$415,000
971 Wards Creek Rd, Rogue River, OR 97537
2beds
2baths
1,268sqft
Single Family Residence
Built in 1930
1.85 Acres Lot
$-- Zestimate®
$327/sqft
$-- HOA
What's special
Walk-in closetInviting open floor planComfortably sized second bedroomLovely backyard viewsSpacious kitchenGalaxy granite counters
- 10 hours
- 80
- 6
Zillow last checked:
Listing updated:
Listed by:
Windermere Real Estate Southern Oregon 541-476-2000
Source: Oregon Datashare,MLS#: 220230884
Facts & features
Interior
Bedrooms & bathrooms
- Bedrooms: 2
- Bathrooms: 2
Heating
- Baseboard, Pellet Stove
Cooling
- Wall/Window Unit(s)
Appliances
- Included: Dishwasher, Disposal, Double Oven, Microwave, Oven, Range, Range Hood, Refrigerator, Water Heater
Features
- Breakfast Bar, Ceiling Fan(s), Fiberglass Stall Shower, Granite Counters, Open Floorplan, Primary Downstairs, Shower/Tub Combo, Walk-In Closet(s)
- Flooring: Carpet, Hardwood, Tile
- Windows: Aluminum Frames, Double Pane Windows, Vinyl Frames
- Basement: None
- Has fireplace: Yes
- Fireplace features: Living Room
- Common walls with other units/homes: No Common Walls
Interior area
- Total structure area: 1,268
- Total interior livable area: 1,268 sqft
Property
Parking
- Total spaces: 2
- Parking features: Detached, Detached Carport, Driveway, Gravel, RV Access/Parking, RV Garage
- Garage spaces: 2
- Has carport: Yes
- Has uncovered spaces: Yes
Features
- Levels: One
- Stories: 1
- Patio & porch: Deck, Front Porch, Patio, Rear Porch
- Exterior features: RV Dump, RV Hookup
- Fencing: Fenced
- Has view: Yes
- View description: Mountain(s), Territorial
- Waterfront features: Creek
Lot
- Size: 1.85 Acres
- Features: Landscaped, Level, Sloped, Sprinkler Timer(s), Sprinklers In Front, Sprinklers In Rear
Details
- Additional structures: RV/Boat Storage, Workshop
- Parcel number: 10640113
- Zoning description: RR-5
- Special conditions: Standard
- Horses can be raised: Yes
Construction
Type & style
- Home type: SingleFamily
- Architectural style: Ranch
- Property subtype: Single Family Residence
Materials
- Frame
- Foundation: Pillar/Post/Pier
- Roof: Composition
Condition
- New construction: No
- Year built: 1930
Utilities & green energy
- Sewer: Septic Tank, Standard Leach Field
- Water: Private, Well
Community & HOA
Community
- Security: Carbon Monoxide Detector(s), Smoke Detector(s)
HOA
- Has HOA: No
Location
- Region: Rogue River
Financial & listing details
- Price per square foot: $327/sqft
- Annual tax amount: $2,263
- Date on market: 11/7/2026
- Listing terms: Cash,Conventional,FHA,VA Loan
- Inclusions: Kitchen Appliances
- Exclusions: Washer/Dryer
Estimated market value
Not available
Estimated sales range
Not available
Not available
Price history
| Date | Event | Price |
|---|---|---|
| 11/7/2026 | Listed for sale | $415,000$327/sqft |
Source:  Oregon Datashare #220230884 Report a problem | ||
Public tax history
Tax history is unavailable.
Monthly payment
Est. payment
Payment breakdown
Explore the cost of this home by adjusting the details. Changes won't be saved.Climate risks
Neighborhood: 97537
Nearby schools
Schools provided by the listing agent
- Elementary: Rogue River Elem
- Middle: Rogue River Middle
- High: Rogue River Jr/Sr High
Source: Oregon Datashare. This data may not be complete. We recommend contacting the local school district to confirm school assignments for this home.
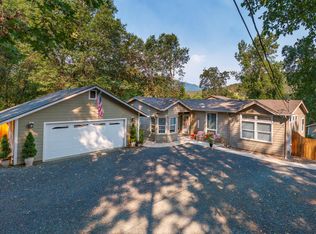
- $612,2004 bd4 ba3.1k sqft1068 Wards Creek Rd, Rogue River, OR 97537Off Market

- $514,8003 bd2 ba2.3k sqft1039 Wards Creek Rd, Rogue River, OR 97537Off Market
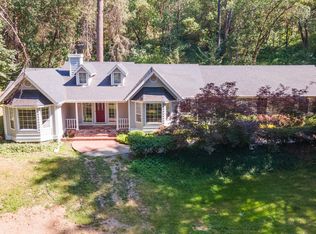
- $650,0003 bd2 ba2.3k sqft970 Wards Creek Rd, Rogue River, OR 97537Sold
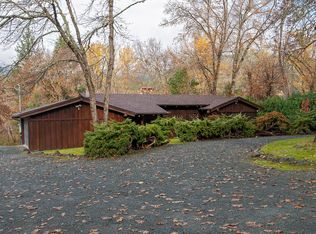
- $699,8003 bd3 ba3.3k sqft965 Wards Creek Rd, Rogue River, OR 97537Off Market
Similar homes
- $445,0003 bd2 ba1.3k sqft8021 W Evans Creek Rd, Rogue River, OR 97537For Sale

 MLS ID #220230739, Delaine K Copley, RE/MAX Integrity. Oregon Datashare
- $420,0002 bd2 ba1.2k sqft8550 E Evans Creek Rd, Rogue River, OR 97537For Sale
 MLS ID #220227464, The Moncus Group, eXp Realty, LLC. Oregon Datashare
- $425,0003 bd2 ba1.8k sqft605 Lia Way, Rogue River, OR 97537For Sale
 MLS ID #220229281, Niki Murphy, More Realty. Oregon Datashare
- $449,0003 bd3 ba1.6k sqft415 Berglund St, Rogue River, OR 97537For Sale
 MLS ID #220225949, Pamela VanArsdale, Red Rose Realty. Oregon Datashare
- $419,0003 bd2 ba1.5k sqft104 Vista Cir, Rogue River, OR 97537For SaleMLS ID #220229297, Suzie Matney P.C., Windermere Real Estate Southern Oregon. Oregon Datashare
- $349,0003 bd2 ba1.7k sqft175 W Evans Creek Rd, Rogue River, OR 97537For SaleMLS ID #220229239, Jed Joling, John L Scott Real Estate Grants Pass. Oregon Datashare
- $499,9002 bd2 ba1.3k sqft112 Kellogg St, Gold Hill, OR 97525For SaleMLS ID #220230748, Danielle West, Keller Williams Realty Southern Oregon. Oregon Datashare
- $458,0002 bd2 ba1.1k sqft4660 Glen Echo Way, Central Pt, OR 97502For SaleMLS ID #220230823, Kristian Wattenbarger, eXp Realty, LLC. Oregon Datashare
- $545,0003 bd2 ba1.7k sqft42 Tenney Dr, Rogue River, OR 97537For SaleMLS ID #220229682, Judith Foltz, John L. Scott Medford. Oregon Datashare
- $425,0003 bd2 ba1.8k sqft8290 E Evans Creek Rd, Rogue River, OR 97537For SaleMLS ID #220228957, Larry Sampson, Windermere Van Vleet & Assoc.. Oregon Datashare
- $400,0003 bd3 ba1.7k sqft315 Queens Branch Rd, Rogue River, OR 97537For SaleMLS ID #220218759, Gerald Yawn, John L. Scott Medford. Oregon Datashare
- $359,0003 bd2 ba1.2k sqft122 Sienna Way, Rogue River, OR 97537For SaleMLS ID #220228581, David Goodnature, Keller Williams Realty Southern Oregon. Oregon Datashare
- $415,0003 bd2 ba1.7k sqft5325 W Evans Creek Rd, Rogue River, OR 97537For SaleMLS ID #220230133, Grace Dean, Whole Heart Realty LLC. Oregon Datashare
- $545,0003 bd2 ba1.4k sqft805 Minthorne Rd, Rogue River, OR 97537For SaleMLS ID #220227986, Gerald Yawn, John L. Scott Medford. Oregon Datashare
- $310,0002 bd2 ba1.1k sqft720 Brookside Cir, Rogue River, OR 97537For SaleMLS ID #220225608, Mary Hart, Loraditch Ranch & Home R/E. Oregon Datashare
- $495,0003 bd2 ba1.4k sqft6907 Bear Branch Rd, Rogue River, OR 97537For SaleMLS ID #220223993, Heather White, RE/MAX Integrity Grants Pass. Oregon Datashare
- $434,9002 bd2 ba1.7k sqft4433 Rogue River Hwy, Grants Pass, OR 97527For SaleMLS ID #220228434, Andy Fontes, RE/MAX Integrity Grants Pass. Oregon Datashare
- $339,0003 bd2 ba1.1k sqft271 Swarthout Dr, Grants Pass, OR 97527For SaleMLS ID #220230837, Kaila Reinhart, RE/MAX Integrity Grants Pass. Oregon Datashare
- $394,9002 bd2 ba1.1k sqft284 N 1st Ave, Gold Hill, OR 97525For SaleMLS ID #220228294, Mark Metten, More Realty. Oregon Datashare
- $269,0002 bd1 ba1k sqft710 Brookside Cir, Rogue River, OR 97537For SaleMLS ID #220230094, China Rose, eXp Realty, LLC. Oregon Datashare
