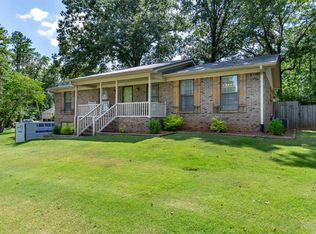

** Tucked away on a quiet cul-de-sac in desirable Mt. Olive, this charming 3-bedroom, 1-bath home offers privacy, comfort, and thoughtful updates throughout ~ Set in a peaceful, private setting, the home welcomes you with a functional layout and inviting living spaces ~ Inside, you’ll find crown molding, soft-close drawers in kitchen, plus a large pantry area that adds both style and practicality ~ A versatile bonus room can provide the perfect space for a home office, playroom, or guest area ~ Step outside to enjoy a partially fenced yard, ideal for relaxing or entertaining, complete with a private deck overlooking the serene outdoor space ~ Whether you’re hosting friends or enjoying a quiet evening, this backyard is a true retreat ~ Make your plans to view this cute as a button home TODAY!
Sold for $230,000
$230,000
971 Westwood Rd, Mount Olive, AL 35117
3beds
1,284sqft
Single Family Residence
Built in 1965
1.1 Acres Lot
$230,100 Zestimate®
$179/sqft
$1,421 Estimated rent
Home value
$230,100
$219,000 - $242,000
$1,421/mo
Zestimate® history
Loading...
Owner options
List your home for rent
$1,421/mo
Rent Zestimate®
Find your next renter with Zillow Rental Manager. Plus, with online applications, you can quickly screen prospective tenants – for free.
Learn more$1,421/mo
Rent Zestimate®
Refinance and save
$1,453/mo
Est. payment
Refinancing to a lower rate could help reduce your monthly payments and save thousands over the life of the loan.
See today's rates$1,453/mo
Est. payment
Explore your selling options
Work with a Zillow partner agent
Leverage their expertise and Zillow's premium Showcase listings to get your home seen by more buyers.
Get startedList with your own agent
Get your home in front of millions of buyers by listing it on Zillow.
Learn how to do itSell it yourself
Take full control of how buyers see your home on Zillow by listing For Sale by Owner (FSBO).
List your homeWhat's special
Zillow last checked:
Listing updated:
Listed by:
Candace Smith 205-296-1908,
RealtySouth-Northern Office
Bought with:
Reba Main
RE/MAX on Main
Source: GALMLS,MLS#: 21443083
Facts & features
Interior
Bedrooms & bathrooms
- Bedrooms: 3
- Bathrooms: 1
- Full bathrooms: 1
Bedroom 1
- Level: First
Bedroom 2
- Level: First
Bedroom 3
- Level: First
Bathroom 1
- Level: First
Dining room
- Level: First
Kitchen
- Features: Laminate Counters, Pantry
- Level: First
Living room
- Level: First
Basement
- Area: 0
Heating
- Central, Natural Gas
Cooling
- Central Air, Ceiling Fan(s)
Appliances
- Included: Electric Cooktop, Dishwasher, Electric Oven, Electric Water Heater
- Laundry: Electric Dryer Hookup, Washer Hookup, Main Level, Laundry Closet, Yes
Features
- Recessed Lighting, Crown Molding, Smooth Ceilings, Linen Closet, Tub/Shower Combo
- Flooring: Hardwood, Tile
- Basement: Partial,Unfinished,Block
- Attic: Walk-up,Yes
- Number of fireplaces: 1
- Fireplace features: Stone, Family Room, Electric
Interior area
- Total interior livable area: 1,284 sqft
- Finished area above ground: 1,284
- Finished area below ground: 0
Property
Parking
- Total spaces: 2
- Parking features: Attached, Parking (MLVL), Garage Faces Front
- Attached garage spaces: 2
Features
- Levels: One
- Stories: 1
- Patio & porch: Open (PATIO), Patio, Porch, Open (DECK), Deck
- Pool features: None
- Has view: Yes
- View description: None
- Waterfront features: No
Lot
- Size: 1.10 Acres
- Features: Acreage
Details
- Parcel number: 1400093000019.000
- Special conditions: N/A
Construction
Type & style
- Home type: SingleFamily
- Property subtype: Single Family Residence
Materials
- Vinyl Siding, Stone
- Foundation: Basement
Condition
- Year built: 1965
Utilities & green energy
- Sewer: Septic Tank
- Water: Public
Community & neighborhood
Location
- Region: Mount Olive
- Subdivision: Mt Olive Heights
Other
Other facts
- Price range: $230K - $230K
- Road surface type: Paved
Price history
| Date | Event | Price |
|---|---|---|
| 5/27/2026 | Sold | $230,000-2.1%$179/sqft |
Source:  GALMLS #21443083 Report a problem GALMLS #21443083 Report a problem | ||
| 5/8/2026 | Contingent | $234,900$183/sqft |
Source: GALMLS #21443083 Report a problem | ||
| 3/31/2026 | Listed for sale | $234,900-1.7%$183/sqft |
Source: GALMLS #21443083 Report a problem | ||
| 2/22/2026 | Contingent | $238,900$186/sqft |
Source: GALMLS #21443083 Report a problem | ||
| 2/9/2026 | Price change | $238,900+1.3%$186/sqft |
Source: GALMLS #21443083 Report a problem | ||
| 2/4/2026 | Listed for sale | $235,900+85.9%$184/sqft |
Source: Owner Report a problem | ||
| 5/5/2017 | Sold | $126,900+1.6%$99/sqft |
Source: GALMLS #778944 Report a problem | ||
| 4/1/2017 | Listed for sale | $124,900+66.5%$97/sqft |
Source: RealtySouth #778944 Report a problem | ||
| 1/8/2013 | Sold | $75,000$58/sqft |
Source: GALMLS #548188 Report a problem | ||
| 11/27/2012 | Listed for sale | $75,000-46.2%$58/sqft |
Source: RE/MAX Preferred #548188 Report a problem | ||
| 9/10/2012 | Sold | $139,333+7.2%$109/sqft |
Source: Public Record Report a problem | ||
| 9/18/2008 | Sold | $130,000+18.2%$101/sqft |
Source: Public Record Report a problem | ||
| 6/30/2006 | Sold | $110,000$86/sqft |
Source: Public Record Report a problem | ||
Public tax history
| Year | Property taxes | Tax assessment |
|---|---|---|
| 2025 | $1,029 | $21,600 |
| 2024 | $1,029 -8.4% | $21,600 -8% |
| 2023 | $1,123 +23.9% | $23,480 +22.5% |
| 2022 | $907 +23% | $19,160 +21.4% |
| 2021 | $738 | $15,780 |
| 2020 | $738 | $15,780 |
| 2019 | $738 +10.2% | $15,780 +9.4% |
| 2018 | $669 +4.7% | $14,420 +4.3% |
| 2017 | $639 +3.1% | $13,820 +2.8% |
| 2016 | $620 | $13,440 |
| 2015 | $620 -61.6% | $13,440 -3.9% |
| 2014 | $1,614 +101.8% | $13,980 +5.1% |
| 2013 | $799 | $13,300 0% |
| 2012 | $799 -1% | $13,302 -1% |
| 2011 | $808 +0.6% | $13,440 +9% |
| 2010 | $803 +8.3% | $12,330 |
| 2009 | $741 -1.8% | $12,330 -1.8% |
| 2008 | $755 +1.2% | $12,550 +1.2% |
| 2007 | $745 +13.6% | $12,400 +13.6% |
| 2006 | $656 +3.9% | $10,920 +3.9% |
| 2005 | $632 -0.2% | $10,510 -50.1% |
| 2004 | $633 +6.1% | $21,060 +6.1% |
| 2003 | $596 +25.1% | $19,840 +150.2% |
| 2002 | $477 | $7,930 |
| 2001 | $477 | $7,930 |
| 2000 | $477 | $7,930 |
Find assessor info on the county website
Neighborhood: 35117
Nearby schools
GreatSchools rating
- 5/10Mt Olive Elementary SchoolGrades: PK-5Distance: 2 mi
- 9/10Bragg Middle SchoolGrades: 6-8Distance: 2.6 mi
- 5/10Gardendale High SchoolGrades: 9-12Distance: 2.8 mi
Schools provided by the listing agent
- Elementary: Mt Olive
- Middle: Bragg
- High: Gardendale
Source: GALMLS. This data may not be complete. We recommend contacting the local school district to confirm school assignments for this home.
Get a cash offer in 3 minutes
Find out how much your home could sell for in as little as 3 minutes with a no-obligation cash offer.
Estimated market value
$230,100
Get a cash offer in 3 minutes
Find out how much your home could sell for in as little as 3 minutes with a no-obligation cash offer.
Estimated market value
$230,100
- Alabama
- Jefferson County
- Mount Olive
- 35117
- 971 Westwood Rd