Skip main navigation
Closed
  • $375,000

    971 Yell Rd, Lewisburg, TN 37091

    4beds
    2,655sqft
    Single Family Residence, Residential
    Built in 1938
    1.9 Acres Lot
    $375,400 Zestimate®
    $141/sqft
    $2,250 Estimated rent

    Home value

    $375,400

    $357,000 - $394,000

    $2,250/mo

    Zestimate® history
    Loading
    Loading...

    Owner options

    List your home for rent

    $2,250/mo

    Rent Zestimate®

    Find your next renter with Zillow Rental Manager. Plus, with online applications, you can quickly screen prospective tenants – for free.

    Learn more

    $2,250/mo

    Rent Zestimate®

    Refinance and save

    $2,385/mo

    Est. payment

    Refinancing to a lower rate could help reduce your monthly payments and save thousands over the life of the loan.

    See today's rates

    $2,385/mo

    Est. payment

    Explore your selling options

    Work with a Zillow partner agent

    Leverage their expertise and Zillow's premium Showcase listings to get your home seen by more buyers.

    Get started

    List with your own agent

    Get your home in front of millions of buyers by listing it on Zillow.

    Learn how to do it

    Sell it yourself

    Take full control of how buyers see your home on Zillow by listing For Sale by Owner (FSBO).

    List your home

    What's special

    Unfinished basementFenced backyardBackyard fencingProtected woodlands beyondBright eat-in kitchenStainless steel kitchen appliancesNew floating deck
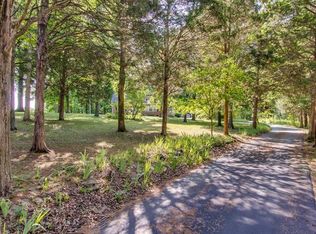
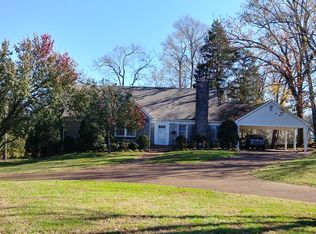
    Timeless character meets modern peace of mind on nearly 2 private acres in one of Lewisburg's most desirable locations! This spacious 4-bedroom, 2-bath home offers over 2,600 square feet with an inviting floor plan designed for both everyday living and effortless entertaining. The formal dining area, bright eat-in kitchen, and incredible oversized sunroom/living room create multiple gathering spaces while still providing separation and privacy throughout the home. Large windows overlook the fenced backyard and protected woodlands beyond, where deer, turkey, and other wildlife are frequent visitors. Whether you're hosting holiday dinners, enjoying family movie nights in the sunroom, or relaxing on the new floating deck, this property offers the perfect blend of comfort and tranquility. The detached 25'x30' shop/2-car garage provides endless possibilities for vehicles, hobbies, storage, or a workshop. You'll appreciate the long list of major updates, including a 1-year-old metal roof, HVAC system and ductwork replaced in 2023, PEX water lines, water filtration system, new sewer line, new floating deck, backyard fencing, stainless steel kitchen appliances, and foundation leveling in the kitchen. There's also an abundance of storage throughout the home, including the unfinished basement, making it as practical as it is charming. Conveniently located just minutes from shopping, restaurants, schools, parks, and everyday amenities while still offering the privacy and feel of country living, this is a rare opportunity to own a beautifully updated home on acreage in the heart of Lewisburg.

    Zillow last checked:

    Listing updated:

    Listed by:

    Miles Duncan 931-797-3277,

    TriStar Elite Realty

    Bought with:

    Peter Easling, 330217

    Keller Williams Realty Nashville/Franklin

    Source: RealTracs MLS as distributed by MLS GRID,MLS#: 3335384MLS Logo

    Facts & features

    Interior

    Bedrooms & bathrooms
    • Bedrooms: 4
    • Bathrooms: 2
    • Full bathrooms: 2
    • Main level bedrooms: 2
    Bedroom 1
    • Area: 195 Square Feet
    • Dimensions: 15x13
    Bedroom 2
    • Area: 182 Square Feet
    • Dimensions: 14x13
    Bedroom 3
    • Area: 156 Square Feet
    • Dimensions: 13x12
    Bedroom 4
    • Area: 156 Square Feet
    • Dimensions: 13x12
    Dining room
    • Features: Formal
    • Level: Formal
    • Area: 190 Square Feet
    • Dimensions: 19x10
    Kitchen
    • Features: Eat-in Kitchen
    • Level: Eat-in Kitchen
    • Area: 418 Square Feet
    • Dimensions: 22x19
    Living room
    • Features: Great Room
    • Level: Great Room
    • Area: 342 Square Feet
    • Dimensions: 19x18
    Other
    • Area: 286 Square Feet
    • Dimensions: 22x13
    Heating
    • Central, Natural Gas
    Cooling
    • Central Air, Electric
    Appliances
    • Included: Electric Oven, Electric Range, Dishwasher, Dryer, Freezer, Ice Maker, Microwave, Refrigerator, Stainless Steel Appliance(s), Washer
    • Laundry: Electric Dryer Hookup, Washer Hookup
    Features
    • High Speed Internet
    • Flooring: Wood, Luxury Vinyl, Tile
    • Basement: Partially Finished
    • Number of fireplaces: 1
    • Fireplace features: Wood Burning
    Interior area
    • Total structure area: 2,655
    • Total interior livable area: 2,655 sqft
    • Finished area above ground: 2,655

    Property

    Parking
    • Total spaces: 2
    • Parking features: Detached, Circular Driveway
    • Garage spaces: 2
    • Has uncovered spaces: Yes
    Features
    • Levels: One
    • Stories: 2
    • Patio & porch: Deck
    Lot
    • Size: 1.9 Acres
    Details
    • Parcel number: 071A B 03100 000
    • Special conditions: Standard

    Construction

    Type & style
    • Home type: SingleFamily
    • Architectural style: Cape Cod
    • Property subtype: Single Family Residence, Residential
    Materials
    • Vinyl Siding
    • Roof: Metal
    Condition
    • New construction: No
    • Year built: 1938

    Utilities & green energy

    • Sewer: Public Sewer
    • Water: Public
    • Utilities for property: Electricity Available, Natural Gas Available, Water Available

    Community & HOA

    Community
    • Security: Security System
    • Subdivision: Highland Heights
    HOA
    • Has HOA: No
    Location
    • Region: Lewisburg

    Financial & listing details

    • Price per square foot: $141/sqft
    • Tax assessed value: $266,100
    • Annual tax amount: $2,228
    • Date on market: 8/6/2026
    • Electric utility on property: Yes

    Price history

    DateEventPrice
    9/30/2026Sold$375,000$141/sqft
    Source: RealTracs MLS as distributed by MLS GRID #3335384 Report a problem
    8/9/2026Contingent$375,000$141/sqft
    Source: RealTracs MLS as distributed by MLS GRID #3335384 Report a problem
    8/6/2026Listed for sale$375,000+41.5%$141/sqft
    Source: RealTracs MLS as distributed by MLS GRID #3335384 Report a problem
    2/17/2023Sold$265,000-8.6%$100/sqft
    Source: RealTracs MLS as distributed by MLS GRID #2444419 Report a problem
    1/19/2023Contingent$290,000$109/sqft
    Source: RealTracs MLS as distributed by MLS GRID #2444419 Report a problem
    1/10/2023Listed for sale$290,000-3%$109/sqft
    Source: RealTracs MLS as distributed by MLS GRID #2444419 Report a problem
    1/4/2023Contingent$299,000$113/sqft
    Source: RealTracs MLS as distributed by MLS GRID #2444419 Report a problem
    12/13/2022Price change$299,000-5%$113/sqft
    Source: RealTracs MLS as distributed by MLS GRID #2444419 Report a problem
    11/9/2022Price change$314,900-6%$119/sqft
    Source: RealTracs MLS as distributed by MLS GRID #2444419 Report a problem
    10/17/2022Price change$334,900-4%$126/sqft
    Source: RealTracs MLS as distributed by MLS GRID #2444419 Report a problem
    9/30/2022Listed for sale$349,000+125.2%$131/sqft
    Source: RealTracs MLS as distributed by MLS GRID #2444419 Report a problem
    3/24/2021Listing removed--
    Source: Owner Report a problem
    6/25/2018Sold$155,000+3.4%$58/sqft
    Source: Public Record Report a problem
    6/23/2018Listed for sale$149,900$56/sqft
    Source: Owner Report a problem
    5/15/2018Pending sale$149,900$56/sqft
    Source: Owner Report a problem
    5/13/2018Listed for sale$149,900$56/sqft
    Source: Owner Report a problem

    Public tax history

    YearProperty taxesTax assessment
    2025$2,228 +7.9%$66,525
    2024$2,065 $66,525
    2023$2,065 $66,525
    2022$2,065 +3.5%$66,525 +55.2%
    2021$1,994 $42,875
    2020$1,994 +3.3%$42,875
    2019$1,930 +11.3%$42,875 +10.1%
    2018$1,734 +48.1%$38,950 +48.1%
    2017$1,171 -4.6%$26,300 +9.7%
    2016$1,228 +9.7%$23,975
    2015$1,120 $23,975
    2014$1,120 $23,975
    2013-- $23,975
    2011-- $23,975 -8.4%
    2010$1,165 $26,175
    2009$1,165 $26,175
    2008$1,165 +5.8%$26,175
    2007$1,101 -8.4%$26,175
    2006$1,201 +10.9%$26,175 +10.9%
    2005$1,083 $23,600
    Find assessor info on the county website

    Neighborhood: 37091

    Nearby schools

    GreatSchools rating
    Schools provided by the listing agent
    • Elementary: Oak Grove Elementary
    • Middle: Lewisburg Middle School
    • High: Marshall Co High School

    Source: RealTracs MLS as distributed by MLS GRID. This data may not be complete. We recommend contacting the local school district to confirm school assignments for this home.

    Get a cash offer in 3 minutes
    Find out how much your home could sell for in as little as 3 minutes with a no-obligation cash offer.
    Estimated market value
    $375,400
    Get a cash offer in 3 minutes
    Find out how much your home could sell for in as little as 3 minutes with a no-obligation cash offer.
    Estimated market value
    $375,400