New Construction! Discover modern luxury in this stunning 5-bedroom, 5.5-bath, thoughtfully designed for family living and entertaining. The open-concept layout features 10-foot ceilings, engineered wood flooring, and double-pane soundproof windows.
The gourmet kitchen showcases a quartz waterfall island, designer lighting, stainless steel appliances, and a 6-burner gas range with griddle and pot filler. The spacious living area features soaring ceilings that open to a balcony with glass doors, filling the home with abundant natural light. A private study and flexible living spaces add comfort and functionality.
Currently in the finishing stage, with lighting, flooring, and interior details being installed. Buyers may have the opportunity, where available, to select certain final finishes and details. A high-efficiency Trane HVAC system provides year-round comfort.
Schedule your private tour today and discover the opportunity to make this exceptional new construction your own.
New construction
$1,250,000
9710 Chimney Rock Rd, Houston, TX 77096
5beds
--sqft
Single Family Residence
Built in 2026
9,099 Square Feet Lot
$1,213,900 Zestimate®
$--/sqft
$33/mo HOA
What's special
- 15 days
- 184
- 17
Likely to sell faster than
Zillow last checked:
Listing updated:
Listed by:
Helen Pac Franco TREC #0726848 713-261-2881,
Keller Williams Realty Metropolitan
Source: HAR,MLS#: 21195411
Facts & features
Interior
Bedrooms & bathrooms
- Bedrooms: 5
- Bathrooms: 6
- Full bathrooms: 5
- 1/2 bathrooms: 1
Primary bedroom
- Level: First
- Area: 292.4
- Dimensions: 17.2X17
Bedroom
- Level: Second
- Area: 165.92
- Dimensions: 13.6X12.2
Bedroom
- Level: Second
- Area: 260
- Dimensions: 13X20
Bedroom
- Level: Second
- Area: 165.92
- Dimensions: 13.6X12.2
Bedroom
- Level: Second
- Area: 255
- Dimensions: 15X17
Other
- Level: First
- Area: 76.2
- Dimensions: 12.7X6
Dining room
- Level: First
- Area: 130.56
- Dimensions: 9.6X13.6
Living room
- Level: First
- Area: 372.86
- Dimensions: 20.6X18.10
Heating
- Natural Gas
Cooling
- Electric
Appliances
- Included: ENERGY STAR Qualified Appliances, Disposal, Refrigerator, Convection Oven, Microwave, Gas Range, Dishwasher
Features
- Crown Molding, Formal Entry/Foyer, High Ceilings, Primary Bed - 1st Floor, Walk-In Closet(s)
- Flooring: Engineered Hardwood, Tile
- Windows: Insulated/Low-E windows
Property
Parking
- Total spaces: 3
- Parking features: Attached
- Attached garage spaces: 3
Features
- Stories: 2
- Patio & porch: Patio/Deck, Porch
Lot
- Size: 9,099 Square Feet
- Features: Cleared, Subdivided, 0 Up To 1/4 Acre
Details
- Parcel number: 0923470000027
Construction
Type & style
- Home type: SingleFamily
- Architectural style: Contemporary
- Property subtype: Single Family Residence
Materials
- Brick, Stucco
- Foundation: Slab
- Roof: Composition
Condition
- New construction: Yes
- Year built: 2026
Details
- Builder name: Clariss Group LLC
Utilities & green energy
- Sewer: Public Sewer
- Water: Public
Green energy
- Energy efficient items: Insulation
Community & HOA
Community
- Subdivision: Marilyn Estates Sec 05
HOA
- Has HOA: Yes
- HOA fee: $400 annually
Location
- Region: Houston
Financial & listing details
- Tax assessed value: $184,136
- Annual tax amount: $3,913
- Date on market: 9/22/2026
- Road surface type: Asphalt, Concrete
Estimated market value
$1,213,900
$1.15M - $1.27M
$3,245/mo
Price history
| Date | Event | Price |
|---|---|---|
| 10/2/2026 | Listed for sale | $1,250,000+498.1% |
Source:  HAR #21195411 Report a problem HAR #21195411 Report a problem | ||
| 12/25/2009 | Listing removed | $209,000 |
Source: Coldwell Banker United, #11021694 Report a problem | ||
| 3/24/2009 | Price change | $209,000-4.6% |
Source: Coldwell Banker United, #11021694 Report a problem | ||
| 12/26/2008 | Price change | $219,000-2.7% |
Source: Coldwell Banker United, #11021694 Report a problem | ||
| 11/18/2008 | Price change | $225,000-5.9% |
Source: Coldwell Banker United, #11021694 Report a problem | ||
| 10/17/2008 | Listed for sale | $239,000 |
Source: Coldwell Banker United, #11021694 Report a problem | ||
| 8/8/2008 | Listing removed | $239,000 |
Source: Coldwell Banker** #5218504 Report a problem | ||
| 5/18/2008 | Listed for sale | $239,000 |
Source: Coldwell Banker** #5218504 Report a problem | ||
Public tax history
| Year | Property taxes | Tax assessment |
|---|---|---|
| 2025 | $3,244 -1.1% | $184,136 +0.8% |
| 2024 | $3,280 -10.9% | $182,716 |
| 2023 | $3,681 +7.5% | $182,716 +5.5% |
| 2022 | $3,425 | $173,272 +24.6% |
| 2021 | -- | $139,027 -8.5% |
| 2020 | $3,647 +5.4% | $151,986 -3.3% |
| 2019 | $3,461 -28.4% | $157,194 -2.2% |
| 2018 | $4,831 | $160,724 -41.3% |
| 2017 | $4,831 +10.6% | $273,862 |
| 2016 | $4,368 +16.6% | $273,862 |
| 2015 | $3,745 | $273,862 +12.4% |
| 2014 | $3,745 | $243,726 +41.2% |
| 2013 | -- | $172,600 |
| 2012 | -- | $172,600 |
| 2011 | -- | $172,600 |
| 2010 | -- | $172,600 -1% |
| 2009 | -- | $174,375 +7% |
| 2008 | -- | $163,021 +4.1% |
| 2007 | -- | $156,656 +0.9% |
| 2006 | -- | $155,221 +2% |
| 2005 | -- | $152,120 -1.9% |
| 2004 | -- | $155,100 |
| 2003 | -- | $155,100 |
| 2002 | -- | $155,100 +8.7% |
| 2001 | -- | $142,700 +9.9% |
| 2000 | -- | $129,900 |
Find assessor info on the county website
Monthly payment
Est. payment
Payment breakdown
Explore the cost of this home by adjusting the details. Changes won't be saved.Climate risks
Neighborhood: Meyerland Area
Nearby schools
Schools provided by the listing agent
- Elementary: Kolter Elementary School
- Middle: Meyerland Middle School
- High: Westbury High School
Source: HAR. This data may not be complete. We recommend contacting the local school district to confirm school assignments for this home.

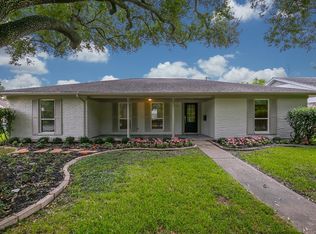
Similar homes
- $1,250,0004 bd4 ba4.4k sqft5107 Contour Pl, Houston, TX 77096For Sale
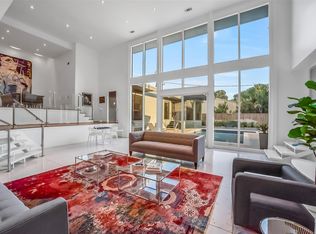 MLS ID #20990545, Ed Wolff, Beth Wolff Realtors. HAR
 - $1,200,0004 bd5 ba4.1k sqft5323 S Braeswood Blvd, Houston, TX 77096For Sale
 MLS ID #15730074, Sydney Peterson, eXp Realty LLC. HAR
 - $1,350,0004 bd5 ba4.5k sqft5535 Birdwood Rd, Houston, TX 77096New Construction
 MLS ID #48208635, Oron Peer, Mira Properties. HAR
 - $1,399,0004 bd5 ba4.4k sqft5538 Indigo St, Houston, TX 77096New Construction
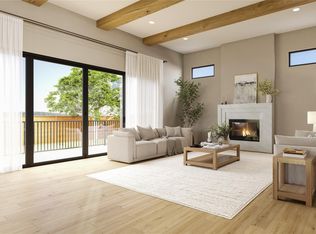 MLS ID #19533647, Dennis Pow-Sang, Compass RE Texas, LLC - Houston. HAR
