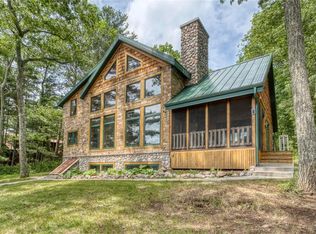
Welcome to an extraordinary retreat on the shores of the Chippewa Flowage. This exceptional property offers an impressive 2,315 feet of frontage and panoramic water views. Built in 2021 with quality craftsmanship and thoughtful design, this home seamlessly blends luxury, comfort, and the beauty of Northwoods living. The heart of the home is the stunning kitchen, featuring beautiful finishes, abundant workspace, and an inviting layout perfect for entertaining family and friends. The adjacent living area is anchored by a striking log fireplace, creating a warm and welcoming atmosphere while framing breathtaking views of the water beyond. The primary suite has elegant details providing the perfect place to unwind after a day on the lake. A fully finished walkout lower level expands the living space and offers endless possibilities hosting guests, enjoying movie nights, or pursuing wellness goals in the dedicated home gym, this home is designed to accommodate every lifestyle. Whether you are searching for a full time residence or a spectacular Northwoods getaway, this Chippewa Flowage gem delivers an extraordinary opportunity to embrace lake life at its finest.
Contingent
$1,500,000
9710W Chippewa Flowage Road, Couderay, WI 54828
3beds
3,258sqft
Single Family Residence
Built in 2021
2.66 Acres Lot
$1,415,000 Zestimate®
$460/sqft
$-- HOA
What's special
- 33 days |
- 803 |
- 29 |
Zillow last checked:
Listing updated:
Listed by:
Anne Lawrence 715-558-3334,
Northwest Wisconsin Realty Team
Source: WIREX MLS,MLS#: 1601526 Originating MLS: REALTORS Association of Northwestern WI
Originating MLS: REALTORS Association of Northwestern WIFacts & features
Interior
Bedrooms & bathrooms
- Bedrooms: 3
- Bathrooms: 4
- Full bathrooms: 3
- 1/2 bathrooms: 1
- Main level bedrooms: 1
Primary bedroom
- Level: Main
- Area: 255
- Dimensions: 15 x 17
Bedroom 2
- Level: Lower
- Area: 195
- Dimensions: 13 x 15
Bedroom 3
- Level: Lower
- Area: 192
- Dimensions: 16 x 12
Family room
- Level: Lower
- Area: 529
- Dimensions: 23 x 23
Kitchen
- Level: Main
- Area: 208
- Dimensions: 13 x 16
Living room
- Level: Main
- Area: 380
- Dimensions: 19 x 20
Heating
- Propane, Forced Air, In-floor
Cooling
- Central Air
Appliances
- Included: Dishwasher, Dryer, Range/Oven, Range Hood, Refrigerator, Washer, Water Softener
Features
- Ceiling Fan(s)
- Windows: Some window coverings
- Basement: Finished,Walk-Out Access,Concrete
Interior area
- Total structure area: 3,258
- Total interior livable area: 3,258 sqft
- Finished area above ground: 1,759
- Finished area below ground: 1,499
Video & virtual tour
Property
Parking
- Total spaces: 2
- Parking features: 2 Car, Attached, Garage Door Opener
- Attached garage spaces: 2
Features
- Levels: Bi-Level
- Patio & porch: Deck, Patio
- On waterfront: Yes
- Waterfront features: Over 300 feet, Bottom-Sand, Shore-Beach, Shore-Vegetation, Dock/Pier, Flowage, Waterfront
- Body of water: Chippewa
Lot
- Size: 2.66 Acres
Details
- Additional structures: Shed(s)
- Parcel number: 42956
- Zoning: Recreational,Residential
Construction
Type & style
- Home type: SingleFamily
- Property subtype: Single Family Residence
Condition
- 0-5 Years
- New construction: No
- Year built: 2021
Utilities & green energy
- Electric: Circuit Breakers
- Sewer: Septic Tank, Mound Septic
- Water: Well
Community & HOA
Location
- Region: Couderay
- Municipality: Ojibwa
Financial & listing details
- Price per square foot: $460/sqft
- Tax assessed value: $628,500
- Annual tax amount: $6,295
- Date on market: 6/11/2026
- Inclusions: Included:ceiling Fans, Included:dishwasher, Included:dock, Included:dryer, Included:garage Opener, Included:oven/Range, Included:range Hood, Included:refrigerator, Included:washer, Included:water Softener, Included:window Coverings
- Exclusions: Excluded:sellers Personal
Estimated market value
$1,415,000
$1.34M - $1.49M
$3,569/mo
Price history
| Date | Event | Price |
|---|---|---|
| 6/22/2026 | Contingent | $1,500,000$460/sqft |
Source:  WIREX MLS #1601526 Report a problem WIREX MLS #1601526 Report a problem | ||
| 6/11/2026 | Listed for sale | $1,500,000$460/sqft |
Source: WIREX MLS #1601526 Report a problem | ||
Public tax history
| Year | Property taxes | Tax assessment |
|---|---|---|
| 2024 | $4,892 -8.8% | $417,600 |
| 2023 | $5,363 -1.4% | $417,600 |
| 2022 | $5,440 +40.9% | $417,600 +36.3% |
| 2021 | $3,860 +63.7% | $306,300 +64.1% |
| 2020 | $2,357 -1.2% | $186,600 |
| 2019 | $2,387 +3.5% | $186,600 +1.1% |
| 2018 | $2,305 | $184,500 |
| 2017 | -- | -- |
Find assessor info on the county website
Monthly payment
Est. payment
Payment breakdown
Explore the cost of this home by adjusting the details. Changes won't be saved.Climate risks
Neighborhood: 54828
Nearby schools
GreatSchools rating
- 5/10Winter Elementary SchoolGrades: PK-5Distance: 9.4 mi
- 3/10Winter Middle SchoolGrades: 6-8Distance: 9.4 mi
- 6/10Winter High SchoolGrades: 9-12Distance: 9.4 mi
Schools provided by the listing agent
- District: Winter
Source: WIREX MLS. This data may not be complete. We recommend contacting the local school district to confirm school assignments for this home.
- $433,000-- bd-- ba-- sqft7078 N Sweeney Ln, Couderay, WI 54828Off Market
- $374,300-- bd-- ba-- sqft7088 N Sweeney Ln, Couderay, WI 54828Off Market
- $522,4003 bd2 ba2.1k sqft9822 W Chippewa Flowage Rd, Couderay, WI 54828Off Market
- $562,700-- bd-- ba-- sqft7098 N Sweeney Ln, Couderay, WI 54828Off Market
- $81,0000.73 Acres6982 N Sweeney Ln, Couderay, WI 54828Sold
- $558,600-- bd-- ba-- sqft6980 N Sweeney Ln, Couderay, WI 54828Off Market
- $480,0002 bd1 ba931 sqft9850 W Chippewa Flowage Rd, Couderay, WI 54828Sold
- $562,200-- bd-- ba-- sqft6974 N Sweeney Ln, Couderay, WI 54828Off Market
A local agent can set up tours, give advice and negotiate with sellers.
Similar homes
- $1,499,0005 bd3 ba3.5k sqft8641 Toutant Road, Hayward, WI 54843Active
 MLS ID #1600745, Dustin Beckwith. WIREX MLS
 - $1,675,0003 bd3 ba2.2k sqft15787W Stukey Bay Lane, Hayward, WI 54843Active
 MLS ID #1600736, Tracey Gundersen. WIREX MLS
 - $1,400,0005 bd4 ba3.4k sqft14323 W Court Oreilles Lake Drive, Hayward, WI 54843Active
 MLS ID #1600617, Amber Smith. WIREX MLS
 - $1,850,0003 bd3 ba1.8k sqft14443W & 14447W Court Oreilles Lake Drive, Hayward, WI 54843Active
 MLS ID #1600942, Matt Albrecht. WIREX MLS
 - $1,250,0003 bd3 ba2k sqft12558 W Twin Lake Road, Hayward, WI 54843ActiveMLS ID #1602007, Tana DeYoung. WIREX MLS
- $800,0003 bd3 ba2.9k sqft12895N Upper A Rd, Hayward, WI 54843For SaleMLS ID #6126308, Alexander J Dempsey, eXp Realty, LLC- WI. Lake Superior Area Realtors as distributed by MLS GRID
- $1,750,0004 bd4 ba3.8k sqft12713 W Fabiny Lane, Hayward, WI 54843ActiveMLS ID #1601288, James Gajewski. WIREX MLS
- $775,0003 bd2 ba2.2k sqft14066 W Snowshoe Ln, Stone Lake, WI 54876For Sale
 MLS ID #7092947, Courtney H. Johnson, Edina Realty, Inc.. NorthstarMLS as distributed by MLS GRID
 - $1,850,0004 bd4 ba4.2k sqft9788 N Carlson Ln, Hayward, WI 54843For SaleMLS ID #6744191, Steve Casalenda, RE/MAX Results. NorthstarMLS as distributed by MLS GRID
- $799,9005 bd2 ba2k sqft6009 W Dobbert Road, Winter, WI 54896ActiveMLS ID #1600730, Nate Moquin. WIREX MLS
- $1,200,0005 bd3 ba2.7k sqft12358 W Moreland Road, Hayward, WI 54843ActiveMLS ID #1602208, Michael Best. WIREX MLS
