IMMEDIATE POSSESSION AVAILABLE! This property has it all! 3+ Bedrooms, 4 Bath, 2 Laundry, 2 Car Garage, City School District, Original Woodwork, First Floor Living Suite. This well-maintained two-story home sits on three spacious city lots and is just a short walk to Coshocton City Schools. Inside, you’ll find a warm, traditional floor plan with beautiful character details, including rich woodwork and custom built-ins. The main level offers flexible first floor living suite that can be utilized as 4th bedroom, bonus room, a second family room, or a home office. Upstairs, another private primary suite features its own full bath, accompanied by two additional bedrooms and a second full bathroom. Outdoors, the expansive and private rear & side yard creates an ideal setting for entertaining, play, or quiet relaxation. All major kitchen/laundry appliances on site may convey to the new owner with an acceptable offer. Any contents on the property at time of possession will convey to the new owner. Contact a licensed real estate agent for a private showing.
Active
$274,900
1518 Prospect St, Coshocton, OH 43812
3beds
1,927sqft
:
Get pre-qualified$1,837/mo
Single Family Residence
Built in 1920
0.31 Acres Lot
$-- Zestimate®
$143/sqft
$-- HOA
What's special
First floor living suiteThree spacious city lotsWarm traditional floor planOriginal woodworkCustom built-insRich woodworkBeautiful character details
- 6 days |
- 490 |
- 20 |
Likely to sell faster than
Zillow last checked:
Listing updated:
Listed by:
Carly Thompson 740-202-0258 daniel.swick@herrealtors.com,
Howard Hanna Real Estate Services
Source: MLS Now,MLS#: 5227946 Originating MLS: Other/Unspecificed
Originating MLS: Other/UnspecificedFacts & features
Interior
Bedrooms & bathrooms
- Bedrooms: 3
- Bathrooms: 4
- Full bathrooms: 4
- Main level bathrooms: 1
- Main level bedrooms: 1
Heating
- Forced Air, Fireplace(s), Gas
Cooling
- Central Air
Features
- Basement: Full,Unfinished
- Number of fireplaces: 1
- Fireplace features: Gas
Interior area
- Total structure area: 1,927
- Total interior livable area: 1,927 sqft
- Finished area above ground: 1,927
Video & virtual tour
Property
Parking
- Total spaces: 2
- Parking features: Driveway, Detached, Garage, Off Street, Paved
- Garage spaces: 2
Features
- Levels: Two
- Stories: 2
Lot
- Size: 0.31 Acres
Details
- Additional parcels included: 0430000235100,0430000651000
- Parcel number: 0430000153700
- Special conditions: Standard
Construction
Type & style
- Home type: SingleFamily
- Architectural style: Conventional
- Property subtype: Single Family Residence
Materials
- Brick, Vinyl Siding
- Roof: Asphalt,Fiberglass
Condition
- Unknown
- Year built: 1920
Utilities & green energy
- Sewer: Public Sewer
- Water: Public
Community & HOA
HOA
- Has HOA: No
Location
- Region: Coshocton
Financial & listing details
- Price per square foot: $143/sqft
- Tax assessed value: $162,860
- Annual tax amount: $2,819
- Date on market: 7/22/2026
- Cumulative days on market: 6 days
Estimated market value
Not available
Estimated sales range
Not available
Not available
Price history
| Date | Event | Price |
|---|---|---|
| 7/22/2026 | Listed for sale | $274,900+34.1%$143/sqft |
Source:  MLS Now #5227946 Report a problem MLS Now #5227946 Report a problem | ||
| 10/14/2022 | Sold | $205,000-6.8%$106/sqft |
Source: MLS Now #4403972 Report a problem | ||
| 10/6/2022 | Pending sale | $220,000$114/sqft |
Source: MLS Now #4403972 Report a problem | ||
| 9/17/2022 | Contingent | $220,000$114/sqft |
Source: MLS Now #4403972 Report a problem | ||
| 8/27/2022 | Listed for sale | $220,000$114/sqft |
Source: MLS Now #4403972 Report a problem | ||
Public tax history
| Year | Property taxes | Tax assessment |
|---|---|---|
| 2024 | $2,409 +21% | $57,000 +32.2% |
| 2023 | $1,991 +21.7% | $43,110 |
| 2022 | $1,636 -0.2% | $43,110 |
| 2021 | $1,639 -9.1% | $43,110 -4.9% |
| 2020 | $1,802 -1.2% | $45,350 |
| 2019 | $1,824 +3.2% | $45,350 |
| 2018 | $1,767 +18.5% | $45,350 +20.3% |
| 2017 | $1,491 +4.5% | $37,685 |
| 2016 | $1,426 +99% | $37,685 |
| 2015 | $717 -49% | $37,685 -4.6% |
| 2014 | $1,405 | $39,491 +0% |
| 2013 | $1,405 +103.2% | $39,490 0% |
| 2011 | $691 +0.1% | $39,491 |
| 2010 | $691 -46.3% | $39,491 |
| 2009 | $1,287 | $39,491 |
Find assessor info on the county website
Monthly payment
Est. payment
Payment breakdown
Explore the cost of this home by adjusting the details. Changes won't be saved.Climate risks
Neighborhood: 43812
Nearby schools
GreatSchools rating
- 6/10Central Elementary SchoolGrades: PK-6Distance: 0.1 mi
- 5/10Coshocton High SchoolGrades: 7-12Distance: 0.3 mi
Schools provided by the listing agent
- District: Coshocton CSD - 1601
Source: MLS Now. This data may not be complete. We recommend contacting the local school district to confirm school assignments for this home.
- $7,510-- bd-- ba-- sqft1518 Prospect St, Coshocton, OH 43812Off Market
- $10,340-- bd-- ba-- sqft1520 Prospect St, Coshocton, OH 43812Off Market
- $273,3004 bd3 ba2.5k sqft1520 Prospect St, Coshocton, OH 43812Off Market
- $185,7004 bd1 ba1.5k sqft1100 Cambridge Rd, Coshocton, OH 43812Off Market
- $175,2002 bd1 ba1.2k sqft1127 S 16th St, Coshocton, OH 43812Off Market
- $262,1003 bd2 ba2.4k sqftSheridan Rd, Coshocton, OH 43812Off Market
- $245,4003 bd1 ba1.9k sqft1098 Cambridge Rd, Coshocton, OH 43812Off Market
- $151,5003 bd1 ba1.3k sqft1125 S 16th St, Coshocton, OH 43812Off Market
A local agent can set up tours, give advice and negotiate with sellers.
A local lender can help you make sure your offer is ready when you are.
Similar homes
- $235,0003 bd2 ba1.6k sqft748 Ridgewood Dr, Coshocton, OH 43812For Sale
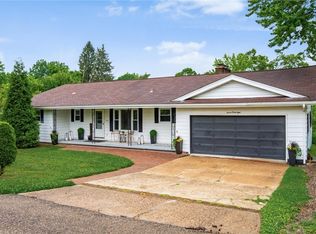 MLS ID #5221713, Chantel Wade, EXP Realty, LLC. MLS Now
 - $239,9003 bd2 ba1.5k sqft1521 Nicholear Ave, Coshocton, OH 43812For Sale
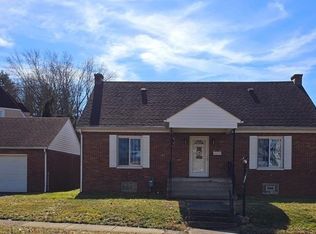 MLS ID #5210143, Sheila Shingleton, Carol Goff & Associates. MLS Now
 - $274,9002 bd1 ba1.5k sqft21569 State Route 16, Coshocton, OH 43812For Sale
 MLS ID #5222399, Carly Thompson, Howard Hanna Real Estate Services. MLS Now
 - $--3 bd2 ba1.4k sqft1133 Adams St, Coshocton, OH 43812Auction
 Auction.com 2
 - $235,0003 bd3 ba1.2k sqft1921 Adams St, Coshocton, OH 43812For SaleMLS ID #5225058, Sheila Shingleton, Carol Goff & Associates. MLS Now
- $279,9003 bd2 ba1.3k sqft51629 Township Road 146b, Coshocton, OH 43812For SaleMLS ID #5192045, Michael Kaim, Real of Ohio. MLS Now
- $255,9003 bd1 ba1.7k sqft46723 Township Road 74, Coshocton, OH 43812For SaleMLS ID #5193618, Karla Norris, Howard Hanna Real Estate Services. MLS Now
- $299,9004 bd2 ba1.5k sqft700 Swayne St, Coshocton, OH 43812For SaleMLS ID #5207547, Devin Rivera, Century 21 Court Square Realty, Inc.. MLS Now
- $190,0003 bd1 ba1k sqft810 Highland Blvd, Coshocton, OH 43812For SaleMLS ID #5228876, Roberta Corrin, RE/MAX Infinity. MLS Now
- $235,0003 bd2 ba1k sqft2256 Otsego Ave, Coshocton, OH 43812For Sale
 MLS ID #226023072, Sean Socha, RE/MAX Partners. Columbus and Central Ohio Regional MLS
 - $197,0003 bd1 ba1.5k sqft1337 Canoe Ln, Coshocton, OH 43812For SaleMLS ID #5210588, Stephanie M Conrad, Century 21 Court Square Realty, Inc.. MLS Now
- $375,0003 bd4 ba2.5k sqft1865 Cassingham Hollow Dr, Coshocton, OH 43812For SaleMLS ID #5198150, Sheila Shingleton, Carol Goff & Associates. MLS Now
- $370,0003 bd2 ba1.9k sqft25200 State Route 621, Coshocton, OH 43812For SaleMLS ID #5224946, Sheila Shingleton, Carol Goff & Associates. MLS Now
- $184,9002 bd4 ba1.6k sqft15 Acorn Ln, Coshocton, OH 43812For SaleMLS ID #5212623, Sheila Shingleton, Carol Goff & Associates. MLS Now
- $195,0003 bd2 ba1.3k sqft1409 Spring St, Coshocton, OH 43812For SaleMLS ID #5206253, Stephanie M Conrad, Century 21 Court Square Realty, Inc.. MLS Now
- $159,9002 bd1 ba1.3k sqft1547 Hay Ave, Coshocton, OH 43812For SaleMLS ID #5227555, Brent Mason, Howard Hanna Real Estate Services. MLS Now
- $159,9003 bd2 ba1.2k sqft1337 E Main St, Coshocton, OH 43812For SaleMLS ID #200731, Mike Miller, C/B Realty Champions. Scioto Valley AOR
- $145,0003 bd2 ba1.5k sqft1011 Adams St, Coshocton, OH 43812For SaleMLS ID #5200583, Karla Norris, Howard Hanna Real Estate Services. MLS Now
- $269,9003 bd2 ba1.6k sqft36 W 9th St, Dresden, OH 43821For SaleMLS ID #5224985, Roberta L Lepi, Lepi & Associates. MLS Now
- $265,0003 bd2 ba1.7k sqft3200 2nd St, Trinway, OH 43842For SaleMLS ID #5229901, Lisa K Finnell, Carol Goff & Associates. MLS Now
