This cute two-bedroom, one-bath efficient home with fantastic curb appeal and a sizeable backyard has a HUGE list of updates for the new owner to enjoy. A list of the many interior updates includes new flooring and paint throughout the entire home, entirely new kitchen cabinets, an entirely new bathroom with all new facilities, a new hot water tank, a brand new furnace & HVAC, and new windows throughout the entire home. The exterior updates include a newly installed underground electric line to the 24x24 two-car garage outbuilding that has back alley access, fenced in backyard. new receptacles throughout the entire garage, all new exterior light fixtures, a new gas line to the home, new concrete patio in the back yard and new high-end security steel storm doors. This home is located in a great neighborhood in the Coshocton City School District. Call a licensed agent to schedule a showing.
Contingent
$159,900
1547 Hay Ave, Coshocton, OH 43812
2beds
1,344sqft
:
Get pre-qualified$1,122/mo
Single Family Residence
Built in 1950
7,501 Square Feet Lot
$-- Zestimate®
$119/sqft
$-- HOA
What's special
Fantastic curb appealFenced in backyardSizeable backyard
- 6 days |
- 330 |
- 23 |
Zillow last checked:
Listing updated:
Listed by:
Brent Mason 740-202-0258 daniel.swick@herrealtors.com,
Howard Hanna Real Estate Services
Source: MLS Now,MLS#: 5227555 Originating MLS: Other/Unspecificed
Originating MLS: Other/UnspecificedFacts & features
Interior
Bedrooms & bathrooms
- Bedrooms: 2
- Bathrooms: 1
- Full bathrooms: 1
- Main level bathrooms: 1
- Main level bedrooms: 2
Heating
- Forced Air, Gas
Cooling
- Central Air, Ceiling Fan(s)
Appliances
- Included: Cooktop, Dryer, Microwave, Refrigerator, Washer
- Laundry: In Basement
Features
- Windows: Insulated Windows
- Basement: Full
- Has fireplace: No
Interior area
- Total structure area: 1,344
- Total interior livable area: 1,344 sqft
- Finished area above ground: 672
- Finished area below ground: 672
Video & virtual tour
Property
Parking
- Total spaces: 2
- Parking features: Detached, Garage
- Garage spaces: 2
Features
- Levels: Two
- Stories: 1
- Patio & porch: Rear Porch, Covered
- Exterior features: Private Yard
- Fencing: Back Yard
Lot
- Size: 7,501 Square Feet
Details
- Parcel number: 0430000198900
- Special conditions: Standard
Construction
Type & style
- Home type: SingleFamily
- Architectural style: Ranch
- Property subtype: Single Family Residence
Materials
- Vinyl Siding
- Foundation: Block
- Roof: Asphalt,Fiberglass
Condition
- Updated/Remodeled
- Year built: 1950
Utilities & green energy
- Sewer: Public Sewer
- Water: Public
Green energy
- Energy efficient items: Appliances, HVAC, Water Heater, Windows
Community & HOA
Community
- Subdivision: Board/Trade Second Add
HOA
- Has HOA: No
Location
- Region: Coshocton
Financial & listing details
- Price per square foot: $119/sqft
- Tax assessed value: $47,520
- Annual tax amount: $746
- Date on market: 7/22/2026
- Cumulative days on market: 7 days
- Listing terms: Cash,Conventional,FHA,USDA Loan,VA Loan
Estimated market value
Not available
Estimated sales range
Not available
Not available
Price history
| Date | Event | Price |
|---|---|---|
| 7/23/2026 | Contingent | $159,900$119/sqft |
Source: MLS Now #5227555 Report a problem | ||
| 7/22/2026 | Listed for sale | $159,900+23%$119/sqft |
Source:  MLS Now #5227555 Report a problem MLS Now #5227555 Report a problem | ||
| 5/2/2024 | Sold | $130,000$97/sqft |
Source: MLS Now #5029524 Report a problem | ||
| 4/12/2024 | Pending sale | $130,000$97/sqft |
Source: MLS Now #5029524 Report a problem | ||
| 4/11/2024 | Listed for sale | $130,000+15.6%$97/sqft |
Source: MLS Now #5029524 Report a problem | ||
| 8/19/2022 | Sold | $112,500-2.1%$84/sqft |
Source: MLS Now #4374627 Report a problem | ||
| 8/10/2022 | Pending sale | $114,900$85/sqft |
Source: MLS Now #4374627 Report a problem | ||
| 7/10/2022 | Contingent | $114,900$85/sqft |
Source: MLS Now #4374627 Report a problem | ||
| 6/27/2022 | Price change | $114,900-8%$85/sqft |
Source: MLS Now #4374627 Report a problem | ||
| 5/19/2022 | Listed for sale | $124,900$93/sqft |
Source: MLS Now #4374627 Report a problem | ||
Public tax history
| Year | Property taxes | Tax assessment |
|---|---|---|
| 2024 | $704 +16.5% | $16,630 +27.3% |
| 2023 | $605 -5.6% | $13,060 |
| 2022 | $640 -0.2% | $13,060 |
| 2021 | $642 -6.8% | $13,060 -3.8% |
| 2020 | $688 -1.1% | $13,570 |
| 2019 | $696 +3.1% | $13,570 0% |
| 2018 | $675 -4.8% | $13,573 +1% |
| 2017 | $709 +4.1% | $13,441 |
| 2016 | $681 +99% | $13,441 |
| 2015 | $342 -47.8% | $13,441 -2.8% |
| 2014 | $657 | $13,822 -0.1% |
| 2013 | $657 +103.1% | $13,830 +0.1% |
| 2011 | $323 +0.1% | $13,822 |
| 2010 | $323 -46.3% | $13,822 |
| 2009 | $602 | $13,822 |
Find assessor info on the county website
Monthly payment
Est. payment
Payment breakdown
Explore the cost of this home by adjusting the details. Changes won't be saved.Climate risks
Neighborhood: 43812
Nearby schools
GreatSchools rating
- 6/10Central Elementary SchoolGrades: PK-6Distance: 1.2 mi
- 5/10Coshocton High SchoolGrades: 7-12Distance: 1.3 mi
Schools provided by the listing agent
- District: Coshocton CSD - 1601
Source: MLS Now. This data may not be complete. We recommend contacting the local school district to confirm school assignments for this home.
- $92,0002 bd1 ba1.6k sqft1545 Hay Ave, Coshocton, OH 43812Off Market
- $169,9002 bd1 ba-- sqft1555 Hay Ave, Coshocton, OH 43812For Sale
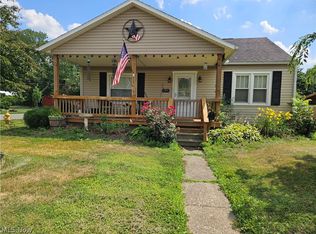
- $114,8002 bd1 ba1.2k sqft1535 Hay Ave, Coshocton, OH 43812Off Market
- $133,0004 bd2 ba-- sqft1525 Hay Ave, Coshocton, OH 43812Sold
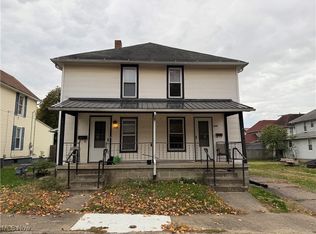
- $160,8003 bd1 ba1k sqft1601 Hay Ave, Coshocton, OH 43812Off Market
- $138,1004 bd2 ba1.8k sqft244 N 15th St, Coshocton, OH 43812Off Market
- $113,7003 bd1 ba1.3k sqft1524 Chestnut St, Coshocton, OH 43812Off Market
- $13,410-- bd-- ba-- sqft1526 Chestnut St, Coshocton, OH 43812Off Market
A local agent can set up tours, give advice and negotiate with sellers.
A local lender can help you make sure your offer is ready when you are.
Similar homes
- $159,9003 bd2 ba1.2k sqft1337 E Main St, Coshocton, OH 43812For Sale
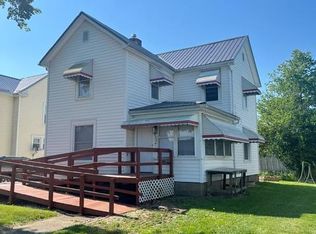 MLS ID #200731, Mike Miller, C/B Realty Champions. Scioto Valley AOR
 - $145,0002 bd2 ba1k sqft757 Elm St, Coshocton, OH 43812For Sale
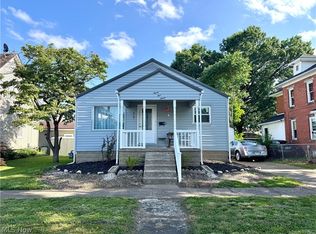 MLS ID #5223802, Karla Norris, Howard Hanna Real Estate Services. MLS Now
 - $--3 bd2 ba1.4k sqft1133 Adams St, Coshocton, OH 43812Auction
 Auction.com 2
 - $190,0003 bd1 ba1k sqft810 Highland Blvd, Coshocton, OH 43812For Sale
 MLS ID #5228876, Roberta Corrin, RE/MAX Infinity. MLS Now
 - $145,0003 bd2 ba1.5k sqft1011 Adams St, Coshocton, OH 43812For SaleMLS ID #5200583, Karla Norris, Howard Hanna Real Estate Services. MLS Now
- $134,9002 bd1 ba972 sqft839 Orange St, Coshocton, OH 43812For SaleMLS ID #5227624, Donnie Jacobs, Howard Hanna Real Estate Services. MLS Now
- $184,9002 bd4 ba1.6k sqft15 Acorn Ln, Coshocton, OH 43812For SaleMLS ID #5212623, Sheila Shingleton, Carol Goff & Associates. MLS Now
- $219,9003 bd2 ba900 sqft1134 Kenilworth Ave, Coshocton, OH 43812For Sale
 MLS ID #226028129, Andrea Lynn List, SAYRE SEALS & MCMILLAN REAL ESTATE LLC. Columbus and Central Ohio Regional MLS
 - $120,0003 bd1 ba1.1k sqft814 Grandview Ave, Coshocton, OH 43812For SaleMLS ID #5228980, Stephanie M Conrad, Century 21 Court Square Realty, Inc.. MLS Now
- $197,0003 bd1 ba1.5k sqft1337 Canoe Ln, Coshocton, OH 43812For SaleMLS ID #5210588, Stephanie M Conrad, Century 21 Court Square Realty, Inc.. MLS Now
- $195,0003 bd2 ba1.3k sqft1409 Spring St, Coshocton, OH 43812For SaleMLS ID #5206253, Stephanie M Conrad, Century 21 Court Square Realty, Inc.. MLS Now
- $235,0003 bd3 ba1.2k sqft1921 Adams St, Coshocton, OH 43812For SaleMLS ID #5225058, Sheila Shingleton, Carol Goff & Associates. MLS Now
- $119,9003 bd2 ba1.6k sqft327 N 2nd St, Coshocton, OH 43812For SaleMLS ID #5211922, Carly Thompson, Howard Hanna Real Estate Services. MLS Now
- $140,0003 bd1 ba832 sqft969 Linn St, Coshocton, OH 43812For SaleMLS ID #5196045, Stephanie M Conrad, Century 21 Court Square Realty, Inc.. MLS Now
- $130,9004 bd1 ba1.5k sqft730 Otsego Ave, Coshocton, OH 43812For SaleMLS ID #5210820, Jodi E St. Clair, Home Station Realty LLC. MLS Now
- $175,0003 bd1 ba768 sqft45975 County Road 58, Coshocton, OH 43812For SaleMLS ID #226013492, Crystal Tieche, HARING REALTY CO. Columbus and Central Ohio Regional MLS
- $235,0003 bd2 ba1.6k sqft748 Ridgewood Dr, Coshocton, OH 43812For SaleMLS ID #5221713, Chantel Wade, EXP Realty, LLC. MLS Now
- $235,0003 bd2 ba1k sqft2256 Otsego Ave, Coshocton, OH 43812For SaleMLS ID #226023072, Sean Socha, RE/MAX Partners. Columbus and Central Ohio Regional MLS
- $155,0003 bd1 ba960 sqft591 Chestnut St, Newcomerstown, OH 43832For SaleMLS ID #5224883, Jennifer Sterns, Living Tree Realty, LLC. MLS Now
- $155,0003 bd1 ba960 sqft567 Chestnut St, Newcomerstown, OH 43832For SaleMLS ID #5221682, Jennifer Sterns, Living Tree Realty, LLC. MLS Now
