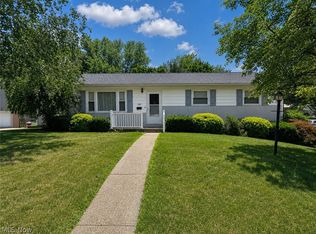
Welcome home to this beautifully maintained raised ranch featuring 3 bedrooms, 1 full bath, and 2 half baths. The open-concept floor plan showcases vaulted ceilings, a spacious living and dining area, and a large kitchen with abundant cabinet and counter space. The bright sunroom and cozy lower-level family room with a fireplace offer the perfect spaces to relax and entertain. Evening sunsets provide a beautiful view that makes this home truly stand out.
Recent updates include a new A/C unit, front entry door, gutters and downspouts, light fixtures, dishwasher (2025), and kitchen flooring (2026). Brand-new garage doors have been ordered and will be installed. With an attached two-car garage and so many updates already completed, this move-in ready home is one you won’t want to miss!
Active
$265,000
894 Green Dr, Coshocton, OH 43812
3beds
1,932sqft
:
Get pre-qualified$1,770/mo
Single Family Residence
Built in 1969
0.46 Acres Lot
$-- Zestimate®
$137/sqft
$-- HOA
What's special
Open-concept floor planVaulted ceilingsAttached two-car garageBright sunroom
- 9 days |
- 791 |
- 27 |
Zillow last checked:
Listing updated:
Listed by:
Alyssa J Casey 740-202-0258 daniel.swick@herrealtors.com,
Howard Hanna Real Estate Services
Source: MLS Now,MLS#: 5228454 Originating MLS: Other/Unspecificed
Originating MLS: Other/UnspecificedFacts & features
Interior
Bedrooms & bathrooms
- Bedrooms: 3
- Bathrooms: 3
- Full bathrooms: 1
- 1/2 bathrooms: 2
- Main level bathrooms: 2
- Main level bedrooms: 3
Heating
- Gas
Cooling
- Central Air
Appliances
- Included: Dryer, Dishwasher, Microwave, Range, Refrigerator, Washer
Features
- Basement: Full
- Number of fireplaces: 1
Interior area
- Total structure area: 1,932
- Total interior livable area: 1,932 sqft
- Finished area above ground: 1,932
- Finished area below ground: 0
Video & virtual tour
Property
Parking
- Total spaces: 2
- Parking features: Attached, Garage
- Attached garage spaces: 2
Features
- Levels: One and One Half,Multi/Split
Lot
- Size: 0.46 Acres
Details
- Parcel number: 0430000522300
- Special conditions: Standard
Construction
Type & style
- Home type: SingleFamily
- Architectural style: Split Level
- Property subtype: Single Family Residence
Materials
- Aluminum Siding
- Roof: Metal
Condition
- Year built: 1969
Utilities & green energy
- Sewer: Public Sewer
- Water: Public
Community & HOA
Community
- Subdivision: Hunterland Heights
HOA
- Has HOA: No
Location
- Region: Coshocton
Financial & listing details
- Price per square foot: $137/sqft
- Tax assessed value: $152,470
- Annual tax amount: $2,391
- Date on market: 7/20/2026
- Cumulative days on market: 10 days
Estimated market value
Not available
Estimated sales range
Not available
Not available
Price history
| Date | Event | Price |
|---|---|---|
| 7/20/2026 | Listed for sale | $265,000+26.8%$137/sqft |
Source:  MLS Now #5228454 Report a problem MLS Now #5228454 Report a problem | ||
| 9/6/2024 | Sold | $209,000-8.9%$108/sqft |
Source: MLS Now #5048554 Report a problem | ||
| 9/3/2024 | Pending sale | $229,500$119/sqft |
Source: MLS Now #5048554 Report a problem | ||
| 8/12/2024 | Contingent | $229,500$119/sqft |
Source: MLS Now #5048554 Report a problem | ||
| 7/15/2024 | Price change | $229,500-3.2%$119/sqft |
Source: MLS Now #5048554 Report a problem | ||
| 6/24/2024 | Listed for sale | $237,000+111.6%$123/sqft |
Source: MLS Now #5048554 Report a problem | ||
| 11/20/2017 | Sold | $112,000-2.4%$58/sqft |
Source: Public Record Report a problem | ||
| 10/17/2017 | Pending sale | $114,700$59/sqft |
Source: Howard Hanna - Akron/Fairlawn #3937185 Report a problem | ||
| 10/5/2017 | Price change | $114,700-8.2%$59/sqft |
Source: Howard Hanna - Akron/Fairlawn #3937185 Report a problem | ||
| 9/21/2017 | Price change | $124,900-3.8%$65/sqft |
Source: Howard Hanna - Akron/Fairlawn #3937185 Report a problem | ||
| 9/1/2017 | Listed for sale | $129,900+131.2%$67/sqft |
Source: Howard Hanna - Akron/Fairlawn #3937185 Report a problem | ||
| 4/20/2017 | Sold | $56,175+1.3%$29/sqft |
Source: Agent Provided Report a problem | ||
| 3/1/2017 | Listed for sale | $55,480+11%$29/sqft |
Source: Carol Goff & Associates #3880905 Report a problem | ||
| 2/14/2017 | Sold | $50,000-47.4%$26/sqft |
Source: Public Record Report a problem | ||
| 1/2/2013 | Sold | $95,000+8.6%$49/sqft |
Source: Public Record Report a problem | ||
| 10/4/2011 | Sold | $87,500-2.8%$45/sqft |
Source: Public Record Report a problem | ||
| 8/4/2011 | Listed for sale | $90,000-18.2%$47/sqft |
Source: Real Living #3113560 Report a problem | ||
| 8/10/2005 | Sold | $110,000$57/sqft |
Source: Public Record Report a problem | ||
Public tax history
| Year | Property taxes | Tax assessment |
|---|---|---|
| 2024 | $2,202 +31.8% | $53,360 +47.5% |
| 2023 | $1,671 -3% | $36,180 |
| 2022 | $1,722 -0.2% | $36,180 |
| 2021 | $1,725 -7.2% | $36,180 -4.2% |
| 2020 | $1,859 -1.2% | $37,770 |
| 2019 | $1,882 +3.2% | $37,770 +0% |
| 2018 | $1,824 +10.9% | $37,762 +17.7% |
| 2017 | $1,644 +842% | $32,085 |
| 2016 | $175 -78% | $32,085 |
| 2015 | $792 -53.7% | $32,085 -14.5% |
| 2014 | $1,712 | $37,531 +0% |
| 2013 | $1,712 +103.2% | $37,530 0% |
| 2011 | $843 +0.1% | $37,531 |
| 2010 | $842 +27.1% | $37,531 |
| 2009 | $662 | $37,531 |
Find assessor info on the county website
Monthly payment
Est. payment
Payment breakdown
Explore the cost of this home by adjusting the details. Changes won't be saved.Climate risks
Neighborhood: 43812
Nearby schools
GreatSchools rating
- 6/10Central Elementary SchoolGrades: PK-6Distance: 0.5 mi
- 5/10Coshocton High SchoolGrades: 7-12Distance: 0.6 mi
Schools provided by the listing agent
- District: Coshocton CSD - 1601
Source: MLS Now. This data may not be complete. We recommend contacting the local school district to confirm school assignments for this home.
- $224,0003 bd3 ba-- sqft890 Green Dr, Coshocton, OH 43812Sold
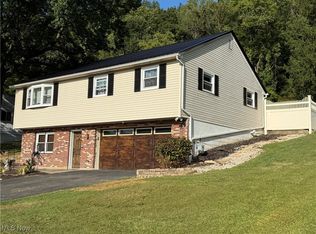
- $229,2003 bd2 ba1.5k sqft900 Green Dr, Coshocton, OH 43812Off Market
- $227,7003 bd2 ba1.2k sqft858 Green Dr, Coshocton, OH 43812Off Market
- $236,0004 bd3 ba-- sqft904 Green Dr, Coshocton, OH 43812Sold
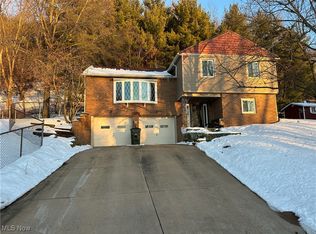
- $198,6004 bd1 ba1.4k sqft1864 Kenilworth Ave, Coshocton, OH 43812Off Market
- $206,3003 bd2 ba1.2k sqft889 Green Dr, Coshocton, OH 43812Off Market
- $247,0004 bd2 ba1.6k sqft1865 Kenilworth Ave, Coshocton, OH 43812Sold
- $1,000-- bd-- ba-- sqftGreen Dr, --, OH 43812Sold
A local agent can set up tours, give advice and negotiate with sellers.
A local lender can help you make sure your offer is ready when you are.
Similar homes
- $274,9003 bd4 ba1.9k sqft1518 Prospect St, Coshocton, OH 43812For Sale
 MLS ID #5227946, Carly Thompson, Howard Hanna Real Estate Services. MLS Now
 - $299,9003 bd2 ba2.1k sqft701 Grace Ave, Coshocton, OH 43812For Sale
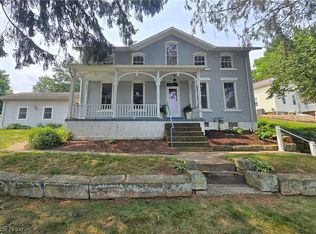 MLS ID #5231475, Sheila Shingleton, Carol Goff & Associates. MLS Now
 - $235,0003 bd2 ba1.6k sqft748 Ridgewood Dr, Coshocton, OH 43812For Sale
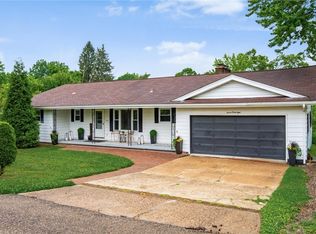 MLS ID #5221713, Chantel Wade, EXP Realty, LLC. MLS Now
 - $235,0003 bd3 ba1.2k sqft1921 Adams St, Coshocton, OH 43812For Sale
 MLS ID #5225058, Sheila Shingleton, Carol Goff & Associates. MLS Now
 - $239,9003 bd2 ba1.5k sqft1521 Nicholear Ave, Coshocton, OH 43812For SaleMLS ID #5210143, Sheila Shingleton, Carol Goff & Associates. MLS Now
- $--3 bd1 ba2.2k sqft46386 County Road 501, Coshocton, OH 43812AuctionAuction.com 2
- $--3 bd2 ba1.4k sqft1133 Adams St, Coshocton, OH 43812AuctionAuction.com 2
- $179,9004 bd1 ba1.4k sqft1822 Chestnut St, Coshocton, OH 43812For SaleMLS ID #5229955, Carly Thompson, Howard Hanna Real Estate Services. MLS Now
- $274,9002 bd1 ba1.5k sqft21569 State Route 16, Coshocton, OH 43812For SaleMLS ID #5222399, Carly Thompson, Howard Hanna Real Estate Services. MLS Now
- $179,9003 bd3 ba1.2k sqft1104 Herbig Ave, Coshocton, OH 43812For SaleMLS ID #5231060, Donnie Jacobs, Howard Hanna Real Estate Services. MLS Now
- $255,9003 bd1 ba1.7k sqft46723 Township Road 74, Coshocton, OH 43812For SaleMLS ID #5193618, Karla Norris, Howard Hanna Real Estate Services. MLS Now
- $235,0003 bd2 ba1k sqft2256 Otsego Ave, Coshocton, OH 43812For Sale
 MLS ID #226023072, Sean Socha, RE/MAX Partners. Columbus and Central Ohio Regional MLS
 - $289,9003 bd2 ba2k sqft15758 County Road 271, Conesville, OH 43811For SaleMLS ID #5231329, Karla Norris, Howard Hanna Real Estate Services. MLS Now
- $324,9954 bd2 ba1.3k sqft1965 Hall Dr, Coshocton, OH 43812For Sale By Owner
- $275,0004 bd4 ba2.8k sqft805 Denman Ave, Coshocton, OH 43812For SaleMLS ID #5200927, Christi Olinger, Olinger & Company Realty, LLC.. MLS Now
- $279,9003 bd2 ba1.3k sqft51629 Township Road 146b, Coshocton, OH 43812For SaleMLS ID #5192045, Michael Kaim, Real of Ohio. MLS Now
- $190,0003 bd1 ba1k sqft810 Highland Blvd, Coshocton, OH 43812For SaleMLS ID #5228876, Roberta Corrin, RE/MAX Infinity. MLS Now
- $299,9004 bd2 ba1.5k sqft700 Swayne St, Coshocton, OH 43812For SaleMLS ID #5207547, Devin Rivera, Century 21 Court Square Realty, Inc.. MLS Now
- $197,0003 bd1 ba1.5k sqft1337 Canoe Ln, Coshocton, OH 43812For SaleMLS ID #5210588, Stephanie M Conrad, Century 21 Court Square Realty, Inc.. MLS Now
- $184,9002 bd4 ba1.6k sqft15 Acorn Ln, Coshocton, OH 43812For SaleMLS ID #5212623, Sheila Shingleton, Carol Goff & Associates. MLS Now
