This well-cared-for 3 bedroom, 3 bath raised ranch home in Coshocton City School District was lovingly built and maintained by the same owner for more than 55 years, offering a rare opportunity to purchase a home with true long-term pride of ownership. The property features an attached 2-car garage, an eat-in kitchen, and a formal dining room, a formal living room and a lower level family room with a bar area creating a comfortable and functional layout for everyday living and entertaining.
Additionally, the bright, natural light Florida room, equipped with a natural gas heater, provides additional year-round living space and walks out to a private backyard with a permanent natural-gas grill—ideal for outdoor cooking and relaxation.
Recent updates include full renovation of the lower-level full bath, brand new dishwasher and garbage disposal. All major kitchen and laundry appliances stay, adding convenience for the next owner. The seller is providing a 12-month home warranty for added peace of mind for the new owners.
Located in a well-established neighborhood, this home offers a comfortable setting with long-term stability and appeal.
A solid, thoughtfully maintained home with great spaces inside and out—ready for its next chapter. Any contents in the home on the day of possession will convey to the new owners at a successful closing. Contact a licensed real estate agent for a private showing.
Active
$314,900
1807 Winding Dr, Coshocton, OH 43812
3beds
1,900sqft
Single Family Residence
Built in 1970
0.26 Acres Lot
$-- Zestimate®
$166/sqft
$-- HOA
What's special
Permanent natural-gas grillFormal dining roomEat-in kitchen
- 10 days
- 293
- 9
Likely to sell faster than
Zillow last checked:
Listing updated:
Listed by:
Carly Thompson 740-202-0258 daniel.swick@herrealtors.com,
Howard Hanna Real Estate Services
Source: MLS Now,MLS#: 5249517 Originating MLS: Other/Unspecificed
Facts & features
Interior
Bedrooms & bathrooms
- Bedrooms: 3
- Bathrooms: 3
- Full bathrooms: 3
- Main level bathrooms: 2
Heating
- Forced Air, Gas
Cooling
- Central Air
Appliances
- Included: Dryer, Dishwasher, Disposal, Refrigerator, Washer
- Laundry: Lower Level
Features
- Eat-in Kitchen, High Speed Internet, Bar
- Windows: Bay Window(s)
- Basement: Partially Finished,Storage Space,Walk-Up Access,Walk-Out Access
- Has fireplace: No
Interior area
- Total structure area: 1,900
- Total interior livable area: 1,900 sqft
- Finished area above ground: 1,900
Video & virtual tour
Property
Parking
- Total spaces: 2
- Parking features: Attached, Concrete, Garage
- Attached garage spaces: 2
Accessibility
- Accessibility features: Accessible Full Bath
Features
- Levels: Two
- Stories: 1
- Patio & porch: Deck, Front Porch
- Exterior features: Gas Grill, Outdoor Grill
Lot
- Size: 0.26 Acres
- Features: Dead End
Details
- Parcel number: 0430000566300
- Special conditions: Standard
Construction
Type & style
- Home type: SingleFamily
- Architectural style: Ranch
- Property subtype: Single Family Residence
Materials
- Vinyl Siding
- Foundation: Block
- Roof: Asphalt,Fiberglass
Condition
- Year built: 1970
Details
- Warranty included: Yes
Utilities & green energy
- Sewer: Public Sewer
- Water: Public
Community & HOA
Community
- Subdivision: Winding Acres Sub
HOA
- Has HOA: No
Location
- Region: Coshocton
Financial & listing details
- Price per square foot: $166/sqft
- Tax assessed value: $161,020
- Annual tax amount: $2,075
- Date on market: 10/14/2026
- Cumulative days on market: 10 days
Estimated market value
Not available
Estimated sales range
Not available
Not available
Price history
| Date | Event | Price |
|---|---|---|
| 10/14/2026 | Listed for sale | $314,900$166/sqft |
Source:  Columbus and Central Ohio Regional MLS #226038328 Report a problem | ||
Public tax history
| Year | Property taxes | Tax assessment |
|---|---|---|
| 2025 | $2,071 +7.8% | $56,360 |
| 2024 | $1,922 +22.9% | $56,360 +32.3% |
| 2023 | $1,564 -3% | $42,610 |
| 2022 | $1,612 -0.2% | $42,610 |
| 2021 | $1,615 -21.3% | $42,610 -15.6% |
| 2020 | $2,053 -1.2% | $50,460 |
| 2019 | $2,077 +3.2% | $50,460 |
| 2018 | $2,013 +16.5% | $50,460 +19.2% |
| 2017 | $1,728 +4.5% | $42,326 |
| 2016 | $1,654 +99% | $42,326 |
| 2015 | $831 -46.5% | $42,326 -1.1% |
| 2014 | $1,555 | $42,792 0% |
| 2013 | $1,555 +103.2% | $42,800 +0% |
| 2011 | $765 +0.1% | $42,792 |
| 2010 | $765 +7.4% | $42,792 |
| 2009 | $712 | $42,792 |
Find assessor info on the county website
Monthly payment
Est. payment
Payment breakdown
Explore the cost of this home by adjusting the details. Changes won't be saved.Climate risks
Neighborhood: 43812
Nearby schools
Similar homes
- $299,9004 bd3 ba2.6k sqft1520 Prospect St, Coshocton, OH 43812For Sale
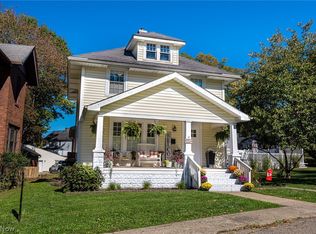 MLS ID #5253925, Brian Lowe, Howard Hanna Real Estate Services. MLS Now
- $245,0004 bd2 ba2.2k sqft1890 Adams St, Coshocton, OH 43812For Sale
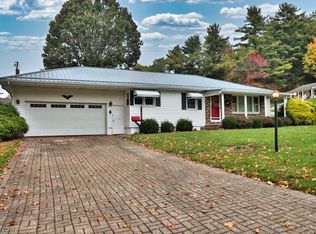 MLS ID #5254221, Chad Guess, Olde Town Realty. MLS Now
- $275,0003 bd2 ba1.2k sqft1336 S 13th St, Coshocton, OH 43812For Sale By Owner

- $280,0004 bd2 ba1.4k sqft45367 County Road 23, Coshocton, OH 43812For Sale
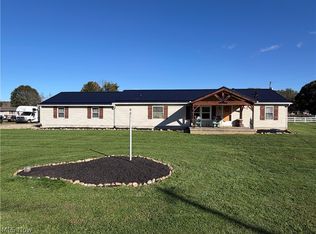 MLS ID #5253749, Miriam Beachy, Golden Key Realty. MLS Now
