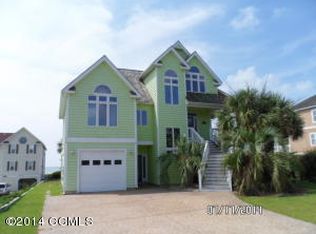
Welcome to Once Upon a Time - Your Ultimate Beach Retreat with Private Pool and Direct Beach Access Nestled in the highly desirable Dolphin Ridge community, Once Upon a Time offers breathtaking ocean views, ample living space, and easy beach access, making it the perfect destination for families looking for the ultimate coastal escape. The second floor offers an expansive, open-concept living area where you can unwind and enjoy the panoramic ocean views through large windows. The fully equipped kitchen features updated appliances and sleek granite countertops, perfect for preparing meals. The adjoining dining area and cozy living room are ideal for gatherings or quiet evenings. On the third floor, the oceanfront primary suites provide the ultimate in comfort and privacy. Each suite is furnished with a luxurious King-sized bed, a private bathroom, and its own private balcony--ideal for watching the waves and enjoying the salty breeze. A recreation room can be found on the ground level with some extra flex space.
For sale
Price cut: $100K (9/10)
$2,400,000
9711 Dolphin Ridge Road, Emerald Isle, NC 28594
4beds
3,651sqft
Single Family Residence
Built in 1999
0.43 Acres Lot
$2,264,400 Zestimate®
$657/sqft
$65/mo HOA
What's special
- 24 days
- 1,219
- 31
Likely to sell faster than
Zillow last checked:
Listing updated:
Listed by:
Judith Jarvis O'Neill 252-354-5555,
Spinnaker's Reach
Source: Hive MLS,MLS#: 100597763
Originating MLS: Carteret County Association of Realtors
Facts & features
Interior
Bedrooms & bathrooms
- Bedrooms: 4
- Bathrooms: 6
- Full bathrooms: 6
Rooms
- Room types: Master Bedroom, Bedroom 1, Bedroom 2, Other, Living Room, Dining Room, Family Room
Primary bedroom
- Level: Third
Bedroom 1
- Description: Private bathroom
- Level: Second
Bedroom 2
- Level: Second
Dining room
- Level: Second
Family room
- Level: First
Kitchen
- Level: Second
Living room
- Level: Second
Other
- Level: Third
Heating
- Heat Pump, Fireplace Insert, Electric, Zoned
Cooling
- Central Air, Zoned, Heat Pump
Appliances
- Included: Electric Oven, Washer, Self Cleaning Oven, Refrigerator, Dryer, Dishwasher
Features
- Elevator, Ceiling Fan(s), Furnished, Blinds/Shades
- Flooring: LVT/LVP, Carpet, Tile
- Basement: None
- Attic: Access Only
- Has fireplace: Yes
- Furnished: Yes
Interior area
- Total structure area: 3,651
- Total interior livable area: 3,651 sqft
Property
Parking
- Total spaces: 2
- Parking features: Garage Faces Front, Attached, Additional Parking, Concrete, Off Street, Paved
- Attached garage spaces: 2
Accessibility
- Accessibility features: Accessible Elevator Installed, Grip-Accessible Features
Features
- Levels: Three Or More
- Patio & porch: Deck, Balcony
- Exterior features: Outdoor Shower
- Pool features: In Ground
- Fencing: Vinyl
- Has view: Yes
- View description: Ocean
- Has water view: Yes
- Water view: Ocean
- Waterfront features: Deeded Water Access, Ocean Front
- Frontage type: Oceanfront
Lot
- Size: 0.43 Acres
- Dimensions: 75 x 156 x 73 x 156
- Features: Dunes, Deeded Water Access
Details
- Parcel number: 537316936894000
- Zoning: residential
- Special conditions: Standard
Construction
Type & style
- Home type: SingleFamily
- Property subtype: Single Family Residence
Materials
- Fiber Cement, Wood Frame
- Foundation: Other, Slab, Pilings
- Roof: Architectural Shingle
Condition
- New construction: No
- Year built: 1999
Utilities & green energy
- Sewer: Septic Tank
- Water: Public
- Utilities for property: Underground Utilities, Water Connected
Green energy
- Green verification: None
Community & HOA
Community
- Security: Smoke Detector(s)
- Subdivision: Dolphin Ridge
HOA
- Has HOA: Yes
- Amenities included: Beach Access, Maintenance Common Areas, Maintenance Roads, Management
- HOA fee: $780 annually
- HOA name: Dolphin Ridge & Royal Oaks POA
- HOA phone: 252-354-6333
Location
- Region: Emerald Isle
Financial & listing details
- Price per square foot: $657/sqft
- Tax assessed value: $2,129,108
- Annual tax amount: $7,927
- Date on market: 8/20/2026
- Cumulative days on market: 24 days
- Listing agreement: Exclusive Right To Sell
- Listing terms: Cash,Conventional
- Lease term: Weekly
- Road surface type: Paved
Estimated market value
$2,264,400
$2.15M - $2.38M
$5,194/mo
Price history
| Date | Event | Price |
|---|---|---|
| 9/10/2026 | Price change | $2,400,000-4%$657/sqft |
Source: | ||
| 8/20/2026 | Listed for sale | $2,500,000-9.9%$685/sqft |
Source: | ||
| 10/15/2025 | Listing removed | $2,775,000$760/sqft |
Source: | ||
| 7/3/2025 | Listed for sale | $2,775,000+177.5%$760/sqft |
Source: | ||
| 5/5/2016 | Sold | $1,000,000-15.9%$274/sqft |
Source: Public Record Report a problem | ||
| 12/1/2015 | Pending sale | $1,189,000$326/sqft |
Source: Spinnaker's Reach #15-2368 Report a problem | ||
| 11/6/2015 | Price change | $1,189,000-6.7%$326/sqft |
Source: Spinnaker's Reach #15-2368 Report a problem | ||
| 5/12/2015 | Listed for sale | $1,275,000+70%$349/sqft |
Source: Spinnaker's Reach #15-2368 Report a problem | ||
| 12/21/2012 | Sold | $750,000$205/sqft |
Source: Public Record Report a problem | ||
Public tax history
| Year | Property taxes | Tax assessment |
|---|---|---|
| 2025 | $7,927 +6.4% | $2,129,108 +64.6% |
| 2024 | $7,449 +1.2% | $1,293,721 |
| 2023 | $7,361 +2.1% | $1,293,721 |
| 2022 | $7,211 +2% | $1,293,721 +3.3% |
| 2021 | $7,072 +0.1% | $1,252,697 -3.2% |
| 2020 | $7,062 +72.4% | $1,293,721 -1.7% |
| 2019 | $4,095 | $1,316,275 |
| 2017 | $4,095 | $1,316,275 |
| 2016 | $4,095 | $1,316,275 |
| 2015 | $4,095 +3.3% | $1,316,275 -1.3% |
| 2014 | $3,964 | $1,333,536 |
| 2013 | -- | $1,333,536 |
| 2012 | -- | -- |
| 2011 | -- | -- |
| 2010 | -- | $2,038,498 |
| 2009 | -- | $2,038,498 |
Find assessor info on the county website
Monthly payment
Est. payment
Payment breakdown
Explore the cost of this home by adjusting the details. Changes won't be saved.Climate risks
Neighborhood: 28594
Nearby schools
Schools provided by the listing agent
- Elementary: White Oak Elementary
- Middle: Broad Creek
- High: Croatan
Source: Hive MLS. This data may not be complete. We recommend contacting the local school district to confirm school assignments for this home.