Skip main navigation
Open: Sat 9am-8pm
For salePrice cut: $500 (6/26)
$336,500
4beds
1,773sqft

9712 Austin Hollow Rd, Crowley, TX 76036

4beds
1,773sqft
Single family residence
Built in 2025
4,791 sqft
2 Attached garage spaces
$190 price/sqft
$56/mo HOA

What's special

Stainless steel appliancesSpacious private main bedroomOne-story homeWalk-in closetFront porchSeparate utility roomGas cooking range

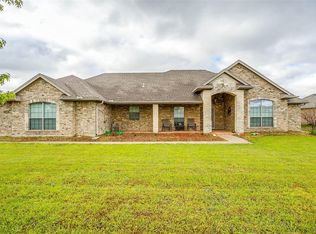
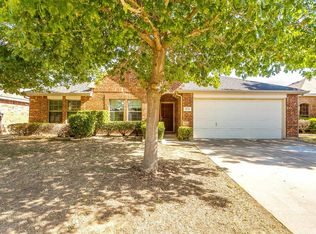
5% lender incentive offered with the use of the seller’s in-house lender, Homeward Mortgage! Incentive may be used towards buyer closing costs and or rate buy-down, subject to lender approval and buyer qualification. *Tour this home anytime - no appointment or agent needed. Simply verify your ID at the door and explore on your own schedule, 7 days a week. The Oxford plan is a one-story home featuring 4 bedrooms, 2 baths, and approx 1,773 square feet of living space. The front porch and foyer leads to an open-concept kitchen, dining area, and family room. The kitchen includes a breakfast bar with beautiful granite counter tops, stainless steel appliances, gas cooking range, and a walk-in corner pantry. The separate utility room is located just off the kitchen. The spacious private main bedroom is located off the family room and features an attractive ensuite bathroom with luxury walk-in shower, and walk-in closet. The covered patio is located off the dining room. All secondary bedrooms and second full bathroom are located at the front of the house off the foyer. Additional features include: tankless water heater; Ceramic tile flooring at Entry, Hallways, Kitchen, Living Room, Utility and Bathrooms; and, full yard sod, landscaping and irrigation. This home includes our HOME IS CONNECTED base package. Using one central hub that talks to all the devices in your home, you can control the lights, thermostat and locks, all from your cellular device.

170 days
|
46
|
3
|
Source: NTREIS,MLS#: 21230229
Travel times

Living Room

Kitchen

Primary Bedroom

Zillow last checked:

Listing updated:

Listed by:

Christopher Marti 0628996 210-696-9996,

Keller Williams City-View 210-696-9996

Source: NTREIS,MLS#: 21230229

Facts & features

Interior

Bedrooms & bathrooms
  • Bedrooms: 4
  • Bathrooms: 2
  • Full bathrooms: 2
Primary bedroom
  • Level: First
  • Dimensions: 16 x 14
Bedroom
  • Level: First
  • Dimensions: 10 x 10
Bedroom
  • Level: First
  • Dimensions: 10 x 10
Bedroom
  • Level: First
  • Dimensions: 12 x 13
Primary bathroom
  • Level: First
  • Dimensions: 10 x 12
Dining room
  • Level: First
  • Dimensions: 12 x 13
Kitchen
  • Level: First
  • Dimensions: 12 x 16
Living room
  • Level: First
  • Dimensions: 13 x 23
Heating
  • Central
Cooling
  • Central Air
Appliances
  • Included: Dishwasher, Disposal, Gas Range, Microwave
  • Laundry: Laundry in Utility Room
Features
  • Eat-in Kitchen, Kitchen Island, Open Floorplan
  • Flooring: Carpet, Vinyl
  • Has basement: No
  • Has fireplace: No
Interior area
  • Total interior livable area: 1,773 sqft
Video & virtual tour

Property

Parking
  • Total spaces: 2
  • Parking features: Driveway, Garage
  • Attached garage spaces: 2
Features
  • Levels: One
  • Stories: 1
  • Patio & porch: Covered
  • Pool features: None
Lot
  • Size: 4,791 Square Feet
Details
  • Parcel number: 9712 Austin Hollow

Construction

Type & style
  • Home type: SingleFamily
  • Architectural style: Traditional,Detached
  • Property subtype: Single Family Residence
Materials
  • Brick, Rock, Stone
  • Foundation: Slab
  • Roof: Composition
Condition
  • New Construction
  • Year built: 2025

Utilities & green energy

  • Sewer: Public Sewer
  • Water: Public
  • Utilities for property: Sewer Available, Water Available

Community & HOA

Community
  • Subdivision: Terra Trace
HOA
  • Has HOA: Yes
  • Services included: Association Management
  • HOA fee: $675 annually
  • HOA name: Terra Trace Residential Community, Inc.
  • HOA phone: 972-674-3791
Location
  • Region: Crowley

Financial & listing details

  • Price per square foot: $190/sqft
  • Date on market: 4/6/2026
  • Cumulative days on market: 171 days
  • Listing terms: Cash,Conventional,FHA,VA Loan
  • Exclusions: for lender incentives and offer instructions, including repair and warranty process: https://bit.ly/AssociatedDocs-DRHorton.

Price history

DateEventPrice
6/26/2026Price change$336,500-0.1%$190/sqft
Source: NTREIS #21230229 Report a problem
5/23/2026Price change$337,000-0.1%$190/sqft
Source: NTREIS #21230229 Report a problem
5/5/2026Price change$337,500-0.7%$190/sqft
Source: NTREIS #21230229 Report a problem
4/6/2026Listed for sale$340,000$192/sqft
Source: NTREIS #21230229 Report a problem

Public tax history

Tax history is unavailable.

Monthly payment

Est. payment
$2,328/mo
Principal & interest
$1795
Property taxes
$477
HOA Fees
$56
More affordability toolsChevron Right

Estimated market value

$335,800

$319,000 - $353,000

$2,347/mo

Climate risks

Explore flood, wildfire, and other predictive climate risk information for this property on First Street®️.

Neighborhood: 76036

Nearby schools

Mary Harris Elementary School
Grades PK-51.4 miles
2/10
GreatSchools® Rating
Test Score Rating
2/10
Student Progress Rating
2/10
Richard Allie Middle
Grades 6-82.5 miles
4/10
GreatSchools® Rating
Test Score Rating
4/10
Student Progress Rating
4/10
Crowley High School
Grades 9-121.6 miles
3/10
GreatSchools® Rating
Test Score Rating
4/10
College Readiness Rating
2/10
Student Progress Rating
3/10

Open houses

  • Sat, Sep 26

    9:00 AM - 8:00 PM

    Add to calendar
  • Sun, Sep 27

    9:00 AM - 8:00 PM

    Add to calendar