Large, gated, 4-bedroom, 3-bath residence with a 3-car garage. Open to help with buyer closing costs or interest rate buy down. Delivers the perfect blend of comfort, entertainment, and effortless outdoor living in one of Las Vegas’ desirable northwest neighborhoods.
Step inside to an open, light-filled floor plan where tile and laminate flooring flow seamlessly throughout. The heart of the home is the spacious kitchen featuring rich granite countertops and a generous island—ideal for casual meals, entertaining, or gathering with family. The living room, fully equipped with surround sound, opens gracefully to both the kitchen and front room, creating a warm, connected atmosphere for everyday living and special occasions.
A convenient downstairs bedroom offers privacy and comfort for overnight guests. Upstairs, the large loft has been thoughtfully wired for a movie projector and includes a striking 120-inch screen, transforming the space into a private home theater complete with surround sound. The primary suite is a true retreat, featuring a cozy sitting area with fireplace and an expansive walk-in closet.
Outside, enjoy low-maintenance luxury with synthetic grass, a flagstone patio, mature fruit-producing trees, and raised garden beds—perfect for fresh harvests and relaxed evenings. A water softener adds everyday convenience, while the gated Elkridge community provides a large park and a sense of secure, peaceful living.
Move-in ready and thoughtfully designed for both daily comfort and memorable entertainment—this is the home you’ve been waiting for.
Active
Price cut: $10K (10/23)
$509,900
9712 Running Rabbit St, Las Vegas, NV 89143
4beds
2,773sqft
Single Family Residence
Built in 2004
5,227 Square Feet Lot
$508,700 Zestimate®
$184/sqft
$60/mo HOA
What's special
Generous islandMature fruit-producing treesRaised garden bedsConvenient downstairs bedroomFlagstone patioSpacious kitchenRich granite countertops
- 76 days
- 489
- 44
Zillow last checked:
Listing updated:
Listed by:
Stanley J. King BS.0143719 (702)408-6220,
eXp Realty
Source: LVR,MLS#: 2807792 Originating MLS: Greater Las Vegas Association of Realtors Inc
Originating MLS: Greater Las Vegas Association of Realtors IncFacts & features
Interior
Bedrooms & bathrooms
- Bedrooms: 4
- Bathrooms: 3
- Full bathrooms: 3
Primary bedroom
- Description: Upstairs,Walk-In Closet(s)
- Dimensions: 14x13
Bedroom 2
- Description: Closet
- Dimensions: 12x11
Bedroom 3
- Description: Closet
- Dimensions: 10x10
Bedroom 4
- Description: Closet
- Dimensions: 11x11
Dining room
- Description: Living Room/Dining Combo
- Dimensions: 10x10
Kitchen
- Description: Breakfast Bar/Counter
Living room
- Description: Formal
- Dimensions: 30x15
Loft
- Description: Family Room
- Dimensions: 14x13
Heating
- Central, Gas
Cooling
- Central Air, Electric
Appliances
- Included: Built-In Electric Oven, Double Oven, Dryer, Disposal, Microwave
- Laundry: Gas Dryer Hookup, Laundry Room
Features
- Bathroom on Main Level, Bedroom on Main Level
- Flooring: Hardwood
- Number of fireplaces: 1
- Fireplace features: Bedroom, Multi-Sided
Interior area
- Total structure area: 2,773
- Total interior livable area: 2,773 sqft
Property
Parking
- Total spaces: 3
- Parking features: Attached, Garage, Private
- Attached garage spaces: 3
Features
- Stories: 2
- Patio & porch: Covered, Patio
- Exterior features: Patio, Shed
- Fencing: Block,Back Yard
Lot
- Size: 5,227 Square Feet
- Features: Desert Landscaping, Landscaped, < 1/4 Acre
Details
- Additional structures: Shed(s)
- Parcel number: 12505311086
- Zoning description: Single Family
- Horse amenities: None
Construction
Type & style
- Home type: SingleFamily
- Architectural style: Two Story
- Property subtype: Single Family Residence
Materials
- Drywall
- Roof: Tile
Condition
- Resale
- Year built: 2004
Utilities & green energy
- Electric: Photovoltaics None
- Sewer: Public Sewer
- Water: Public
- Utilities for property: Underground Utilities
Community & HOA
Community
- Subdivision: Spring Mountain Ranch Phase 1
HOA
- Has HOA: Yes
- Services included: Association Management
- HOA fee: $60 monthly
- HOA name: Elkhorn
- HOA phone: 702-851-7660
Location
- Region: Las Vegas
Financial & listing details
- Price per square foot: $184/sqft
- Tax assessed value: $401,680
- Annual tax amount: $2,984
- Date on market: 8/10/2026
- Listing agreement: Exclusive Right To Sell
- Listing terms: Cash,Conventional,FHA,VA Loan
Estimated market value
$508,700
$483,000 - $534,000
$2,481/mo
Price history
| Date | Event | Price |
|---|---|---|
| 10/23/2026 | Price change | $509,900-1.9%$184/sqft |
Source:  LVR #2807792 Report a problem LVR #2807792 Report a problem | ||
| 10/8/2026 | Price change | $519,900-1.4%$187/sqft |
Source: LVR #2807792 Report a problem | ||
| 9/23/2026 | Price change | $527,400-1.4%$190/sqft |
Source: LVR #2807792 Report a problem | ||
| 9/8/2026 | Price change | $534,900-1.4%$193/sqft |
Source: LVR #2807792 Report a problem | ||
| 8/24/2026 | Price change | $542,400-1.4%$196/sqft |
Source: LVR #2807792 Report a problem | ||
| 8/10/2026 | Listed for sale | $549,900+10%$198/sqft |
Source: LVR #2807792 Report a problem | ||
| 3/2/2022 | Sold | $500,000+173.2%$180/sqft |
Source: CB Premier Realty solds #2359769_89143 Report a problem | ||
| 8/31/2012 | Sold | $183,000-1.1%$66/sqft |
Source: LVR #1262888 Report a problem | ||
| 6/29/2012 | Listed for sale | $185,000+6.3%$67/sqft |
Source: Keller Williams Realty The Marketplace #1262888 Report a problem | ||
| 8/27/2010 | Sold | $174,000+0%$63/sqft |
Source: Public Record Report a problem | ||
| 7/16/2010 | Price change | $173,993-5%$63/sqft |
Source: foreclosure.com Report a problem | ||
| 6/12/2010 | Listed for sale | $183,150+7.7%$66/sqft |
Source: foreclosure.com Report a problem | ||
| 5/28/2010 | Sold | $170,000-35.4%$61/sqft |
Source: Public Record Report a problem | ||
| 3/10/2004 | Sold | $263,060$95/sqft |
Source: Public Record Report a problem | ||
Public tax history
| Year | Property taxes | Tax assessment |
|---|---|---|
| 2026 | $2,987 +8% | $140,588 -1% |
| 2025 | $2,765 +8% | $142,029 +4.1% |
| 2024 | $2,561 +8% | $136,449 +11.2% |
| 2023 | $2,372 +8% | $122,695 +7.8% |
| 2022 | $2,196 +7.7% | $113,846 +0.7% |
| 2021 | $2,039 +6.7% | $113,017 +5.1% |
| 2020 | $1,910 +4.8% | $107,507 +8.9% |
| 2019 | $1,823 +6.9% | $98,709 |
| 2018 | $1,705 | $98,709 +7.9% |
| 2017 | $1,705 | $91,490 +21.8% |
| 2016 | $1,705 +0.2% | $75,129 +27.6% |
| 2015 | $1,701 +3.2% | $58,874 +20.9% |
| 2014 | $1,648 | $48,683 |
| 2013 | -- | $48,683 -6% |
| 2012 | -- | $51,807 -10.5% |
| 2011 | -- | $57,917 +1.7% |
| 2010 | -- | $56,963 -29.2% |
| 2009 | -- | $80,503 |
| 2008 | -- | $80,503 -39.6% |
| 2007 | -- | $133,365 +3.3% |
| 2006 | -- | $129,146 +36.3% |
| 2005 | -- | $94,731 |
Find assessor info on the county website
Monthly payment
Est. payment
Payment breakdown
Explore the cost of this home by adjusting the details. Changes won't be saved.Climate risks
Neighborhood: Tule Springs
Nearby schools
Schools provided by the listing agent
- Elementary: Bilbray, James H.,Bilbray, James H.
- Middle: Cadwallader Ralph
- High: Shadow Ridge
Source: LVR. This data may not be complete. We recommend contacting the local school district to confirm school assignments for this home.
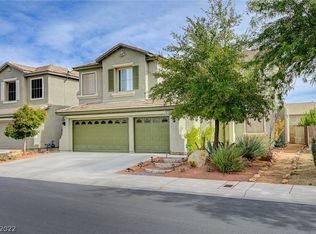
- $583,1004 bd3 ba2.7k sqft9712 N Running Rabbit St, Las Vegas, NV 89143Off Market
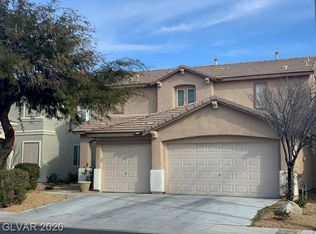
- $416,7003 bd3 ba1.6k sqft9706 Running Rabbit St, Las Vegas, NV 89143Off Market
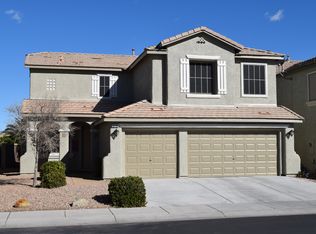
- $452,0004 bd3 ba1.9k sqft9718 Running Rabbit St, Las Vegas, NV 89143Off Market
- $573,3006 bd3 ba2.7k sqft9700 Running Rabbit St, Las Vegas, NV 89143Off Market
Similar homes
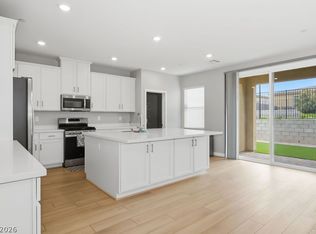
- $530,0003 bd3 ba2.4k sqft9829 Adrian Peak St, Las Vegas, NV 89143For Sale
 MLS ID #2808776, Brenda Tuttle, Tuttle Realty. LVR
 - $524,9995 bd3 ba2.4k sqft9343 Franconia Ave, Las Vegas, NV 89149For Sale
 MLS ID #2823244, Falisha Rexford, Real Broker LLC. LVR
 - $549,9004 bd3 ba2.3k sqft8123 Skye Chalet St, Las Vegas, NV 89166For Sale
 MLS ID #2811988, Nigussie A. Riktu, Real Broker LLC. LVR
 - $500,0003 bd3 ba2k sqft7624 Sugarloaf Peak St, Las Vegas, NV 89166For Sale
 MLS ID #2808114, Erika N. Lien, ERA Brokers Consolidated. LVR
