Welcome to one of Westchase’s most coveted gated enclaves within the Tree Tops community - where Luxury, elegance, and tranquil living come together in a serene, private setting. This stunning custom-built pool home is complete with 4 bedrooms, 6 full bathrooms, a designated home office that can easily be served as a 5th bedroom, and an expansive layout that blends refined finishes with thoughtful functionality. Boasting over 4,000 square feet of living space and situated on a premium lake-front lot, this residence is a true architectural masterpiece that combines indoor comfort with impressive outdoor amenities. As you approach, a brick-paved driveway leads to a 4-car side-entry garage with epoxy flooring, offering both curb appeal and stylish ample space for vehicles and storage. A unique custom glass pivot entry door sets the tone for the luxurious interiors beyond. Inside, you’re greeted by Luxury vinyl plank flooring, a welcoming living room with a soaring tray ceiling, extensive crown molding and tranquil water views. The formal dining room and formal living room provide elegant spaces for entertaining, while the family room features custom built-in entertainment center, stunning pool and lake views with effortless flow into the heart of the home—an exceptional gourmet kitchen designed to impress. This chef’s dream kitchen showcases two oversized islands, Quartz countertops, a striking marble backsplash, a gas cooktop, custom hood, solid wood cabinetry, and an expansive walk-in pantry with custom wine fridges that can hold up to 500 bottles—perfect for entertaining on any scale. Step outside to your own private retreat - a covered lanai with an outdoor kitchen, gas grill, spa, gas fireplace, and hot tub that invites year-round relaxation. This enclosed pool area offers resort-style ambiance, enhanced by peaceful water views and lush tropical landscaping. Whether you're hosting gatherings or enjoying quiet evenings, this space truly brings the indoors out. The first-floor primary suite is a sanctuary, featuring serene water views, and a spa-like ensuite bath complete with a slipper soaking tub, custom walk-in steam shower, double Quartz vanity, and 2 walk-in closets with custom shelving. The dedicated home office with built-in bookshelves offers privacy and flexibility—ideal for working from home or converting into a 5th bedroom and boasts and walk-in closet with custom shelf organizing system. Three additional bedrooms, including a private guest suite with direct pool access, providing comfort and privacy for family or visitors, each served with upscale finishes and custom lighting. Upstairs, a spacious bonus/media room opens onto a screened-in covered balcony, the perfect setting for morning coffee or sunset cocktails while overlooking the water. Whether it becomes a home theater, game room, or additional guest space, the versatility is unmatched. Additional highlights include a large laundry room with utility sink and additional storage cabinets, custom storage solutions throughout, in-ceiling surround sound, designer custom light fixtures, and a layout tailored to everyday living. The new tile roof was just installed in 2025! Located just 20 minutes from Tampa International Airport, with easy access to downtown Tampa, top-rated Gulf beaches, and the area's best specialty dining and shopping, this home delivers both Luxury and a polished lifestyle in one place.
Sold for $2,150,000
Zillow last checked:
Listing updated:
Bought with:
Emily Harkins, 3307616
FLORIDA EXECUTIVE REALTY
Source: Stellar MLS,MLS#: TB8395028 Originating MLS: Suncoast Tampa
Originating MLS: Suncoast Tampa
Price history
| Date | Event | Price |
|---|---|---|
| 7/11/2025 | Sold | $2,150,000+2.4%$468/sqft |
Source:  Stellar MLS #TB8395028 Report a problem Stellar MLS #TB8395028 Report a problem | ||
| 6/20/2025 | Pending sale | $2,099,000$457/sqft |
Source: Stellar MLS #TB8395028 Report a problem | ||
| 6/14/2025 | Listed for sale | $2,099,000+86.6%$457/sqft |
Source: Stellar MLS #TB8395028 Report a problem | ||
| 5/15/2020 | Sold | $1,125,000-10%$245/sqft |
Source: Stellar MLS #T3224265 Report a problem | ||
| 2/28/2020 | Pending sale | $1,250,000$272/sqft |
Source: FLORIDA EXECUTIVE REALTY #T3224265 Report a problem | ||
| 2/15/2020 | Listed for sale | $1,250,000+6.8%$272/sqft |
Source: FLORIDA EXECUTIVE REALTY #T3224265 Report a problem | ||
| 10/25/2017 | Sold | $1,170,000-2.5%$255/sqft |
Source: Public Record Report a problem | ||
| 8/17/2017 | Listed for sale | $1,199,900+390.8%$261/sqft |
Source: TOWN CHASE PROPERTIES #T2898938 Report a problem | ||
| 7/8/2004 | Sold | $244,500$53/sqft |
Source: Public Record Report a problem | ||
Nearby homes
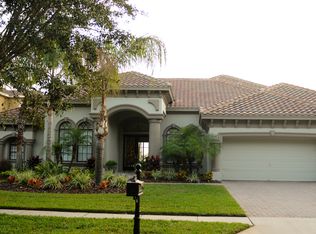
- $1,737,1005 bd4 ba4.6k sqft9714 Tree Tops Lake Rd, Tampa, FL 33626Off Market
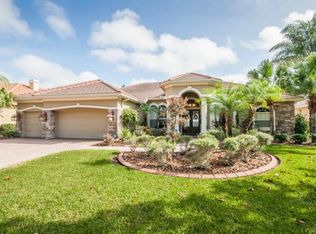
- $1,477,4005 bd3 ba4k sqft9710 Tree Tops Lake Rd, Tampa, FL 33626Off Market
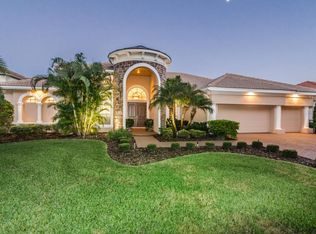
- $1,557,9004 bd4 ba4.2k sqft9716 Tree Tops Lake Rd, Tampa, FL 33626Off Market
- $1,494,3005 bd4 ba4.2k sqft9708 Tree Tops Lake Rd, Tampa, FL 33626Off Market
Get a cash offer in 3 minutes
Find out how much your home could sell for in as little as 3 minutes with a no-obligation cash offer.
Estimated market value
$2,118,900
