This is a beautiful home featuring newer windows throughout, with the exception of two. The property offers excellent privacy, highlighted by a large 32' x 18' enclosed rear deck and plenty of space to enjoy the outdoors. In addition to the attached two-car garage, the rear shed provides ample storage. Inside, the living room and family room flow seamlessly together, each featuring a wood stove or fireplace for cozy winter nights. You will also appreciate the updated kitchen and bathroom. Hardwood flooring exists under the carpeting in the bedrooms, and a few minor cosmetic paint updates will truly bring out the full potential of this gem. Located across from the YMCA and school campus for added convenience.
For sale
$179,000
212 Cleveland Ave, Defiance, OH 43512
3beds
1,428sqft
Single Family Residence
Built in 1956
0.28 Acres Lot
$173,400 Zestimate®
$125/sqft
$-- HOA
What's special
- 4 days |
- 231 |
- 9 |
Zillow last checked:
Listing updated:
Listed by:
Steven K Best 419-344-7355,
Harmony Realty Group
Source: NORIS,MLS#: 10011779
Facts & features
Interior
Bedrooms & bathrooms
- Bedrooms: 3
- Bathrooms: 1
- Full bathrooms: 1
Bedroom 2
- Level: Main
- Dimensions: 11 x 11
Bedroom 3
- Level: Main
- Dimensions: 11 x 10
Other
- Level: Main
- Dimensions: 12 x 11
Family room
- Level: Main
- Dimensions: 20 x 11
Kitchen
- Level: Main
- Dimensions: 16 x 10
Living room
- Features: Fireplace
- Level: Main
- Dimensions: 20 x 15
Heating
- Forced Air
Cooling
- None
Appliances
- Included: Dryer, Refrigerator, Washer
- Laundry: Main Level
Features
- Eat-in Kitchen, Entrance Foyer
- Flooring: Carpet, Hardwood
- Has basement: No
- Number of fireplaces: 1
- Fireplace features: Free Standing, Living Room, Wood Burning Stove
- Common walls with other units/homes: No Common Walls
Interior area
- Total structure area: 1,428
- Total interior livable area: 1,428 sqft
Video & virtual tour
Property
Parking
- Total spaces: 4
- Parking features: Accessible Parking, Attached Garage, Driveway, Garage Door Opener, Storage
- Garage spaces: 2
- Has uncovered spaces: Yes
Features
- Levels: One
- Patio & porch: Enclosed Deck, Deck
- Has view: Yes
- View description: See Remarks
Lot
- Size: 0.28 Acres
- Dimensions: 100X120
- Features: Landscaped
Details
- Additional structures: Shed(s)
- Parcel number: B014166007800
- Zoning: Residential
Construction
Type & style
- Home type: SingleFamily
- Architectural style: Ranch
- Property subtype: Single Family Residence
Materials
- Stone
- Foundation: Block, Crawl Space
- Roof: Asphalt,Shingle
Condition
- New construction: No
- Year built: 1956
Utilities & green energy
- Electric: Circuit Breakers
- Sewer: Public Sewer, Sanitary Sewer
- Water: Public
- Utilities for property: Natural Gas Available, Natural Gas Connected, Sewer Available, Sewer Connected, Water Available
Community & HOA
Community
- Subdivision: Powell View Heights
HOA
- Has HOA: No
Location
- Region: Defiance
Financial & listing details
- Price per square foot: $125/sqft
- Tax assessed value: $117,890
- Annual tax amount: $1,181
- Date on market: 8/14/2026
- Listing terms: Cash,Conventional,FHA,USDA Loan,VA Loan
- Road surface type: Asphalt
Estimated market value
$173,400
$153,000 - $191,000
$1,428/mo
Price history
| Date | Event | Price |
|---|---|---|
| 8/14/2026 | Listed for sale | $179,000$125/sqft |
Source: NORIS #10011779 Report a problem | ||
Public tax history
| Year | Property taxes | Tax assessment |
|---|---|---|
| 2024 | $1,181 -2.2% | $41,260 |
| 2023 | $1,208 +16.3% | $41,260 +23% |
| 2022 | $1,039 -0.3% | $33,540 |
| 2021 | $1,042 -0.8% | $33,540 |
| 2020 | $1,050 +12.7% | $33,540 +10.8% |
| 2019 | $932 +1.4% | $30,260 |
| 2018 | $919 | $30,260 0% |
| 2017 | -- | $30,261 -10.9% |
| 2016 | $520 | $33,957 |
| 2015 | $520 | $33,957 |
| 2014 | $520 | $33,957 |
| 2013 | $520 | $33,957 |
| 2012 | $520 | $33,957 |
| 2011 | -- | $33,957 |
| 2010 | -- | -- |
| 2009 | -- | -- |
Find assessor info on the county website
Monthly payment
Est. payment
Payment breakdown
Explore the cost of this home by adjusting the details. Changes won't be saved.Climate risks
Neighborhood: 43512
Nearby schools
GreatSchools rating
- 6/10Defiance Elementary SchoolGrades: K-5Distance: 0.6 mi
- 6/10Defiance Middle SchoolGrades: 6-8Distance: 0.3 mi
- 6/10Defiance High SchoolGrades: 9-12Distance: 0.3 mi
Schools provided by the listing agent
- Elementary: Defiance
- Middle: Defiance
- High: Defiance
Source: NORIS. This data may not be complete. We recommend contacting the local school district to confirm school assignments for this home.
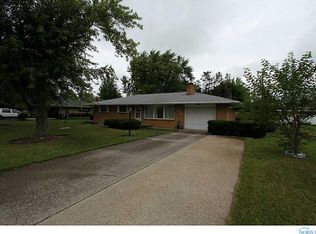
- $221,6003 bd2 ba1.6k sqft216 Cleveland Ave, Defiance, OH 43512Off Market
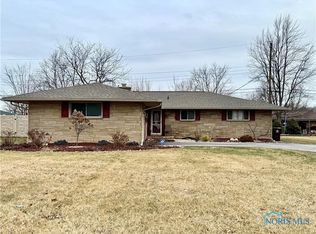
- $194,9003 bd1 ba1.7k sqft208 Cleveland Ave, Defiance, OH 43512Sold
- $145,9003 bd1 ba950 sqft215 Catalina Dr, Defiance, OH 43512Off Market
- $193,3003 bd1 ba1.2k sqft217 Catalina Dr, Defiance, OH 43512Off Market
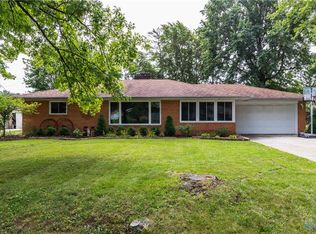
- $196,4003 bd2 ba1.2k sqft209 Catalina Dr, Defiance, OH 43512Off Market
- $194,9004 bd2 ba1.4k sqft204 Cleveland Ave, Defiance, OH 43512Sold
- $173,0003 bd1 ba1.2k sqft220 Cleveland Ave, Defiance, OH 43512Off Market
- $265,0003 bd2 ba2.2k sqft221 Catalina Dr, Defiance, OH 43512Sold
A local agent can set up tours, give advice and negotiate with sellers.
Similar homes
- $199,9003 bd2 ba1.8k sqft27468 Ayersville Pleasant Bend Rd, Defiance, OH 43512For Sale
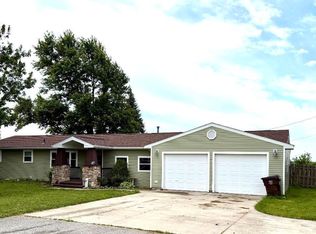 MLS ID #10011823, Rebecca D Strickler, Realty Five of Defiance. NORIS
 - $179,9003 bd1 ba1.2k sqft950 Washington Ave, Defiance, OH 43512For Sale
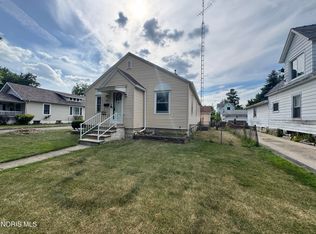 MLS ID #10010253, David M Dempsey, The Carlin Company. NORIS
 - $219,0003 bd1 ba1.5k sqft27919 Watson Rd, Defiance, OH 43512For Sale
 MLS ID #10011767, Brian Andrew Brown, Sam Switzer Realty LLC. NORIS
 - $--4 bd2 ba1.7k sqft1032 Jefferson Ave, Defiance, OH 43512Auction
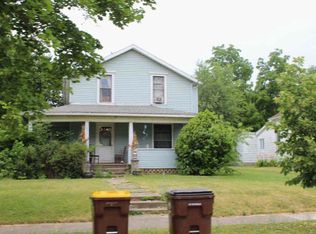 ServiceLink Auction
 - $159,9003 bd2 ba1.2k sqft909 Hees Ct, Defiance, OH 43512For SaleMLS ID #10008283, Terry L. Zimmerman, The Carlin Company. NORIS
- $205,0003 bd2 ba1.2k sqft1031 Washington Ave, Defiance, OH 43512For SaleMLS ID #10010377, Abigail Martinez, Realty Five of Defiance. NORIS
- $158,8003 bd2 ba1.4k sqft625 Holgate Ave, Defiance, OH 43512For SaleMLS ID #10011160, Joshua Busch, Sam Switzer Realty LLC. NORIS
- $225,0003 bd3 ba1.7k sqft15613 Ohio #66, Defiance, OH 43512For SaleMLS ID #10010074, Christina Switzer, Sam Switzer Realty LLC. NORIS
- $185,0003 bd2 ba1.5k sqft105 W School St, Napoleon, OH 43545For SaleMLS ID #10011752, Israel Resendez, Howard Hanna. NORIS
- $239,9003 bd1 ba1.7k sqft217 Glenwood Dr, Defiance, OH 43512For SaleMLS ID #10011220, Scott M Williams, Realty Five of Defiance. NORIS
- $131,9003 bd1 ba1.5k sqft14516 Dohoney Rd, Defiance, OH 43512For SaleMLS ID #10010029, Sallie Lankenau, RE/MAX Exclusive. NORIS
- $125,0004 bd1 ba1.1k sqft907 Holgate Ave, Defiance, OH 43512For SaleMLS ID #10011542, Judy Rohlf, Coldwell Banker Sigg Realty. NORIS
- $145,0004 bd1 ba1.5k sqft505 Ralston Ave, Defiance, OH 43512For SaleMLS ID #10008539, Kathryn Groff, Sam Switzer Realty LLC. NORIS
- $155,0003 bd2 ba1.6k sqft203-205 5th St, Defiance, OH 43512For SaleMLS ID #10010089, Tisha Kay Rau Tingle, Go Giver Real Estate. NORIS
- $145,0004 bd2 ba1.4k sqft919 Holgate Ave, Defiance, OH 43512For SaleMLS ID #10007001, Lorena Martinez, Realty Five of Defiance. NORIS
- $249,9003 bd2 ba2k sqft614 Danforth St, Defiance, OH 43512For SaleMLS ID #10006282, Kelly McCoy, Realty Five of Defiance. NORIS
- $--3 bd2 ba1.1k sqft17801 Road E E #16, Continental, OH 45831AuctionAuction.com 2
- $99,9003 bd1 ba940 sqft715 Riverside Ave, Defiance, OH 43512For SaleMLS ID #10009525, Keith M. Degnan, Key Realty. NORIS
- $124,9004 bd1 ba1.4k sqft705 Thurston St, Defiance, OH 43512For SaleMLS ID #10005700, Donna A. Baldwin, Bruce Guilford Real Estate. NORIS
- from $245,9004 bd3 ba1.8k sqftPortsmouth Plan, Whispering Pines, Defiance, OH 43512New ConstructionDR Horton
