Welcome to 9713 Clark! Completely reimagined and beautifully updated, this move-in-ready gem offers the perfect blend of modern aesthetic, functional upgrades, and an unbeatable location. The home features 2 bedrooms, 1 bath, and a 3rd flex space that could be used as a bedroom or study. Updates include LVP flooring throughout, a modernized kitchen, updated plumbing, and updated electrical system. Sitting on a huge 8,060 sq ft lot with instant access to I-45 and under 15 minutes to Downtown Houston. Schedule your showing today!
Pending
$219,900
9713 Clark Rd, Houston, TX 77076
2beds
1,148sqft
Single Family Residence
Built in 1949
8,058 Square Feet Lot
$209,400 Zestimate®
$192/sqft
$-- HOA
What's special
Modern aestheticLvp flooring throughoutFunctional upgradesModernized kitchenMove-in-ready gem
- 39 days
- 301
- 56
Zillow last checked:
Listing updated:
Listed by:
Charles Peterson IV TREC #0775171 713-515-7196,
Brick + Mortar Real Estate Co
Source: HAR,MLS#: 67742769
Facts & features
Interior
Bedrooms & bathrooms
- Bedrooms: 2
- Bathrooms: 1
- Full bathrooms: 1
Primary bedroom
- Level: First
- Area: 255
- Dimensions: 15x17
Bedroom
- Level: First
- Area: 143
- Dimensions: 13x11
Bathroom
- Level: First
- Dimensions: NA
Office
- Level: First
- Dimensions: NA
Heating
- Natural Gas
Cooling
- Electric
Interior area
- Total structure area: 1,148
- Total interior livable area: 1,148 sqft
Property
Parking
- Total spaces: 1
- Parking features: Attached
- Attached garage spaces: 1
Features
- Stories: 1
Lot
- Size: 8,058 Square Feet
- Features: Subdivided, 0 Up To 1/4 Acre
Details
- Parcel number: 0760330010003
Construction
Type & style
- Home type: SingleFamily
- Architectural style: Other
- Property subtype: Single Family Residence
Materials
- Wood Siding
- Foundation: Slab
- Roof: Composition
Condition
- New construction: No
- Year built: 1949
Utilities & green energy
- Sewer: Public Sewer
- Water: Public
Community & HOA
Community
- Subdivision: Cedarcrest
Location
- Region: Houston
Financial & listing details
- Price per square foot: $192/sqft
- Tax assessed value: $162,580
- Annual tax amount: $3,149
- Date on market: 10/14/2026
Estimated market value
$209,400
$199,000 - $220,000
$1,566/mo
Price history
| Date | Event | Price |
|---|---|---|
| 11/18/2026 | Pending sale | $219,900$192/sqft |
Source:  HAR #67742769 Report a problem | ||
| 10/14/2026 | Listed for sale | $219,900+51.7%$192/sqft |
Source: HAR #67742769 Report a problem | ||
| 6/30/2026 | Listing removed | $145,000$126/sqft |
Source: HAR #17165967 Report a problem | ||
| 5/12/2026 | Price change | $145,000-3.3%$126/sqft |
Source: HAR #17165967 Report a problem | ||
| 4/13/2026 | Price change | $149,900-6.3%$131/sqft |
Source: HAR #17165967 Report a problem | ||
| 3/16/2026 | Price change | $159,900-5.9%$139/sqft |
Source: HAR #17165967 Report a problem | ||
| 2/23/2026 | Listed for sale | $169,900$148/sqft |
Source: HAR #17165967 Report a problem | ||
Public tax history
| Year | Property taxes | Tax assessment |
|---|---|---|
| 2025 | $1,423 +9.5% | $162,580 -7.4% |
| 2024 | $1,300 +20.2% | $175,579 -0.7% |
| 2023 | $1,082 -26.6% | $176,857 +25.8% |
| 2022 | $1,473 | $140,593 +35.6% |
| 2021 | -- | $103,678 +5.6% |
| 2020 | $1,417 +11.1% | $98,191 |
| 2019 | $1,276 +8% | $98,191 +34.5% |
| 2018 | $1,181 | $73,002 |
| 2017 | $1,181 +6.1% | $73,002 +4.9% |
| 2016 | $1,113 -8.6% | $69,580 +3% |
| 2015 | $1,218 | $67,586 |
| 2014 | $1,218 | $67,586 +7.6% |
| 2013 | -- | $62,837 |
| 2012 | -- | $62,837 -13.6% |
| 2011 | -- | $72,711 |
| 2010 | -- | $72,711 -12.3% |
| 2009 | -- | $82,908 -8.5% |
| 2007 | -- | $90,654 +22.2% |
| 2006 | -- | $74,173 +10% |
| 2005 | -- | $67,430 +10% |
| 2004 | -- | $61,300 +9.9% |
| 2003 | -- | $55,800 +9.8% |
| 2002 | -- | $50,800 +10% |
| 2001 | -- | $46,200 +10% |
| 2000 | -- | $42,000 |
Find assessor info on the county website
Monthly payment
Est. payment
Payment breakdown
Explore the cost of this home by adjusting the details. Changes won't be saved.Climate risks
Neighborhood: Northside-Northline
Nearby schools
Schools provided by the listing agent
- Elementary: Lyons Elementary School
- Middle: Fonville Middle School
- High: Sam Houston Math Science And Technology Center
Source: HAR. This data may not be complete. We recommend contacting the local school district to confirm school assignments for this home.


Similar homes
- $235,0001 bd1 ba600 sqft10338 Aldine Westfield Rd, Houston, TX 77093For Sale
 MLS ID #37828205, Patricia Guillen, Reynaldo Villarreal. HAR
- $235,0004 bd2 ba1.6k sqft6119 Standing Oaks St, Houston, TX 77050For Sale
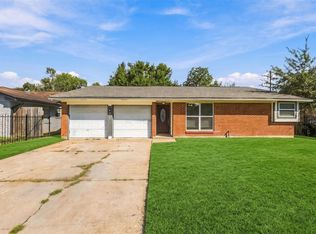 MLS ID #33565183, Cesar Antonello, LPT Realty, LLC. HAR
- $215,0003 bd2 ba1.3k sqft15119 McLeod Dr, Houston, TX 77060For Sale
 MLS ID #3885220, Cynthia Ventura, Agape Real Estate Group. HAR
- $215,0004 bd1 ba1.5k sqft938 Kress St, Houston, TX 77020For Sale
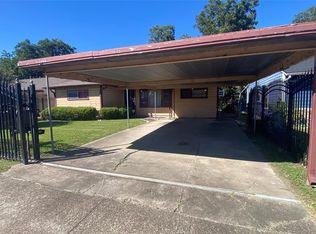 MLS ID #47172056, Juan Munoz, Central Metro Realty. HAR
