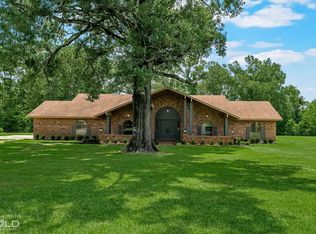
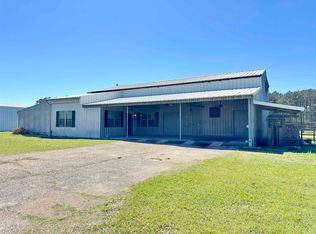
35.98 Acres of Country Living, Hunting and Endless Possibilities Discover the perfect blend of country living, recreation, and versatility on 35.98 beautiful acres in Caddo Parish. This property offers a 3~bedroom, 2~bath brick home surrounded by fenced pastures, mature natural surroundings, and plenty of space to make your vision a reality. For the outdoor enthusiast, this property is a dream. With a shooting lane and abundant acreage, you can literally step outside your back door and enjoy the opportunity to hunt on your own land. The fenced pastures provide additional possibilities for livestock, horses, or other agricultural pursuits. The property is equally impressive when it comes to storage and workspace. A 7 car garage provides an incredible amount of room for vehicles, equipment, hobbies, or a workshop. There is also covered RV parking with hookups available, along with an additional storage shed and building for even more space. Adding to the possibilities is an outdoor bathhouse, once completed by buyer, would feature 3 showers and 2 commodes. Once finished, it could be ideal for entertaining, hunting guests, campers, or family gatherings. Whether you're looking for a private homestead, hunting retreat, recreational property, small farm, or simply room to spread out, this one has SO MANY POSSIBILITIES!! Come see everything this unique Caddo Parish property has to offer...
For sale
$409,900
9713 Springridge Texas Line Rd, Keithville, LA 71047
3beds
2,335sqft
Site Build, Residential
Built in 1980
35.98 Acres Lot
$392,900 Zestimate®
$176/sqft
$-- HOA
What's special
Outdoor bathhouseSurrounded by fenced pasturesFenced pasturesMature natural surroundings
- 45 days
- 663
- 40
Zillow last checked:
Listing updated:
Listed by:
Tammie Ball,
Cloud Realty & Associates, LLC 318-855-3102
Source: NELAR,MLS#: 220497
Facts & features
Interior
Bedrooms & bathrooms
- Bedrooms: 3
- Bathrooms: 2
- Full bathrooms: 2
- Main level bathrooms: 2
- Main level bedrooms: 3
Primary bedroom
- Description: Floor: Laminate
- Level: First
- Area: 208
Bedroom
- Description: Floor: Laminate
- Level: First
- Area: 121
Bedroom 1
- Description: Floor: Laminate
- Level: First
- Area: 150
Kitchen
- Description: Floor: Laminate
- Level: First
- Area: 180
Heating
- Central
Cooling
- Central Air
Appliances
- Included: Dishwasher, Range Hood, Double Oven, Electric Cooktop, Electric Water Heater
Features
- Ceiling Fan(s), Walk-In Closet(s), Other
- Windows: Single Pane, Bay Window(s), All Stay
- Number of fireplaces: 1
- Fireplace features: One, Family Room
Interior area
- Total structure area: 3,229
- Total interior livable area: 2,335 sqft
Property
Parking
- Total spaces: 2
- Parking features: RV Access/Parking, Garage Door Opener
- Attached garage spaces: 2
Features
- Levels: One
- Stories: 1
- Patio & porch: Porch Covered, Covered Patio
- Fencing: Wire,Split Rail,Combination,Vinyl,Other
- Waterfront features: None
Lot
- Size: 35.98 Acres
- Features: Garden, Outdoor Lighting, Irregular Lot
Details
- Additional structures: Workshop, Shed(s), Barn(s), Outbuilding, Storage
- Parcel number: 151610002000900
- Horses can be raised: Yes
Construction
Type & style
- Home type: SingleFamily
- Architectural style: Ranch
- Property subtype: Site Build, Residential
Materials
- Brick Veneer
- Foundation: Slab
- Roof: Asphalt Shingle
Condition
- Year built: 1980
Utilities & green energy
- Electric: Electric Company: Other
- Gas: None, Gas Company: None
- Sewer: Septic Tank
- Water: Public, Electric Company: Other
- Utilities for property: Natural Gas Not Available
Community & HOA
Community
- Security: Smoke Detector(s)
- Subdivision: Other
HOA
- Has HOA: No
- Amenities included: None
- Services included: None
Location
- Region: Keithville
Financial & listing details
- Price per square foot: $176/sqft
- Date on market: 8/14/2026
- Road surface type: Paved
Estimated market value
$392,900
$373,000 - $413,000
$2,186/mo
Price history
| Date | Event | Price |
|---|---|---|
| 8/14/2026 | Listed for sale | $409,900$176/sqft |
Source:  NELAR #220497 Report a problem NELAR #220497 Report a problem | ||
Public tax history
Tax history is unavailable.
Monthly payment
Est. payment
Payment breakdown
Explore the cost of this home by adjusting the details. Changes won't be saved.Climate risks
Neighborhood: 71047
- $12,120-- bd-- ba1.7k sqft9745 Springridge Texas Line Rd, Keithville, LA 71047Off Market
- $395,8004 bd2 ba2.7k sqft9785 Springridge Texas Line Rd, Keithville, LA 71047Off Market
- $4,4503 bd1 ba926 sqft9740 Springridge Texas Line Rd, Keithville, LA 71047Off Market
- $10,940-- bd-- ba-- sqft9740 Springridge Texas Line Rd, Keithville, LA 71047Off Market
Similar homes
- $439,5003 bd3 ba2.5k sqft13695 Four Forks Rd, Keithville, LA 71047For Sale
 MLS ID #21324761, Jessica Hammons. NTREIS
 - $395,0003 bd3 ba2.5k sqft151 Private Road 779, De Berry, TX 75639For Sale
 MLS ID #20262456, Kathleen J Kruebbe, Joffrion Agency Realtors. LGVBOARD
 - $265,0003 bd2 ba1.4k sqft14062 Johns Gin Rd, Keithville, LA 71047For Sale
 MLS ID #21372878, Elissa Little. NTREIS
 - $335,0003 bd2 ba2.4k sqft10426 Willoughby Cir, Keithville, LA 71047For Sale
 MLS ID #21353590, Jennifer Houghton. NTREIS
