Step into this beautifully maintained ranch home offering nearly 4,000 sq ft of comfortable, thoughtfully designed living space. Extensive renovations made in 2010 added approximately 1500 sq. ft. of amazing living space to the home. With 12 rooms, including 2 private suites and 2 additional bedrooms—each featuring its own walk in closet—this home provides exceptional room to live, gather, and grow. Enjoy three full bathrooms, including a main bath with heated floors, and a stunning cathedral ceiling great room featuring a stone fireplace as its focal point. A large sunroom adds even more space to relax and unwind, while the home sound system, extending all the way to the backyard, enhances everyday living and hosting. A spacious office offers excellent flexibility—ideal as a 5th bedroom, home gym, or creative workspace. Outside, a covered pergola creates a comfortable, shaded retreat, complemented by a built in firepit area on the back patio for cozy evenings outdoors. Nestled in a well established neighborhood next to a scenic golf course, this home blends generous living space with a peaceful, desirable setting. A rare opportunity to own a large, well cared for property with exceptional comfort and character.
Coming soon
$469,900
217 Kettenring Dr, Defiance, OH 43512
4beds
3,819sqft
Single Family Residence
Built in 1974
0.62 Acres Lot
$455,900 Zestimate®
$123/sqft
$-- HOA
What's special
- 15 days |
- 1,110 |
- 24 |
Likely to sell faster than
Zillow last checked:
Listing updated:
Listed by:
Rita J Bowling 419-785-4064,
Kyzer Realty, LLC
Source: NORIS,MLS#: 10011315
Facts & features
Interior
Bedrooms & bathrooms
- Bedrooms: 4
- Bathrooms: 3
- Full bathrooms: 3
Bedroom 2
- Features: Ceiling Fan(s)
- Level: Main
- Dimensions: 12 x 14
Bedroom 3
- Features: Ceiling Fan(s)
- Level: Main
- Dimensions: 11 x 14
Bedroom 4
- Features: Ceiling Fan(s)
- Level: Main
- Dimensions: 9 x 12
Other
- Features: Ceiling Fan(s), Tray Ceiling(s)
- Level: Main
- Dimensions: 18 x 23
Breakfast room
- Level: Main
- Dimensions: 10 x 11
Dining room
- Features: Formal Dining Room
- Level: Main
- Dimensions: 14 x 16
Great room
- Features: Ceiling Fan(s), Fireplace
- Level: Main
- Dimensions: 20 x 24
Kitchen
- Features: Kitchen Island
- Level: Main
- Dimensions: 18 x 14
Office
- Level: Main
- Dimensions: 13 x 13
Sun room
- Level: Main
- Dimensions: 9 x 26
Utility room
- Features: Bay Window, Ceiling Fan(s)
- Level: Main
- Dimensions: 14 x 15
Utility room
- Level: Main
- Dimensions: 5 x 20
Heating
- Forced Air, Natural Gas
Cooling
- Ceiling Fan(s), Central Air
Appliances
- Included: Gas Range, Refrigerator
- Laundry: Washer Hookup
Features
- Built In Shower Chair, Built-in Features, Ceiling Fan(s), Cove Ceiling(s), Double Vanity, Dual Closets, Eat-in Kitchen, Entrance Foyer, No Interior Steps, Open Floorplan, Pantry, Primary Bathroom, Smart Camera(s)/Recording, Sound System, Vaulted Ceiling(s), Walk-In Closet(s), Wide Interior Halls and Doors
- Flooring: Carpet, Luxury Vinyl, Tile, Hardwood
- Has basement: No
- Number of fireplaces: 1
- Fireplace features: Family Room, Gas
- Common walls with other units/homes: No Common Walls
Interior area
- Total structure area: 3,819
- Total interior livable area: 3,819 sqft
Property
Parking
- Total spaces: 2
- Parking features: Concrete, Attached Garage, Driveway, Garage Door Opener, Oversized
- Garage spaces: 2
- Has uncovered spaces: Yes
Accessibility
- Accessibility features: Accessible Common Area, Accessible Full Bath, Accessible Hallway(s), Accessible Kitchen
Features
- Levels: One
- Patio & porch: Rear Patio, Covered Porch, Covered Patio, Front Porch
- Exterior features: Fire Pit, Private Yard, Other
Lot
- Size: 0.62 Acres
- Dimensions: 135X200
- Features: Landscaped, Level, Near Golf Course
Details
- Additional structures: Pergola, Shed(s)
- Parcel number: I020140002200
Construction
Type & style
- Home type: SingleFamily
- Architectural style: Contemporary
- Property subtype: Single Family Residence
Materials
- Vinyl Siding
- Foundation: Crawl Space
- Roof: Shingle
Condition
- New construction: No
- Year built: 1974
Utilities & green energy
- Electric: Circuit Breakers
- Sewer: Public Sewer
- Water: Public
- Utilities for property: Electricity Connected, Natural Gas Available, Sewer Connected
Community & HOA
Community
- Features: Golf, Street Lights
- Subdivision: Riverdale Heights
HOA
- Has HOA: No
Location
- Region: Defiance
Financial & listing details
- Price per square foot: $123/sqft
- Tax assessed value: $345,980
- Annual tax amount: $4,664
- Date on market: 7/31/2026
- Listing terms: Cash,FHA,USDA Loan,VA Loan
- Electric utility on property: Yes
Estimated market value
$455,900
$429,000 - $488,000
$2,733/mo
Price history
| Date | Event | Price |
|---|---|---|
| 2/1/2021 | Sold | $349,900-2.8%$92/sqft |
Source: NORIS #6062119 Report a problem | ||
| 1/20/2021 | Pending sale | $359,900$94/sqft |
Source: NORIS #6062119 Report a problem | ||
| 1/6/2021 | Contingent | $359,900$94/sqft |
Source:  NORIS #6062119 Report a problem NORIS #6062119 Report a problem | ||
| 12/9/2020 | Pending sale | $359,900$94/sqft |
Source: Sam Switzer Realty LLC #6062119 Report a problem | ||
| 12/9/2020 | Contingent | $359,900$94/sqft |
Source: NORIS #6062119 Report a problem | ||
| 11/2/2020 | Price change | $359,900-5.3%$94/sqft |
Source: Sam Switzer Realty LLC #6062119 Report a problem | ||
| 10/15/2020 | Price change | $379,900-2.6%$99/sqft |
Source: Re/Max Realty of Defiance #6059272 Report a problem | ||
| 9/1/2020 | Listed for sale | $389,900$102/sqft |
Source: Re/Max Realty of Defiance #6059272 Report a problem | ||
Public tax history
| Year | Property taxes | Tax assessment |
|---|---|---|
| 2024 | $4,664 -0.3% | $121,100 |
| 2023 | $4,678 +2.9% | $121,100 +14.5% |
| 2022 | $4,545 +2.2% | $105,790 |
| 2021 | $4,448 -0.8% | $105,790 |
| 2020 | $4,482 +8.5% | $105,790 +10.9% |
| 2019 | $4,133 +1.4% | $95,390 |
| 2018 | $4,075 | $95,390 +0% |
| 2017 | -- | $95,389 +13.7% |
| 2016 | $1,653 | $83,909 |
| 2015 | $1,653 | $83,909 +4.6% |
| 2014 | $1,653 | $80,210 |
| 2013 | $1,653 | $80,210 |
| 2012 | $1,653 | $80,210 |
| 2011 | -- | $80,210 |
| 2010 | -- | -- |
| 2009 | -- | -- |
Find assessor info on the county website
Monthly payment
Est. payment
Payment breakdown
Explore the cost of this home by adjusting the details. Changes won't be saved.Climate risks
Neighborhood: 43512
Nearby schools
GreatSchools rating
- 6/10Defiance Elementary SchoolGrades: K-5Distance: 2.4 mi
- 6/10Defiance Middle SchoolGrades: 6-8Distance: 2.1 mi
- 6/10Defiance High SchoolGrades: 9-12Distance: 2.1 mi
Schools provided by the listing agent
- Elementary: Defiance
- Middle: Defiance
- High: Defiance
Source: NORIS. This data may not be complete. We recommend contacting the local school district to confirm school assignments for this home.
- $281,9003 bd2 ba1.7k sqft225 Kettenring Dr, Defiance, OH 43512Off Market
- $323,0004 bd3 ba2.5k sqft209 Kettenring Dr, Defiance, OH 43512Off Market

- $172,500-- bd-- ba-- sqft209 Kettenring Dr, Defiance, OH 43512Off Market
- $239,7002 bd1 ba1.8k sqft208 Carpenter Rd, Defiance, OH 43512Off Market
- $15,770-- bd-- ba-- sqft225 Kettenring Dr, Defiance, OH 43512Off Market
- $257,4002 bd2 ba2.1k sqft204 Carpenter Rd, Defiance, OH 43512Off Market
- $272,5002 bd2 ba2k sqft212 Carpenter Rd, Defiance, OH 43512Off Market
- $246,1003 bd2 ba1.5k sqft205 Kettenring Dr, Defiance, OH 43512Off Market
A local agent can set up tours, give advice and negotiate with sellers.
Similar homes
- $499,9004 bd2 ba3.5k sqft412 Holgate Ave, Defiance, OH 43512For Sale
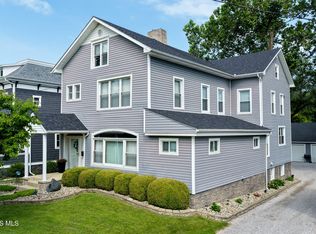 MLS ID #10009846, Courtney Sherrow, BellaBlue RealEstate & Propert. NORIS
 - $450,0003 bd4 ba2.2k sqft785 Inverness Dr, Defiance, OH 43512For Sale
 MLS ID #10008699, Anne R. Murray, Howard Hanna. NORIS
 - $479,0004 bd3 ba3.4k sqft18483 State Route 111, Paulding, OH 45879For Sale
 MLS ID #11905448, Tony Langhals, TONY LANGHALS REAL ESTATE LLC. My State MLS
 - $289,9004 bd3 ba2.5k sqft17762 State Route 18, Defiance, OH 43512For Sale
 MLS ID #10011311, Dan Stuckey, Real Estate Advantage Team LLC. NORIS
 - $249,9003 bd2 ba2k sqft614 Danforth St, Defiance, OH 43512For SaleMLS ID #10006282, Kelly McCoy, Realty Five of Defiance. NORIS
- $283,7704 bd3 ba1.9k sqft1843 Wildwood Dr, Defiance, OH 43512New Construction
 Cincy MLS
 - $465,0003 bd3 ba2.8k sqft11801 Road 132, Paulding, OH 45879For SaleMLS ID #10011951, Jillian Adams, Foltz Realty. NORIS
- $302,9255 bd3 ba2.4k sqft1841 Wildwood Dr, Defiance, OH 43512New ConstructionCincy MLS
- $250,0004 bd3 ba2.4k sqft305 W 1st St, Defiance, OH 43512For SaleMLS ID #6136920, Gary A. Butler, Butler Real Estate LLC. NORIS
- from $409,9004 bd3 ba2.7k sqftElements 2700 Plan, Plummer Second Addition, Defiance, OH 43512New ConstructionAllen Edwin Homes
- from $291,9005 bd3 ba2.4k sqftElm Plan, Baden's Wildwood, Defiance, OH 43512New ConstructionDR Horton
- $283,7704 bd3 ba1.9k sqft1833 Wildwood Dr, Defiance, OH 43512New ConstructionCincy MLS
- $424,9003 bd3 ba3.4k sqftG819 State Route 108, Holgate, OH 43527For SaleMLS ID #10008798, Benjamin L Kasch, Key Realty. NORIS
- $450,0003 bd3 ba2.1k sqft12748 Road 224, Cecil, OH 45821For SaleMLS ID #10010232, Stephanie Poulson, Flat Rock Realty. NORIS
- from $293,9004 bd3 ba2.3k sqftStamford Plan, Baden's Wildwood, Defiance, OH 43512New ConstructionDR Horton
- from $281,9004 bd3 ba2.1k sqftElder Plan, Baden's Wildwood, Defiance, OH 43512New ConstructionDR Horton
- from $281,9004 bd3 ba2k sqftBellamy Plan, Baden's Wildwood, Defiance, OH 43512New ConstructionDR Horton
- from $272,9004 bd3 ba1.9k sqftPine Plan, Baden's Wildwood, Defiance, OH 43512New ConstructionDR Horton
- from $377,9003 bd3 ba2.3k sqftElements 2390 Plan, Plummer Second Addition, Defiance, OH 43512New ConstructionAllen Edwin Homes
- from $324,9003 bd2 ba2.1k sqftIntegrity 2190 Plan, Plummer Second Addition, Defiance, OH 43512New ConstructionAllen Edwin Homes
