Discover your dream home just one block south of Ohio Northern University! This beautifully maintained brick ranch features 3 spacious bedrooms and 2.5 baths, showcasing over-improved construction for ultimate comfort. Step inside to find 9 foot ceilings, crown molding, built in cabinetry, skylights, gas fireplace. The exterior boasts enclosed screen patio and raised deck for outdoor relaxation. Don't miss the impressive 24 x 32 barn in the backyard, ideal for storage or hobbies.
For sale
$365,000
803 Union St, Ada, OH 45810
2beds
2,091sqft
:
Get pre-qualified$2,431/mo
Single Family Residence
Built in 1996
0.46 Acres Lot
$-- Zestimate®
$175/sqft
$-- HOA
What's special
Gas fireplaceBeautifully maintained brick ranchBuilt in cabinetryCrown moldingEnclosed screen patio
- 1 day |
- 79 |
- 5 |
Zillow last checked:
Listing updated:
Listed by:
Rebecca Neville 419-230-2250,
Century 21 Sunway Realty
Source: NORIS,MLS#: 10011887
Facts & features
Interior
Bedrooms & bathrooms
- Bedrooms: 2
- Bathrooms: 3
- Full bathrooms: 2
- 1/2 bathrooms: 1
Bedroom 2
- Level: Main
- Dimensions: 16 x 19
Bedroom 3
- Level: Main
- Dimensions: 15 x 12
Bedroom 4
- Level: Main
- Dimensions: 15 x 10
Dining room
- Level: Main
- Dimensions: 16 x 11
Kitchen
- Level: Main
- Dimensions: 15 x 13
Living room
- Features: Crown Molding, Skylight
- Level: Main
- Dimensions: 23 x 14
Other
- Level: Main
- Dimensions: 10 x 10
Heating
- Forced Air, Natural Gas
Cooling
- Ceiling Fan(s), Central Air
Appliances
- Included: Dishwasher, Microwave, Water Heater, Disposal, Double Oven, Dryer, Electric Range, Refrigerator, Washer, Wine Refrigerator
- Laundry: Accessible Utilities or Laundry, Main Level
Features
- Cathedral Ceiling(s), Ceiling Fan(s), Crown Molding, Entrance Foyer, No Interior Steps, Primary Bathroom, Walk-In Closet(s), Wide Interior Halls and Doors
- Flooring: Carpet, Tile, Vinyl, Wood
- Windows: Insulated Windows, Window Treatments
- Has basement: No
- Number of fireplaces: 1
- Fireplace features: Gas, Gas Log, Glass Doors
- Common walls with other units/homes: No Common Walls,No One Below
Interior area
- Total structure area: 2,091
- Total interior livable area: 2,091 sqft
Video & virtual tour
Property
Parking
- Total spaces: 4
- Parking features: Accessible Parking, Concrete, Paver Block, Attached Garage, Driveway, Garage Door Opener, Heated Garage
- Garage spaces: 2
- Has uncovered spaces: Yes
Accessibility
- Accessibility features: Accessible Entrance
Features
- Levels: One
- Patio & porch: Screened Patio, Covered Patio, Deck
Lot
- Size: 0.46 Acres
- Dimensions: 101X200
- Features: Landscaped, Level
Details
- Additional structures: Barn(s), Pole Barn
- Parcel number: 25080091.0000
- Zoning: Residential
- Other equipment: Radon Mitigation System, DC Well Pump
Construction
Type & style
- Home type: SingleFamily
- Architectural style: Contemporary,Ranch
- Property subtype: Single Family Residence
Materials
- Brick
- Foundation: Crawl Space
- Roof: Shingle,Tile
Condition
- New construction: No
- Year built: 1996
Utilities & green energy
- Electric: 200+ Amp Service
- Sewer: Public Sewer
- Water: Public
- Utilities for property: Electricity Connected, Water Connected
Green energy
- Indoor air quality: Ventilation
Community & HOA
Community
- Features: Park, Sidewalks
- Security: 24 Hour Security
- Subdivision: None
HOA
- Has HOA: No
Location
- Region: Ada
Financial & listing details
- Price per square foot: $175/sqft
- Tax assessed value: $264,060
- Annual tax amount: $3,568
- Date on market: 8/13/2026
- Listing terms: Cash,Conventional,FHA,VA Loan
- Electric utility on property: Yes
- Road surface type: Asphalt
Estimated market value
Not available
Estimated sales range
Not available
Not available
Price history
| Date | Event | Price |
|---|---|---|
| 8/11/2026 | Price change | $365,000-3.9%$175/sqft |
Source:  WCAR OH #311128 Report a problem WCAR OH #311128 Report a problem | ||
| 12/30/2024 | Listed for sale | $380,000$182/sqft |
Source: WCAR OH #305928 Report a problem | ||
Public tax history
| Year | Property taxes | Tax assessment |
|---|---|---|
| 2025 | $3,568 +0.5% | $92,420 |
| 2024 | $3,549 +0.7% | $92,420 |
| 2023 | $3,525 +5.8% | $92,420 +21.8% |
| 2022 | $3,333 -9.2% | $75,870 |
| 2021 | $3,669 +10% | $75,870 |
| 2020 | $3,337 | $75,870 +10.2% |
| 2019 | $3,337 +2.2% | $68,870 |
| 2018 | $3,263 +92.5% | $68,870 +0.8% |
| 2017 | $1,695 -43.9% | $68,340 -0.6% |
| 2016 | $3,020 +3.2% | $68,730 |
| 2015 | $2,925 -0.6% | $68,730 |
| 2014 | $2,942 -10% | $68,730 -5.2% |
| 2013 | $3,268 +6.3% | $72,530 |
| 2011 | $3,075 -14.8% | $72,530 -12.2% |
| 2010 | $3,609 +2% | $82,580 |
| 2009 | $3,539 | $82,580 |
Find assessor info on the county website
Monthly payment
Est. payment
Payment breakdown
Explore the cost of this home by adjusting the details. Changes won't be saved.Climate risks
Neighborhood: 45810
Nearby schools
GreatSchools rating
- 7/10Ada Elementary SchoolGrades: K-6Distance: 0.9 mi
- 8/10Ada High SchoolGrades: 7-12Distance: 0.9 mi
Schools provided by the listing agent
- Elementary: Ada
- High: Ada
Source: NORIS. This data may not be complete. We recommend contacting the local school district to confirm school assignments for this home.
- $1,310-- bd-- ba-- sqft803 Union St, Ada, OH 45810Off Market
- $230-- bd-- ba-- sqft803 Union St, Ada, OH 45810Off Market
- $17,9703 bd2 ba-- sqft723 Union St, Ada, OH 45810Off Market
- $182,4004 bd1 ba1.5k sqft815 Union St, Ada, OH 45810Off Market
- $207,3005 bd2 ba2.5k sqft221 W High St, Ada, OH 45810Off Market
- $180,4003 bd1 ba2.5k sqft821 Union St, Ada, OH 45810Off Market
- $234,2003 bd1 ba1.9k sqft224 W High St, Ada, OH 45810Off Market
- $183,3002 bd2 ba1.5k sqft823 Union St, Ada, OH 45810Off Market
A local agent can set up tours, give advice and negotiate with sellers.
A local lender can help you make sure your offer is ready when you are.
Similar homes
- $350,0002 bd2 ba1.8k sqft315 S Park Dr, Ada, OH 45810For Sale
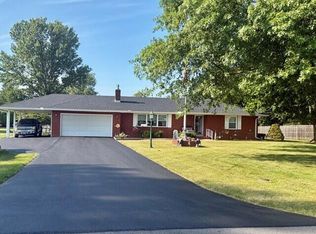
 MLS ID #310972, Randall Faulder, Ron Spencer Real Estate. WCAR OH
 - $459,9994 bd3 ba2.4k sqft413 Oak St, Ada, OH 45810For Sale
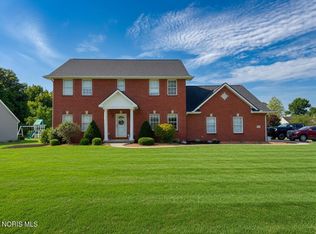 MLS ID #10010980, Corey Henson, The Danberry Co. NORIS
 - $285,0004 bd2 ba1.5k sqft711 S Simon St, Ada, OH 45810For Sale
 MLS ID #10009832, Rebecca Neville, Century 21 Sunway Realty. NORIS
 - $299,9993 bd2 ba1.5k sqft9226 Township Road 50, Dola, OH 45835For Sale
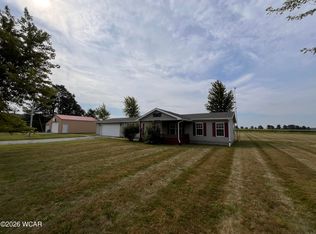 MLS ID #311139, Catrina Hall, Century 21 Sunway Realty-Kenton. WCAR OH
 - $389,5003 bd2 ba2.3k sqft3115 County Road 80, Alger, OH 45812For SaleMLS ID #310389, Kyle Bushong, Cowan, Realtors. WCAR OH
- $199,9004 bd2 ba2k sqft702 S Main St, Ada, OH 45810For SaleMLS ID #10010349, Andrew Ramsey, Key Realty LTD. NORIS
- $374,9993 bd2 ba1.6k sqft218 County Road 15, Harrod, OH 45850For SaleMLS ID #10009158, Brandon Shilling, The Danberry Co. NORIS
- $289,9003 bd2 ba1.9k sqft1725 S Cool Rd, Lima, OH 45806For SaleMLS ID #311126, Jacob McKissick, County Line Real Estate. WCAR OH
- $504,9004 bd3 ba2.6k sqft1858 County Road 60, Ada, OH 45810For SaleMLS ID #310265, Judy Dickman, Superior Plus Realtors. WCAR OH
- $279,9003 bd2 ba1.5k sqft458 Pampas Dr, Ada, OH 45810For SaleMLS ID #10011353, Douglas H Finney, Key Realty. NORIS
- $260,0004 bd2 ba2.6k sqft423 N Johnson St, Ada, OH 45810For SaleMLS ID #10006159, Rebecca Neville, Century 21 Sunway Realty. NORIS
- $261,5004 bd2 ba2.7k sqft406 N Main St, Ada, OH 45810For SaleMLS ID #309960, Kelli McKinney, Choice Properties Real Estate, Inc.. WCAR OH
- $369,9004 bd2 ba2k sqft1725 Irvin Rd, Lima, OH 45807For SaleMLS ID #310654, Riley Culver, Berkshire Hathaway Professional Realty. WCAR OH
- $189,9004 bd2 ba1.7k sqft314 E University Ave, Ada, OH 45810For SaleMLS ID #308527, Rebecca Neville, Century 21 Sunway Realty-Ada. WCAR OH
- $359,9004 bd3 ba1.7k sqft7918 County Road 313, Bluffton, OH 45840For SaleMLS ID #10008612, Jeremy Strapp, Coldwell Banker Flag City. NORIS
- $324,9004 bd3 ba2.1k sqft3605 S Amblewood Cir, Lima, OH 45806For SaleMLS ID #311082, Jamie Hollar, Cowan, Realtors. WCAR OH
- $400,0004 bd3 ba2.5k sqft4044 E Bluelick Rd, Lima, OH 45801For SaleMLS ID #310884, Nicholas Sanchez, CCR Realtors. WCAR OH
- $229,9004 bd2 ba1.5k sqft210 N Gilbert St, Ada, OH 45810For SaleMLS ID #308525, Rebecca Neville, Century 21 Sunway Realty-Ada. WCAR OH
- $369,9004 bd2 ba1.9k sqft15118 Waynesfield Rd, Waynesfield, OH 45896For Sale
 MLS ID #1046612, Melissa Brunswick, Emerson Wagner Realty Co., Inc.. WRIST
 - $354,9003 bd2 ba1.7k sqft509 Morning Glory Dr, Waynesfield, OH 45896For Sale By Owner
