Welcome to 622 E Franklin Street in Kenton, a beautifully updated home that is truly move in ready! From the moment you step inside, you'll appreciate the fresh, modern updates and inviting feel throughout. The brand new kitchen is a standout, featuring gorgeous granite countertops, updated cabinetry, stainless steel appliances, and a clean, stylish design that makes the space feel brand new. The updates continue into the beautifully refreshed bathrooms, along with new finishes throughout the home that make it easy to simply move in and start enjoying. Every space feels clean, bright, and thoughtfully updated, giving you the charm of an established home without the long list of projects that often comes with one. Whether you're purchasing your first home, looking for something that's ready from day one, or simply want a home where the hard work has already been done, 622 E Franklin Street is one you'll want to see in person. Just bring your furniture, unpack, and make it yours!
For sale
$199,900
622 E Franklin St, Kenton, OH 43326
3beds
1,996sqft
Single Family Residence
Built in 1955
6,098 Square Feet Lot
$-- Zestimate®
$100/sqft
$-- HOA
What's special
Beautifully updated homeStainless steel appliancesGorgeous granite countertopsUpdated cabinetryClean stylish designBeautifully refreshed bathroomsBrand new kitchen
- 2 days |
- 138 |
- 10 |
Zillow last checked:
Listing updated:
Listed by:
Nicole Keuneke 419-957-3895,
Key Realty, LTD
Source: NORIS,MLS#: 10011833
Facts & features
Interior
Bedrooms & bathrooms
- Bedrooms: 3
- Bathrooms: 2
- Full bathrooms: 1
- 1/2 bathrooms: 1
Bedroom 2
- Level: Upper
- Dimensions: 14 x 16
Bedroom 3
- Level: Upper
- Dimensions: 13 x 13
Other
- Level: Upper
- Dimensions: 18 x 14
Dining room
- Level: Main
- Dimensions: 13 x 18
Kitchen
- Level: Main
- Dimensions: 14 x 19
Laundry
- Level: Main
- Dimensions: 10 x 5
Living room
- Level: Main
- Dimensions: 18 x 20
Mud room
- Level: Main
- Dimensions: 9 x 5
Heating
- Forced Air, Natural Gas
Cooling
- Central Air
Appliances
- Included: Dishwasher, Microwave, Dryer, Electric Oven, Electric Range, Refrigerator, Washer
- Laundry: Main Level
Features
- Ceiling Fan(s)
- Flooring: Carpet, Luxury Vinyl
- Basement: Concrete,Partial,Sump Pump,Unfinished
- Has fireplace: No
- Common walls with other units/homes: No Common Walls
Interior area
- Total structure area: 1,996
- Total interior livable area: 1,996 sqft
Video & virtual tour
Property
Parking
- Total spaces: 2
- Parking features: Gravel, Off Street
Features
- Patio & porch: Front Porch, Deck
Lot
- Size: 6,098 Square Feet
- Dimensions: 62 x 96
Details
- Parcel number: 36400065.0000
- Other equipment: DC Well Pump
Construction
Type & style
- Home type: SingleFamily
- Architectural style: Traditional
- Property subtype: Single Family Residence
Materials
- Stone, Vinyl Siding
- Roof: Shingle
Condition
- New construction: No
- Year built: 1955
Utilities & green energy
- Sewer: Public Sewer
- Water: Public
- Utilities for property: Electricity Connected, Natural Gas Connected, Sewer Connected, Water Connected
Community & HOA
Community
- Subdivision: None
HOA
- Has HOA: No
Location
- Region: Kenton
Financial & listing details
- Price per square foot: $100/sqft
- Tax assessed value: $135,090
- Annual tax amount: $2,001
- Date on market: 8/12/2026
- Listing terms: Cash,Conventional,FHA,VA Loan
- Electric utility on property: Yes
- Road surface type: Asphalt
Estimated market value
Not available
Estimated sales range
Not available
Not available
Price history
| Date | Event | Price |
|---|---|---|
| 8/12/2026 | Price change | $199,900+11.7%$100/sqft |
Source: NORIS #10011833 Report a problem | ||
| 10/11/2022 | Pending sale | $179,000+2.3%$90/sqft |
Source:  WCAR OH #211476 Report a problem WCAR OH #211476 Report a problem | ||
| 10/10/2022 | Sold | $175,000-2.2%$88/sqft |
Source: WCAR OH #211476 Report a problem | ||
| 9/5/2022 | Contingent | $179,000$90/sqft |
Source: WCAR OH #211476 Report a problem | ||
| 9/1/2022 | Price change | $179,000-5.7%$90/sqft |
Source: WCAR OH #211476 Report a problem | ||
| 8/21/2022 | Listed for sale | $189,900+3623.5%$95/sqft |
Source: WCAR OH #211476 Report a problem | ||
| 3/30/2021 | Sold | $5,100$3/sqft |
Source: Public Record Report a problem | ||
Public tax history
| Year | Property taxes | Tax assessment |
|---|---|---|
| 2025 | $2,001 -2.7% | $47,280 |
| 2024 | $2,057 +5.8% | $47,280 |
| 2023 | $1,944 +1578.2% | $47,280 +1806.5% |
| 2022 | $116 -0.4% | $2,480 |
| 2021 | $116 +29.5% | $2,480 |
| 2020 | $90 | $2,480 +8.8% |
| 2019 | $90 -81.8% | $2,280 -82.3% |
| 2018 | $493 +122.2% | $12,850 |
| 2017 | $222 -95.8% | $12,850 -31.7% |
| 2016 | $5,348 +688.4% | $18,820 |
| 2015 | $678 -45.7% | $18,820 |
| 2014 | $1,249 +28% | $18,820 -6.7% |
| 2013 | $975 +29.3% | $20,180 |
| 2011 | $754 -0.8% | $20,180 -9.1% |
| 2010 | $760 +5.4% | $22,200 |
| 2009 | $722 | $22,200 |
Find assessor info on the county website
Monthly payment
Est. payment
Payment breakdown
Explore the cost of this home by adjusting the details. Changes won't be saved.Climate risks
Neighborhood: 43326
Nearby schools
GreatSchools rating
- 4/10Hardin Central Elementary SchoolGrades: PK-6Distance: 1.2 mi
- 4/10Kenton Middle SchoolGrades: 7-8Distance: 0.3 mi
- 6/10Kenton High SchoolGrades: 9-12Distance: 0.6 mi
Schools provided by the listing agent
- Elementary: Kenton
- Middle: Kenton
- High: Kenton
Source: NORIS. This data may not be complete. We recommend contacting the local school district to confirm school assignments for this home.
- $124,1002 bd1 ba1.2k sqft626 E Franklin St, Kenton, OH 43326Off Market
- $152,4003 bd2 ba1.8k sqft616 E Franklin St, Kenton, OH 43326Off Market
- $93,3002 bd1 ba690 sqft617 E Ohio St, Kenton, OH 43326Off Market
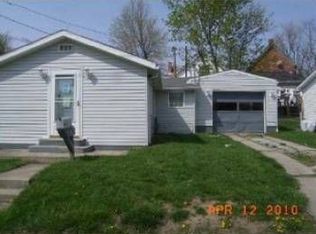
- $177,1003 bd1 ba1.9k sqft630 E Franklin St, Kenton, OH 43326Off Market
- $108,5003 bd1 ba1.3k sqft612 E Franklin St, Kenton, OH 43326Off Market
- $85,0003 bd1 ba1.8k sqft608 E Franklin St, Kenton, OH 43326Sold
- $51,3003 bd1 ba720 sqft624 E Ohio St, Kenton, OH 43326Off Market
- $59,7404 bd2 ba3.1k sqft627 E Franklin St, Kenton, OH 43326Off Market
A local agent can set up tours, give advice and negotiate with sellers.
Similar homes
- $189,9993 bd1 ba1.4k sqft317 N Barron St, Kenton, OH 43326For Sale
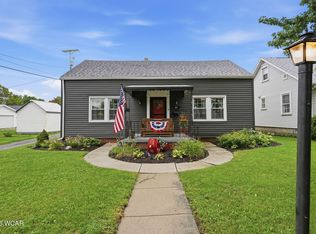
 MLS ID #311169, Emily Ervin, Century 21 Sunway Realty-Kenton. WCAR OH
 - $179,0003 bd3 ba2.2k sqft343 W North St, Kenton, OH 43326For Sale
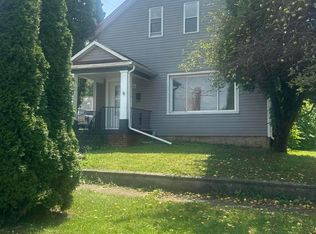 MLS ID #311131, Debra Doll, Oakridge Realty & Auction Co.. WCAR OH
 - $219,9003 bd2 ba1.8k sqft232 N Cherry St, Kenton, OH 43326For Sale
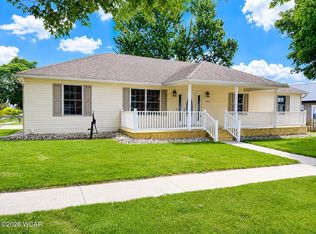 MLS ID #310659, Jason Liening, Cowan, Realtors. WCAR OH
 - $229,9005 bd-- ba1.9k sqft814 S Wayne St, Kenton, OH 43326For Sale By Owner

- $299,0003 bd2 ba1.5k sqft660 Gilmore St, Kenton, OH 43326For SaleMLS ID #311190, Debra Doll, Oakridge Realty & Auction Co.. WCAR OH
- $--3 bd1 ba1.4k sqft320 N Ida St, Kenton, OH 43326AuctionAuction.com 1
- $174,0003 bd1 ba1.1k sqft541 N Market St, Kenton, OH 43326For SaleMLS ID #311050, Becky Reed, Century 21 Sunway Realty-Kenton. WCAR OH
- $164,9003 bd1 ba1.6k sqft219 N Leighton St, Kenton, OH 43326For Sale
 MLS ID #226015676, Nicholas Huscroft, Chosen Real Estate Group. Columbus and Central Ohio Regional MLS
 - $179,9003 bd2 ba1.3k sqft509 E North St, Kenton, OH 43326For SaleMLS ID #310016, Alicia Jones, Oakridge Realty & Auction Co.. WCAR OH
- $159,0002 bd2 ba1.3k sqft611 N Wayne St, Kenton, OH 43326For SaleMLS ID #311047, Peyton Bell, Century 21 Sunway Realty-Kenton. WCAR OH
- $169,9003 bd1 ba1.5k sqft120 E Ohio St, Kenton, OH 43326For SaleMLS ID #310679, Susan Whitaker, Century 21 Sunway Realty-Kenton. WCAR OH
- $155,9003 bd2 ba1k sqft609 Gilmore St, Kenton, OH 43326For SaleMLS ID #10010517, William Fristo, Howard Hanna. NORIS
- $149,0003 bd1 ba1.4k sqft224 Robinson Ave, Kenton, OH 43326For SaleMLS ID #10011125, Rebecca Neville, Century 21 Sunway Realty. NORIS
- $238,0004 bd2 ba2.6k sqft401 N Detroit St, Kenton, OH 43326For SaleMLS ID #310753, Becky Reed, Century 21 Sunway Realty-Kenton. WCAR OH
- $115,0003 bd1 ba1k sqft623 Cooper St, Kenton, OH 43326AuctionMLS ID #226027276, William Frederick Evans, Auction Ohio. Columbus and Central Ohio Regional MLS
- $170,0003 bd1 ba1.7k sqft623 N Wayne St, Kenton, OH 43326For SaleMLS ID #310611, Alicia Jones, Oakridge Realty & Auction Co.. WCAR OH
- $179,9003 bd1 ba1.7k sqft259 W Patterson St, Dunkirk, OH 45836For SaleMLS ID #10011832, Shantell Breann Hartley, The Danberry Co. NORIS
- $135,0003 bd1 ba1.3k sqft320 N Cherry St, Kenton, OH 43326For SaleMLS ID #310843, Emily Ervin, Century 21 Sunway Realty-Kenton. WCAR OH
- $142,0002 bd2 ba1.5k sqft219 W Carrol St, Kenton, OH 43326For SaleMLS ID #226005147, Tori Nicole Thomas, Fiv Realty Co Ohio LLC. Columbus and Central Ohio Regional MLS
- $--2 bd1 ba1.7k sqft17563 Boundary Rd, Richwood, OH 43344AuctionAuction.com 2
