Welcome to this beautifully updated brick Victorian that blends timeless character with thoughtful modern improvements. From the moment you arrive, you'll appreciate the craftsmanship and charm paired with updates designed for today's lifestyle. Inside, you'll find new and refinished flooring throughout, a beautifully refreshed kitchen and bathroom, fresh interior paint, updated electrical, new water lines, and a combination of replacement windows and handcrafted replica windows that help preserve the home's historic appeal. Outside, the property offers exceptional space and versatility with approximately 0.7 acres spanning two parcels. Enjoy a partially fenced backyard that's ideal for relaxing or entertaining, a detached two-car garage, and a large pole barn that provides abundant storage, workshop space, or room for hobbies. Situated on the edge of Dunkirk, this property offers a peaceful setting while benefiting from the convenience of public water and sewer service. For added confidence, the sellers are including a 12-month home warranty, giving the next owner additional peace of mind as they settle into their new home. If you've been looking for a home that combines historic character, modern updates, generous outdoor space, and practical amenities, this Victorian is one you won't want to miss. Schedule your private showing today!
For sale
$179,900
259 W Patterson St, Dunkirk, OH 45836
3beds
1,784sqft
Single Family Residence
Built in 1900
0.7 Acres Lot
$-- Zestimate®
$101/sqft
$-- HOA
What's special
Detached two-car garageBeautifully updated brick victorianFresh interior paintBeautifully refreshed kitchenUpdated electrical
- 2 days |
- 424 |
- 33 |
Zillow last checked:
Listing updated:
Listed by:
Shantell Breann Hartley 419-672-1916,
The Danberry Co
Source: NORIS,MLS#: 10011832
Facts & features
Interior
Bedrooms & bathrooms
- Bedrooms: 3
- Bathrooms: 1
- Full bathrooms: 1
Bedroom 2
- Level: Upper
- Dimensions: 13 x 10
Bedroom 3
- Level: Upper
- Dimensions: 9 x 10
Other
- Level: Upper
- Dimensions: 19 x 13
Dining room
- Level: Main
- Dimensions: 19 x 13
Family room
- Level: Main
- Dimensions: 18 x 13
Kitchen
- Level: Main
- Dimensions: 13 x 13
Heating
- Forced Air, Propane
Cooling
- Ceiling Fan(s), Window Unit(s)
Appliances
- Included: Microwave, Water Heater, Electric Range, Refrigerator
- Laundry: Main Level
Features
- Ceiling Fan(s), Storage, Walk-In Closet(s)
- Flooring: Tile, Hardwood, Laminate
- Basement: Unfinished
- Has fireplace: No
- Common walls with other units/homes: No Common Walls
Interior area
- Total structure area: 1,784
- Total interior livable area: 1,784 sqft
Video & virtual tour
Property
Parking
- Total spaces: 8
- Parking features: Gravel, Off Street, Detached Garage, Driveway
- Garage spaces: 2
- Has uncovered spaces: Yes
Features
- Patio & porch: Rear Patio, Front Porch
- Exterior features: Balcony
- Fencing: Chain Link,Wood
Lot
- Size: 0.7 Acres
- Dimensions: 297.80 x 103.16
- Features: Corner Lot
Details
- Additional structures: Pole Barn
- Additional parcels included: 03060043.0000
- Parcel number: 03060006.0000
Construction
Type & style
- Home type: SingleFamily
- Architectural style: Victorian
- Property subtype: Single Family Residence
Materials
- Brick
- Foundation: Combination
- Roof: Shingle
Condition
- New construction: No
- Year built: 1900
Details
- Warranty included: Yes
Utilities & green energy
- Sewer: Public Sewer
- Water: Public
- Utilities for property: Electricity Connected, Sewer Connected, Water Connected, Propane
Community & HOA
Community
- Subdivision: None
HOA
- Has HOA: No
Location
- Region: Dunkirk
Financial & listing details
- Price per square foot: $101/sqft
- Tax assessed value: $93,220
- Annual tax amount: $1,129
- Date on market: 8/12/2026
- Listing terms: Cash,Conventional,FHA,USDA Loan,VA Loan
- Electric utility on property: Yes
- Road surface type: Asphalt
Estimated market value
Not available
Estimated sales range
Not available
Not available
Price history
| Date | Event | Price |
|---|---|---|
| 8/12/2026 | Listed for sale | $179,900+157%$101/sqft |
Source:  WCAR OH #311150 Report a problem WCAR OH #311150 Report a problem | ||
| 1/28/2016 | Sold | $70,000-12.4%$39/sqft |
Source: NORIS #129734 Report a problem | ||
| 1/14/2016 | Listed for sale | $79,900$45/sqft |
Source: RE/MAX REALTY/FINDLAY #129734 Report a problem | ||
| 1/6/2016 | Pending sale | $79,900$45/sqft |
Source: RE/MAX REALTY/FINDLAY #129734 Report a problem | ||
| 12/30/2015 | Listed for sale | $79,900$45/sqft |
Source: RE/MAX REALTY/FINDLAY #129734 Report a problem | ||
| 12/4/2015 | Pending sale | $79,900+135%$45/sqft |
Source: RE/MAX Realty/Findlay #129734 Report a problem | ||
| 10/31/2011 | Sold | $34,000-14.8%$19/sqft |
Source: Agent Provided Report a problem | ||
| 10/14/2011 | Pending sale | $39,900$22/sqft |
Source: Fannie Mae #120351 Report a problem | ||
| 9/27/2011 | Price change | $39,900-20%$22/sqft |
Source: Fannie Mae #120351 Report a problem | ||
| 8/23/2011 | Price change | $49,900-13.8%$28/sqft |
Source: Fannie Mae #120351 Report a problem | ||
| 7/21/2011 | Price change | $57,900-29.8%$32/sqft |
Source: foreclosure.com Report a problem | ||
| 7/19/2011 | Listed for sale | -- |
Source: isNowListed.com Report a problem | ||
| 5/17/2011 | Listing removed | $82,500$46/sqft |
Source: Sunway Realty, LLC #84068 Report a problem | ||
| 11/24/2010 | Listed for sale | $82,500-19.6%$46/sqft |
Source: CENTURY 21 Sunway Realty, LLC #84068 Report a problem | ||
| 10/14/2005 | Sold | $102,600$58/sqft |
Source: Public Record Report a problem | ||
Public tax history
| Year | Property taxes | Tax assessment |
|---|---|---|
| 2025 | $1,129 -0.4% | $32,630 |
| 2024 | $1,134 +0.9% | $32,630 |
| 2023 | $1,123 +3.5% | $32,630 +30.1% |
| 2022 | $1,086 -0.5% | $25,090 |
| 2021 | $1,091 -0.4% | $25,090 |
| 2020 | $1,096 +24.7% | $25,090 +15.1% |
| 2019 | $879 -0.1% | $21,800 |
| 2018 | $879 -2.8% | $21,800 |
| 2017 | $904 -2.6% | $21,800 -6.8% |
| 2016 | $929 +4.5% | $23,390 |
| 2015 | $889 -4% | $23,390 |
| 2014 | $926 -24% | $23,390 -9% |
| 2013 | $1,219 +20.8% | $25,700 |
| 2011 | $1,009 0% | $25,700 +8.3% |
| 2010 | $1,010 +2% | $23,740 |
| 2009 | $990 | $23,740 |
Find assessor info on the county website
Monthly payment
Est. payment
Payment breakdown
Explore the cost of this home by adjusting the details. Changes won't be saved.Climate risks
Neighborhood: 45836
Nearby schools
GreatSchools rating
- 5/10Hardin Northern Elementary SchoolGrades: K-6Distance: 1 mi
- 6/10Hardin Northern High SchoolGrades: 7-12Distance: 1 mi
Schools provided by the listing agent
- Elementary: Hardin Northern
- Middle: Hardin Northern
- High: Hardin Northern
Source: NORIS. This data may not be complete. We recommend contacting the local school district to confirm school assignments for this home.
- $51,8203 bd1 ba936 sqft247 W Patterson St, Dunkirk, OH 45836Off Market
- $96,0002 bd1 ba880 sqft235 W Patterson St, Dunkirk, OH 45836Off Market
- $56,5103 bd1 ba1.9k sqft260 W Patterson St, Dunkirk, OH 45836Off Market
- $47,2802 bd1 ba1.3k sqft223 W Patterson St, Dunkirk, OH 45836Off Market
- $5,000-- bd-- ba696 sqft211 W Patterson St, Dunkirk, OH 45836Sold
- $43,9702 bd1 ba1.3k sqft284 W Wayne St, Dunkirk, OH 45836Off Market
- $129,8002 bd1 ba902 sqft272 W Wayne St, Dunkirk, OH 45836Off Market
- $174,9002 bd1 ba884 sqft250 W Patterson St, Dunkirk, OH 45836For Sale
Similar homes

- $135,0003 bd2 ba1.1k sqft12488 Township Road 20, Dunkirk, OH 45836Auction
 MLS ID #11640994, Brian Brockman, Williams & Williams Real Estate Auctions. My State MLS
 - $189,9993 bd1 ba1.4k sqft317 N Barron St, Kenton, OH 43326For Sale
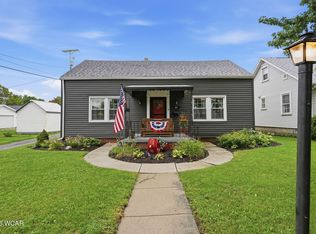
 MLS ID #311169, Emily Ervin, Century 21 Sunway Realty-Kenton. WCAR OH
 - $247,0003 bd1 ba1.4k sqft2682 County Road 159, Dunkirk, OH 45836For Sale By Owner

- $--3 bd1 ba1.3k sqft629 Davis St, Findlay, OH 45840AuctionAuction.com 2
- $179,0003 bd3 ba2.2k sqft343 W North St, Kenton, OH 43326For SaleMLS ID #311131, Debra Doll, Oakridge Realty & Auction Co.. WCAR OH
- $199,9003 bd2 ba1.9k sqft622 E Franklin St, Kenton, OH 43326For SaleMLS ID #10011833, Nicole Keuneke, Key Realty, LTD. NORIS
- $179,9004 bd2 ba1.6k sqft208 Mad River St, Forest, OH 45843For SaleMLS ID #10009326, Anthony Whitaker, Century 21 Sunway Realty. NORIS
- $--3 bd1 ba2.1k sqft105 Coleman Rd, Benton Ridge, OH 45816AuctionAuction.com 1
- $189,9003 bd1 ba1.5k sqft311 E Main St, Vanlue, OH 45890For SaleMLS ID #10011873, Alexia Corron, Key Realty, LTD. NORIS
- $221,5003 bd2 ba1.4k sqft246 E Eagle St, Findlay, OH 45840For SaleMLS ID #10011781, Dawn Heidlebaugh, The Danberry Co. NORIS
- $219,9003 bd2 ba1.3k sqft201 E Main St, Beaverdam, OH 45808For SaleMLS ID #311136, Larry Smith, Smith's Realty Professionals, Inc.. WCAR OH
- $164,9003 bd1 ba1.6k sqft219 N Leighton St, Kenton, OH 43326For Sale
 MLS ID #226015676, Nicholas Huscroft, Chosen Real Estate Group. Columbus and Central Ohio Regional MLS
 - $174,0003 bd1 ba1.1k sqft541 N Market St, Kenton, OH 43326For SaleMLS ID #311050, Becky Reed, Century 21 Sunway Realty-Kenton. WCAR OH
- $--3 bd1 ba1.4k sqft320 N Ida St, Kenton, OH 43326AuctionAuction.com 1
- $169,0002 bd1 ba948 sqft223 Larkins St, Findlay, OH 45840For SaleMLS ID #10011987, Michelle Borgia, BHHS Koehler Realty. NORIS
- $149,0003 bd1 ba1.4k sqft224 Robinson Ave, Kenton, OH 43326For SaleMLS ID #10011125, Rebecca Neville, Century 21 Sunway Realty. NORIS
- $170,0004 bd1 ba1.5k sqft611 W Zimmerman St, Forest, OH 45843For SaleMLS ID #310817, Alicia Jones, Oakridge Realty & Auction Co.. WCAR OH
- $260,0003 bd2 ba1.7k sqft16170 Beechwood Rd, Findlay, OH 45840For SaleMLS ID #10011819, Colleen Robinson, Key Realty. NORIS
- $199,9004 bd2 ba2k sqft702 S Main St, Ada, OH 45810For SaleMLS ID #10010349, Andrew Ramsey, Key Realty LTD. NORIS
- $174,9003 bd2 ba1.3k sqft322 Ash St, Carey, OH 43316For SaleMLS ID #10011388, Jessica Gossman, Key Realty. NORIS
