Stunning custom log home on a little over 5 acres.This one of a kind home features 3 large bedrooms and 2 baths. Upon entering, you can’t help but marvel at the views.The stocked pond sits to the right and offers majestic views. Designed to enjoy the most fantastic sunrises and sunsets, this luxurious cabin opens to stunning craftsmanship featuring exposed logs, beautiful hand-carved beams and a stone fireplace. The kitchen is updated and Has a charming dining room attached. The sunroom is also on the main floor which has ample windows offering amazing views. The natural light and views of the pond truly take your breath away.The bedrooms are spacious and offer plenty of storage. The Master is on the first floor and has its own custom bath with duel entry.The porch in the back Of the home offers perfect views of the sprawling Manicured land and pond. On the second level of the home has two spacious bedrooms both adjoining a third room that can be considered a bonus room or even an extra bedroom. A stream runs behind the pond Parallel with the natural tree canopied walking trail. Enjoy the picture perfect view of the 18x36 In-ground pool. A back up generator, 20x26 barn, a 10x12 chicken coup and a fenced in garden area! The garage is An oversized 2 car garage measuring 20x30. Do not miss the chance to see this one! Pre-Qualified buyers only please.
Active
$499,900
91990 Sanders Rd, Bloomingdale, OH 43910
3beds
2,100sqft
:
Get pre-qualified$3,301/mo
Single Family Residence
Built in 1995
5.5 Acres Lot
$-- Zestimate®
$238/sqft
$-- HOA
What's special
Stocked pondStunning craftsmanshipCustom log homeCharming dining roomExposed logsFenced in garden areaBeautiful hand-carved beams
- 5 days |
- 921 |
- 55 |
Likely to sell faster than
Zillow last checked:
Listing updated:
Listed by:
Shannon Irvin 740-632-8091,
Cedar One Realty,
Michael Randazzo 740-278-7132,
Cedar One Realty
Source: MLS Now,MLS#: 5229295 Originating MLS: East Central Association of REALTORS
Originating MLS: East Central Association of REALTORSFacts & features
Interior
Bedrooms & bathrooms
- Bedrooms: 3
- Bathrooms: 2
- Full bathrooms: 2
- Main level bathrooms: 1
- Main level bedrooms: 1
Heating
- Forced Air, Geothermal
Cooling
- Ceiling Fan(s), Window Unit(s)
Appliances
- Included: Dishwasher, Range, Refrigerator
Features
- Basement: Partial
- Number of fireplaces: 1
Interior area
- Total structure area: 2,100
- Total interior livable area: 2,100 sqft
- Finished area above ground: 2,100
Property
Parking
- Total spaces: 2
- Parking features: Assigned, Direct Access, Driveway, Garage, Garage Door Opener
- Garage spaces: 2
Features
- Levels: One and One Half
- Patio & porch: Covered, Front Porch
- Has private pool: Yes
- Pool features: In Ground
Lot
- Size: 5.5 Acres
Details
- Additional structures: Barn(s)
- Parcel number: 0
Construction
Type & style
- Home type: SingleFamily
- Architectural style: Cape Cod,Tudor
- Property subtype: Single Family Residence
Materials
- Log, Wood Siding
- Roof: Asphalt
Condition
- Year built: 1995
Utilities & green energy
- Sewer: Septic Tank
- Water: Well
Community & HOA
HOA
- Has HOA: No
Location
- Region: Bloomingdale
Financial & listing details
- Price per square foot: $238/sqft
- Tax assessed value: $231,140
- Annual tax amount: $4,843
- Date on market: 7/21/2026
- Cumulative days on market: 6 days
- Listing terms: Cash,Contract,FHA,USDA Loan,VA Loan
Estimated market value
Not available
Estimated sales range
Not available
Not available
Price history
| Date | Event | Price |
|---|---|---|
| 7/21/2026 | Listed for sale | $499,900+31.9%$238/sqft |
Source:  MLS Now #5229295 Report a problem MLS Now #5229295 Report a problem | ||
| 1/15/2021 | Listing removed | -- |
Source: MLS Now #4233341 Report a problem | ||
| 12/31/2020 | Pending sale | $379,000-4.8%$180/sqft |
Source: Cedar One Realty #4233341 Report a problem | ||
| 12/29/2020 | Sold | $398,000+5%$190/sqft |
Source: MLS Now #4233341 Report a problem | ||
| 10/17/2020 | Listed for sale | $379,000+1823.9%$180/sqft |
Source: Cedar One Realty #4233341 Report a problem | ||
| 6/29/1995 | Sold | $19,700$9/sqft |
Source: Agent Provided Report a problem | ||
Public tax history
| Year | Property taxes | Tax assessment |
|---|---|---|
| 2024 | $4,843 | $80,900 |
| 2023 | $4,843 +21.8% | $80,900 +21.8% |
| 2022 | $3,978 | $66,440 |
| 2021 | $3,978 | $66,440 |
| 2020 | $3,978 +15% | $66,440 +15% |
| 2019 | $3,459 +48.2% | $57,780 |
| 2018 | $2,335 -3.2% | $57,780 |
| 2017 | $2,411 | $57,780 -0.8% |
| 2016 | $2,411 -1.8% | $58,240 |
| 2015 | $2,456 +21.1% | $58,240 +3.6% |
| 2014 | $2,027 | $56,230 |
| 2013 | $2,027 +2.9% | $56,230 |
| 2012 | $1,971 +1.3% | $56,230 +1.2% |
| 2010 | $1,945 +0% | $55,540 |
| 2009 | $1,945 | $55,540 |
Find assessor info on the county website
Monthly payment
Est. payment
Payment breakdown
Explore the cost of this home by adjusting the details. Changes won't be saved.Climate risks
Neighborhood: 43910
Nearby schools
GreatSchools rating
- 8/10John E Gregg Elementary SchoolGrades: PK-6Distance: 5.3 mi
- 4/10Edison Jr. High SchoolGrades: 7-8Distance: 6.7 mi
- 6/10Edison High SchoolGrades: 9-12Distance: 6.7 mi
Schools provided by the listing agent
- District: Edison LSD - 4102 (Jefferson)
Source: MLS Now. This data may not be complete. We recommend contacting the local school district to confirm school assignments for this home.
- $19,430-- bd-- ba-- sqft91990 Sanders Rd, Bloomingdale, OH 43910Off Market
- $131,400-- bd1 ba1k sqft91600 Sanders Rd, Bloomingdale, OH 43910Off Market
- $129,200-- bd2 ba952 sqft7818 County Road 39, Bloomingdale, OH 43910Off Market
- $250,0003 bd2 ba1.6k sqft91990 County Road 39, Bloomingdale, OH 43910Sold
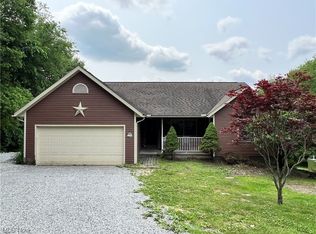
- $259,2003 bd2 ba1.7k sqft91700 Unionport Rd, Bloomingdale, OH 43910Off Market
- $41,3202 bd1 ba954 sqft7754 County Road 39, Bloomingdale, OH 43910Off Market
- $218,3004 bd2 ba1.6k sqft7952 County Road 39, Bloomingdale, OH 43910Off Market
- $349,9003 bd2 ba1.7k sqft1188 Township Road 264, Bloomingdale, OH 43910Off Market
A local agent can set up tours, give advice and negotiate with sellers.
Similar homes
- $384,9003 bd3 ba1.4k sqft7184 State Route 43, Bloomingdale, OH 43910For Sale
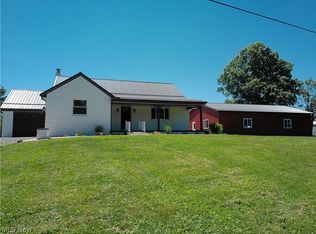 MLS ID #5187290, Amanda L Middleton, Howard Hanna Premier R E. MLS Now
 - $415,0003 bd3 ba3.1k sqft4039 Palisades Dr, Weirton, WV 26062For Sale
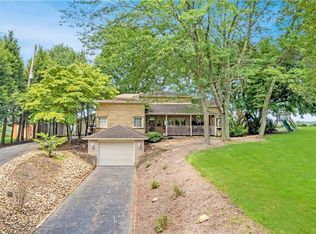 MLS ID #5230882, Michael Randazzo, Cedar One Realty. MLS Now
 - $550,0004 bd3 ba3k sqft572 County Road 22a, Bloomingdale, OH 43910For Sale
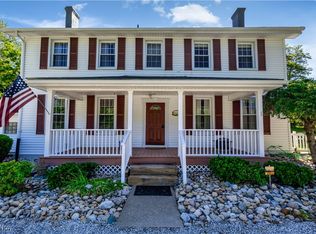 MLS ID #5062083, Nicki A Giannamore, Gary W. Cain Realty & Auctioneers,LLC. MLS Now
 - $--4 bd2 ba2k sqft1140 Dyewood Rd SW, Carrollton, OH 44615Auction
 Auction.com 1
 - $485,0004 bd3 ba2.3k sqft270 Salineville Rd NE, Carrollton, OH 44615For SaleMLS ID #5223775, Janice L Fleming, Keller Williams Chervenic Rlty. MLS Now
- $389,0003 bd2 ba1.6k sqft148 Township Road 501, Mingo Junction, OH 43938For SaleMLS ID #5227961, Sarah Omaits, Real of Ohio. MLS Now
- $330,0002 bd2 ba1.8k sqft7054 Scio Rd SW, Carrollton, OH 44615For SaleMLS ID #5230032, Brandi Brown, The Davidson Home Group. MLS Now
- $389,9003 bd4 ba2.3k sqft323 Harmony Dr, Wintersville, OH 43953For SaleMLS ID #5230198, Cameron Lamatrice, Cedar One Realty. MLS Now
- $510,0003 bd2 ba2.5k sqft1292 Cinder Rd SE, Bergholz, OH 43908For SaleMLS ID #5138599, Jarrett Greer, RE/MAX Showcase. MLS Now
- $310,0003 bd1 ba1.8k sqft2088 Antigua Rd SW, Carrollton, OH 44615For SaleMLS ID #5229888, Joseph Tupta, INNOVATE Real Estate. MLS Now
- $548,9994 bd3 ba2.6k sqft5091 Apollo Road, Carrollton, OH 44615For Sale By Owner
- $465,0003 bd3 ba1.3k sqft1664 Township Road 192, Adena, OH 43901For SaleMLS ID #5221945, Jamie J Vota, Sulek & Experts Real Estate. MLS Now
- $299,9003 bd3 ba2.4k sqft761 Della Dr, Bloomingdale, OH 43910For SaleMLS ID #5212611, Shannon Irvin, Cedar One Realty. MLS Now
- $399,0003 bd2 ba1.9k sqft1099 Steubenville Rd SE, Carrollton, OH 44615For SaleMLS ID #5201319, Steven J Maag, Kaufman Realty & Auction, LLC.. MLS Now
- $298,0005 bd2 ba2.1k sqft11820 State Route 43, Amsterdam, OH 43903For SaleMLS ID #5196251, Paulette L Applegarth, Keller Williams Legacy Group Realty. MLS Now
- $354,9004 bd4 ba2.1k sqft196 Morningside Dr, Wintersville, OH 43953For SaleMLS ID #5212250, Shannon Irvin, Cedar One Realty. MLS Now
- $325,0003 bd2 ba2k sqft47 East St, New Cumberland, WV 26047For SaleMLS ID #5225738, Kara Purviance, Cedar One Realty. MLS Now
- $400,0003 bd2 ba1.6k sqft1851 State Route 213, Toronto, OH 43952For SaleMLS ID #5199820, Emal R Westling, Cedar One Realty. MLS Now
- $599,4004 bd2 ba2.2k sqft38967 State Route 39, Salineville, OH 43945For SaleMLS ID #5215813, Joyce A Kissinger, Russell Real Estate Services. MLS Now
- $425,0003 bd3 ba1.5k sqft42275 State Route 39, Wellsville, OH 43968For SaleMLS ID #5219862, Holly Ritchie, Keller Williams Chervenic Rlty. MLS Now
