New construction!! ETA of completion is November 2026! This 3-bedroom ranch-style home sits on 3.08 acres that is mostly cleared. The open floor plan features a large great room and an oversized kitchen with tons of cabinet space, stainless steel appliances, double oven, cooktop, large center island, and walk in pantry. The kitchen opens into the dining area and great room and separate office area. The primary bedroom includes a walk-in closet and private bathroom with a soaking tub and separate walk-in shower and toilet. Other interior features include recessed lighting, LVP, carpet, 9' ceilings, large kitchen island, barn doors, shiplap in foyer and much more! Outside, the home features a 16' covered front porch, a large 12x22 rear deck, and a stone bump-out on the front of the home. The 3.08-acre lot offers plenty of yard space with trees along the rear of the property, driveway will gravel with 4 parking spots. Great location just 12 miles from Sturgeon Marina, 27 miles from Fredericksburg, and approximately an hour from both Charlottesville and Richmond. Interior and exterior photos are renderings.
New construction
$600,000
9715 Wallers Rd, Partlow, VA 22534
3beds
2,040sqft
Single Family Residence
Built in 2026
3.08 Acres Lot
$-- Zestimate®
$294/sqft
$-- HOA
What's special
Separate office areaShiplap in foyerOpen floor planRecessed lightingLarge center islandWalk in pantryOversized kitchen
- 2 days
- 59
- 8
Zillow last checked:
Listing updated:
Listed by:
Collin Brenner 804-971-5485,
Long & Foster Real Estate, Inc. 5403715220
Source: Bright MLS,MLS#: VASP2046782
Facts & features
Interior
Bedrooms & bathrooms
- Bedrooms: 3
- Bathrooms: 3
- Full bathrooms: 2
- 1/2 bathrooms: 1
- Main level bathrooms: 3
- Main level bedrooms: 3
Heating
- Heat Pump, Electric
Cooling
- Heat Pump, Electric
Appliances
- Included: Dishwasher, Ice Maker, Double Oven, Cooktop, Refrigerator, Range Hood, Stainless Steel Appliance(s), Water Heater, Electric Water Heater
- Laundry: Hookup, Main Level, Washer/Dryer Hookups Only
Features
- Attic, Soaking Tub, Bathroom - Walk-In Shower, Breakfast Area, Butlers Pantry, Ceiling Fan(s), Combination Kitchen/Dining, Entry Level Bedroom, Family Room Off Kitchen, Open Floorplan, Eat-in Kitchen, Kitchen Island, Pantry, Primary Bath(s), Recessed Lighting, Walk-In Closet(s), 9'+ Ceilings
- Flooring: Carpet, Luxury Vinyl
- Doors: Six Panel
- Windows: Insulated Windows, Low Emissivity Windows, Window Treatments
- Has basement: No
- Has fireplace: No
Interior area
- Total structure area: 2,040
- Total interior livable area: 2,040 sqft
- Finished area above ground: 2,040
Property
Parking
- Total spaces: 4
- Parking features: Crushed Stone, Driveway
- Uncovered spaces: 4
Accessibility
- Accessibility features: Accessible Hallway(s)
Features
- Levels: One
- Stories: 1
- Exterior features: Bump-outs, Sidewalks
- Pool features: None
- Frontage length: Road Frontage: 181
Lot
- Size: 3.08 Acres
- Features: Cleared, Backs to Trees
Details
- Additional structures: Above Grade
- Parcel number: 81A34D1
- Zoning: A3
- Special conditions: Standard
Construction
Type & style
- Home type: SingleFamily
- Architectural style: Ranch/Rambler
- Property subtype: Single Family Residence
Materials
- Batts Insulation, Block, Blown-In Insulation, Rock, Vinyl Siding
- Foundation: Block, Crawl Space
- Roof: Architectural Shingle
Condition
- Excellent
- New construction: Yes
- Year built: 2026
Utilities & green energy
- Electric: 200+ Amp Service
- Sewer: Septic = # of BR
- Water: Well
- Utilities for property: Phone Available, Satellite Internet Service
Community & HOA
Community
- Security: Carbon Monoxide Detector(s), Smoke Detector(s)
- Subdivision: None Available
HOA
- Has HOA: No
Location
- Region: Partlow
Financial & listing details
- Price per square foot: $294/sqft
- Tax assessed value: $67,500
- Annual tax amount: $497
- Date on market: 10/20/2026
- Listing agreement: Exclusive Right To Sell
- Ownership: Fee Simple
- Road surface type: Paved
Estimated market value
Not available
Estimated sales range
Not available
Not available
Price history
| Date | Event | Price |
|---|---|---|
| 10/20/2026 | Listed for sale | $600,000$294/sqft |
Source:  Bright MLS #VASP2046782 Report a problem | ||
Public tax history
Tax history is unavailable.
Monthly payment
Est. payment
Payment breakdown
Explore the cost of this home by adjusting the details. Changes won't be saved.Climate risks
Neighborhood: 22534
Nearby schools
Schools provided by the listing agent
- Elementary: Berkeley
- Middle: Post Oak
- High: Spotsylvania
- District: Spotsylvania County Public Schools
Source: Bright MLS. This data may not be complete. We recommend contacting the local school district to confirm school assignments for this home.
Similar homes
- $--3 bd2 ba1.2k sqft2060 Mount Olive Rd, Beaverdam, VA 23015AuctionServiceLink Auction
- $619,9004 bd3 ba2.5k sqft10128 Fairview Rd, Partlow, VA 22534New Construction
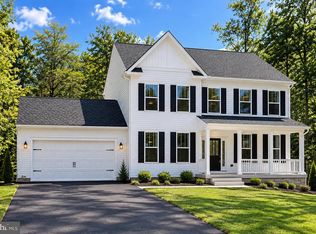
 MLS ID #VASP2046036, Emily Schroeder, MacDoc Property Mangement LLC. Bright MLS
- $575,0004 bd3 ba2.5k sqft6517 Newell Ln, Spotsylvania, VA 22553For Sale
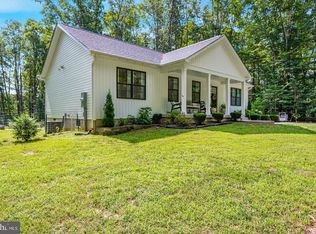 MLS ID #VASP2046764, Curtis Hartless, Ascendancy Realty LLC. Bright MLS
- $599,9003 bd2 ba2.1k sqft11113 Piney Forest Dr, Bumpass, VA 23024For Sale
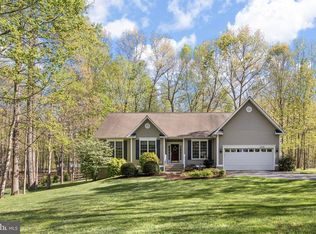 MLS ID #VASP2045308, Gary Stone, Lake Anna Island Realty, Inc.. Bright MLS
- $600,0004 bd3 ba2.2k sqft35 Retriever Ct, Bumpass, VA 23024For SaleMLS ID #VALA2010758, Armae Fant, Redfin Corporation. Bright MLS
- $740,0003 bd3 ba1.6k sqft8713 Margaret Ln, Partlow, VA 22534For SaleMLS ID #VASP2044534, Mr. Benjamin Quann, Century 21 Redwood Realty. Bright MLS
- $575,0004 bd3 ba2.1k sqft5144 Gatewood Rd, Woodford, VA 22580For SaleMLS ID #VACV2010856, Jackie Douglass, CENTURY 21 New Millennium. Bright MLS
- $599,9004 bd3 ba2.2k sqft6904 Cloudy Way, Spotsylvania, VA 22551For SaleMLS ID #VASP2045178, Danna Beard-Middleton, Coldwell Banker Elite. Bright MLS
- $619,9004 bd3 ba2.5k sqft7308 Block House Rd, Spotsylvania, VA 22551New ConstructionMLS ID #VASP2046648, Emily Schroeder, MacDoc Property Mangement LLC. Bright MLS
- $599,0003 bd3 ba2.2k sqft54 Old Fox Ct, Mineral, VA 23117For SaleMLS ID #VALA2010594, Dana Amos, RE/MAX Realty Specialists. Bright MLS
- $364,9003 bd2 ba1.3k sqft10101 Hummingbird Ln, Partlow, VA 22534For SaleMLS ID #VASP2046650, Tanji Cropp, Real Broker, LLC. Bright MLS
- $549,9003 bd2 ba1.6k sqft12653 Good Hope School Rd, Spotsylvania, VA 22551New ConstructionMLS ID #VASP2046640, Denise Smith, Century 21 Redwood Realty. Bright MLS
- $499,9003 bd3 ba2.2k sqft3329 Viola Way, Bumpass, VA 23024For SaleMLS ID #VASP2046204, Melanie Lucero, Real Broker, LLC. Bright MLS
- $549,5003 bd2 ba1.5k sqft237 Tall Pines Dr, Mineral, VA 23117For SaleMLS ID #VALA2010704, Melissa Sanford, Town & Country Elite Realty, LLC.. Bright MLS
- $534,5004 bd3 ba2.3k sqft9516 Post Ln, Spotsylvania, VA 22551For SaleMLS ID #VASP2046182, Kardin Lillis, Weichert, REALTORS. Bright MLS
- $470,0005 bd3 ba2.7k sqft2803 Amy Dr, Bumpass, VA 23024New ConstructionMLS ID #VASP2046750, Micah Dianda, Samson Properties. Bright MLS
- $560,0004 bd4 ba2k sqft3303 Danbury Cir, Spotsylvania, VA 22551For SaleMLS ID #VASP2041368, Christine Singhass, Real Broker, LLC. Bright MLS
- $585,0004 bd3 ba2.3k sqft40 Alexandra Cir, Bumpass, VA 23024For SaleMLS ID #VALA2010492, Amy Cherry Taylor, Porch & Stable Realty, LLC. Bright MLS
- $619,0004 bd3 ba2.4k sqft3938 Moody Town Rd, Bumpass, VA 23024For SaleMLS ID #VALA2009988, Susie Clare, kwLakeside Real Estate. Bright MLS
