Step inside to gleaming hardwood flooring that flows through most of the main level. The eat-in kitchen features granite countertops, stainless steel appliances, tile flooring, and a convenient breakfast bar — ideal for everything from quick mornings to cozy dinner parties. Custom kitchen cabinetry with soft closing plus 3 Lazy Susans as well. The kitchen features a modern GE Induction cooktop, offering fast, efficient heating, quick boiling, and precise temperature control. Its cooler-touch surface provides added safety while producing minimal heat in the kitchen, while the double-oven provides added convenience and versatility for cooking. Please note that induction-compatible, magnetic cookware is required. The living room draws you in with its built-in bookshelves, hardwood floors, and a striking faux fireplace with elegant detailing. A first-floor bedroom and full bath offer fantastic flexibility — perfect for guests, in-laws, or a home office. The family room, added in 2011, impresses with a cathedral ceiling, hardwood flooring, electric fireplace and plenty of natural lighting, creating a bright and inviting space for daily living. Remote-controlled Hunter Douglas curtains in the family room & kitchen. Upstairs, the primary bedroom awaits with plush carpeting, joined by a third bedroom with hardwood floors and a second full bath. Two smart Nest thermostats for convenient temperature control on the app. Step outside to your own private tranquil green retreat: a patio with a Costo SunSetter retractable awning and ights overlooking a beautifully maintained backyard with views of preserved farmland beyond. A gazebo adds the perfect spot to unwind, while the detached two-car garage offers plenty of room for vehicles and storage.There is also a gardening workstation behind the garage. The finished lower level is a bonus — complete with an office, entertainment area featuring a pool table/ping pong table and bar, plus a comfortable sitting area. Endless possibilities await. This home truly has it all — schedule your showing today! Professional Photos will be uploaded August 20th.
Coming soon 08/20
$439,900
1262 Graystone Rd, Manheim, PA 17545
3beds
2,938sqft
Single Family Residence
Built in 1953
0.4 Acres Lot
$-- Zestimate®
$150/sqft
$-- HOA
What's special
- 4 days |
- 662 |
- 61 |
Zillow last checked:
Listing updated:
Listed by:
Joyce Herr 717-572-4315,
Lusk & Associates Sotheby's International Realty 7172919101
Source: Bright MLS,MLS#: PALA2093622
Facts & features
Interior
Bedrooms & bathrooms
- Bedrooms: 3
- Bathrooms: 2
- Full bathrooms: 2
- Main level bathrooms: 1
- Main level bedrooms: 1
Rooms
- Room types: Living Room, Primary Bedroom, Sitting Room, Bedroom 2, Kitchen, Family Room, Bedroom 1, Office, Recreation Room, Bathroom 1, Bathroom 2
Primary bedroom
- Features: Flooring - Carpet, Ceiling Fan(s)
- Level: Upper
- Area: 240 Square Feet
- Dimensions: 15 X 16
Bedroom 1
- Features: Flooring - HardWood
- Level: Main
- Area: 140 Square Feet
- Dimensions: 14 X 10
Bedroom 2
- Features: Flooring - HardWood
- Level: Upper
- Area: 187 Square Feet
- Dimensions: 11 X 17
Bathroom 1
- Features: Flooring - Ceramic Tile, Bathroom - Walk-In Shower
- Level: Main
- Area: 40 Square Feet
- Dimensions: 5 X 8
Bathroom 2
- Features: Flooring - Luxury Vinyl Tile, Bathroom - Tub Shower
- Level: Upper
- Area: 40 Square Feet
- Dimensions: 5 X 8
Family room
- Features: Flooring - Engineered Wood, Cathedral/Vaulted Ceiling, Ceiling Fan(s)
- Level: Main
- Area: 240 Square Feet
- Dimensions: 12 X 20
Kitchen
- Features: Flooring - Ceramic Tile, Ceiling Fan(s)
- Level: Main
- Area: 228 Square Feet
- Dimensions: 12 X 19
Living room
- Features: Flooring - HardWood, Ceiling Fan(s)
- Level: Main
- Area: 294 Square Feet
- Dimensions: 14 X 21
Office
- Features: Flooring - Carpet
- Level: Lower
- Area: 156 Square Feet
- Dimensions: 12 X 13
Recreation room
- Features: Flooring - Carpet
- Level: Lower
- Area: 252 Square Feet
- Dimensions: 12 X 21
Sitting room
- Features: Flooring - Carpet
- Level: Lower
- Area: 156 Square Feet
- Dimensions: 12 X 13
Heating
- Baseboard, Electric, Oil
Cooling
- Central Air, Electric
Appliances
- Included: Microwave, Built-In Range, Dishwasher, Disposal, Dryer, Freezer, Oven/Range - Electric, Refrigerator, Stainless Steel Appliance(s), Washer, Electric Water Heater
- Laundry: In Basement
Features
- Bathroom - Tub Shower, Bathroom - Stall Shower, Breakfast Area, Ceiling Fan(s), Combination Kitchen/Dining, Dining Area, Entry Level Bedroom, Family Room Off Kitchen, Floor Plan - Traditional, Eat-in Kitchen, Kitchen Island, Primary Bath(s), Upgraded Countertops, Dry Wall
- Flooring: Hardwood, Carpet, Ceramic Tile, Luxury Vinyl, Wood
- Basement: Partially Finished
- Number of fireplaces: 1
- Fireplace features: Electric
Interior area
- Total structure area: 2,938
- Total interior livable area: 2,938 sqft
- Finished area above ground: 1,938
- Finished area below ground: 1,000
Property
Parking
- Total spaces: 6
- Parking features: Garage Faces Front, Asphalt, Detached, Driveway
- Garage spaces: 2
- Uncovered spaces: 4
Accessibility
- Accessibility features: 2+ Access Exits
Features
- Levels: Two
- Stories: 2
- Patio & porch: Patio
- Exterior features: Awning(s), Chimney Cap(s), Lighting, Rain Gutters, Satellite Dish
- Pool features: None
- Has view: Yes
- View description: Pasture, Scenic Vista
Lot
- Size: 0.4 Acres
- Features: Rural
Details
- Additional structures: Above Grade, Below Grade
- Parcel number: 2902016100000
- Zoning: RESIDENTIAL
- Zoning description: Residential
- Special conditions: Standard
Construction
Type & style
- Home type: SingleFamily
- Architectural style: Traditional
- Property subtype: Single Family Residence
Materials
- Stone, Dryvit
- Foundation: Block
- Roof: Composition
Condition
- Excellent
- New construction: No
- Year built: 1953
- Major remodel year: 2011
Utilities & green energy
- Electric: 200+ Amp Service
- Sewer: Public Sewer
- Water: Cistern
- Utilities for property: Cable Available
Community & HOA
Community
- Subdivision: East Petersburg
HOA
- Has HOA: No
Location
- Region: Manheim
- Municipality: EAST HEMPFIELD TWP
Financial & listing details
- Price per square foot: $150/sqft
- Tax assessed value: $191,700
- Annual tax amount: $4,714
- Date on market: 8/20/2026
- Listing agreement: Exclusive Agency
- Listing terms: Cash,Conventional,FHA,VA Loan,USDA Loan
- Inclusions: Washer, Dryer, Refrigerator, Chest Freezer, Ping Pong Table Top, Pool Table, Basement Bar Stools, Basement Furniture, Basement Office Ikea Desk
- Ownership: Fee Simple
Estimated market value
Not available
Estimated sales range
Not available
Not available
Price history
| Date | Event | Price |
|---|---|---|
| 8/19/1986 | Sold | $73,000$25/sqft |
Source: Agent Provided Report a problem | ||
Public tax history
| Year | Property taxes | Tax assessment |
|---|---|---|
| 2026 | $4,564 +7.1% | $191,700 |
| 2025 | $4,261 +2.9% | $191,700 |
| 2024 | $4,143 +2% | $191,700 |
| 2023 | $4,060 +2.8% | $191,700 |
| 2022 | $3,948 | $191,700 |
| 2021 | $3,948 +425.3% | $191,700 |
| 2020 | $752 -80.3% | $191,700 |
| 2019 | $3,820 +408.1% | $191,700 |
| 2018 | $752 -81.8% | $191,700 +16.6% |
| 2017 | $4,140 +0% | $164,400 |
| 2016 | $4,139 +34.6% | $164,400 |
| 2015 | $3,075 | $164,400 |
| 2014 | $3,075 | $164,400 |
| 2013 | -- | $164,400 |
| 2012 | -- | $164,400 +9.9% |
| 2011 | -- | $149,600 |
| 2010 | -- | $149,600 |
| 2009 | -- | $149,600 |
| 2007 | -- | $149,600 |
| 2006 | -- | $149,600 |
| 2005 | -- | $149,600 +21.2% |
| 2004 | -- | $123,400 |
| 2003 | -- | $123,400 |
| 2002 | -- | $123,400 |
| 2000 | -- | $123,400 |
Find assessor info on the county website
Monthly payment
Est. payment
Payment breakdown
Explore the cost of this home by adjusting the details. Changes won't be saved.Climate risks
Neighborhood: 17545
Nearby schools
GreatSchools rating
- 6/10East Petersburg El SchoolGrades: K-6Distance: 1.1 mi
- 8/10Centerville Middle SchoolGrades: 7-8Distance: 3.4 mi
- 9/10Hempfield Senior High SchoolGrades: 9-12Distance: 2.7 mi
Schools provided by the listing agent
- District: Hempfield
Source: Bright MLS. This data may not be complete. We recommend contacting the local school district to confirm school assignments for this home.
- $442,2005 bd2 ba2.4k sqft1268 Graystone Rd, Manheim, PA 17545Off Market
- $344,1003 bd1 ba1.4k sqft1248 Graystone Rd, Manheim, PA 17545Off Market
- $323,8003 bd2 ba1k sqft1238 Graystone Rd, Manheim, PA 17545Off Market
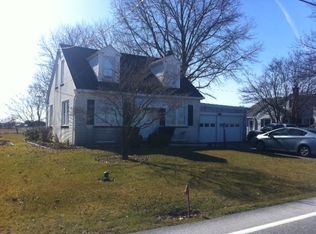
- $364,4003 bd1 ba1.3k sqft1284 Graystone Rd, Manheim, PA 17545Off Market
- $329,4003 bd1 ba1.5k sqft1281 Graystone Rd, Manheim, PA 17545Off Market
- $315,2002 bd1 ba1.9k sqft1228 Graystone Rd, Manheim, PA 17545Off Market
- $328,3003 bd1 ba1.5k sqft1298 Graystone Rd, Manheim, PA 17545Off Market
- $275,3002 bd1 ba1.1k sqft1289 Graystone Rd, Manheim, PA 17545Off Market
A local agent can set up tours, give advice and negotiate with sellers.
A local lender can help you make sure your offer is ready when you are.
Similar homes
- $625,0004 bd3 ba3k sqft1307 Stevens St, Manheim, PA 17545For Sale
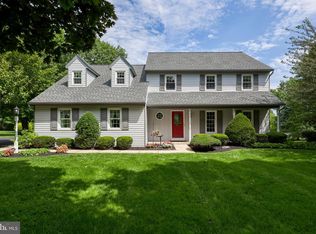
 MLS ID #PALA2093464, Mike Skillman, RE/MAX Pinnacle. Bright MLS
 - $425,0003 bd3 ba1.9k sqft3093 Lyndana Dr, Lancaster, PA 17601For Sale
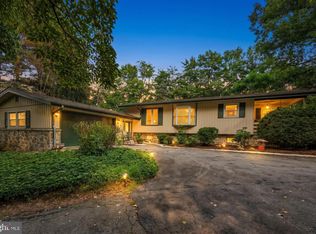 MLS ID #PALA2093642, Greg Berta, Contigo Real Estate. Bright MLS
 - $450,0005 bd3 ba2.3k sqft1125 Harriet Ave, Lancaster, PA 17601For Sale
 MLS ID #PALA2093430, Alex Whitt, Keller Williams Elite. Bright MLS
 - $410,0003 bd3 ba2.3k sqft821 Cambridge Dr, Manheim, PA 17545For Sale
 MLS ID #PALA2093764, Dawn Brill Cooper, Berkshire Hathaway HomeServices Homesale Realty. Bright MLS
 - $425,0004 bd2 ba1.8k sqft1983 Sterling Pl, Lancaster, PA 17601For SaleMLS ID #PALA2092722, Tammy Carlson, Berkshire Hathaway HomeServices Homesale Realty. Bright MLS
- $349,0003 bd2 ba1.8k sqft500 Rambler Rd, Manheim, PA 17545For SaleMLS ID #PALA2093322, PAM RUX, Iron Valley Real Estate of Central PA. Bright MLS
- $399,9004 bd2 ba2k sqft1409 Stony Battery Rd, Lancaster, PA 17601For SaleMLS ID #PALA2093718, Tyler Stoltz, Berkshire Hathaway HomeServices Homesale Realty. Bright MLS
- $525,0004 bd3 ba3.3k sqft60 Country Ct, Landisville, PA 17538For SaleMLS ID #PALA2092984, Ronald Burkhart, Coldwell Banker Realty. Bright MLS
- $365,0003 bd2 ba2k sqft112 Rembrandt Dr, Lancaster, PA 17603For SaleMLS ID #PALA2093686, Simon Overmiller, Iron Valley Real Estate of York County. Bright MLS
- $389,9004 bd3 ba1.8k sqft103 Owl Hill Rd, Lititz, PA 17543For SaleMLS ID #PALA2093494, Joshua Carr, Keller Williams Elite. Bright MLS
- $360,0002 bd2 ba1.6k sqft1108 Devonshire Rd, Lancaster, PA 17601For SaleMLS ID #PALA2093566, Beth Ann Bradshaw, Life Changes Realty Group. Bright MLS
- $375,0004 bd2 ba2k sqft413 Surrey Dr, Lancaster, PA 17601For SaleMLS ID #PALA2092028, Taing Vuthy Taing, LPT Realty, LLC. Bright MLS
- $529,9003 bd3 ba2.4k sqft3003 Morning Thistle Ct, East Petersburg, PA 17520For SaleMLS ID #PALA2089164, Anne M Lusk, Lusk & Associates Sotheby's International Realty. Bright MLS
- $445,0004 bd2 ba1.5k sqft235 Owl Hill Rd, Lititz, PA 17543For SaleMLS ID #PALA2093134, Wendy Stauffer, Kingsway Realty - Ephrata. Bright MLS
- $445,0003 bd2 ba2.7k sqft16 Jackson Dr, Lancaster, PA 17603For SaleMLS ID #PALA2091626, Cheryl McFadden, Howard Hanna Real Estate Services - Lancaster. Bright MLS
- $379,9003 bd3 ba2.3k sqftBill Martin,717-665-6679, Manheim, PA 17545For SaleMLS ID #PALA2092236, Annie Zimmerman, Iron Valley Real Estate of Lancaster. Bright MLS
- $525,0003 bd3 ba2.7k sqft1957 Geraldson Dr, Lancaster, PA 17601AuctionMLS ID #PALA2093254, Thomas Stewart, Cavalry Realty LLC. Bright MLS
- $459,9003 bd3 ba1.6k sqft3738 Jonas Dr, Landisville, PA 17538For SaleMLS ID #PALA2092638, Justine Dennis McPhee, Keller Williams Elite. Bright MLS
- $440,9003 bd3 ba2k sqft110 Flint Dr, Manheim, PA 17545New ConstructionMLS ID #PALA2092680, Paul Zimmerman, Today's Realty. Bright MLS
- $437,0003 bd3 ba2k sqft100 Flint Dr, Manheim, PA 17545New ConstructionMLS ID #PALA2092712, Paul Zimmerman, Today's Realty. Bright MLS
