This generously sized bi-level home can meet your entertaining needs! From two sizeable rooms in the lower level (in addition to a laundry area with washer/dryer hookups and a large storage area with mechanicals around the corner), to a nice size eat-in kitchen above, you'll know this is "it" once you walk through! A sweet living room with a wrought iron railing and 3 large bedrooms with one easy-access full bath on the main floor offer convenience and room for family and various hobbies! Home is sold AS-IS, WHERE IS. Refrigerator and range convey. Winterized. Your perfect touch will again make this house a home!
Foreclosure
$174,000
1420 Bellefontaine Ave, Marion, OH 43302
3beds
--sqft
Single Family Residence
Built in 1966
10,454 Square Feet Lot
$172,700 Zestimate®
$--/sqft
$-- HOA
What's special
Generously sized bi-level homeLarge storage areaRefrigerator and range conveyNice size eat-in kitchen
- 1 day
- 126
- 5
Likely to sell faster than
Zillow last checked:
Listing updated:
Listed by:
Gina Kay Landis (937)949-0006,
Glasshouse Realty Group
Source: DABR MLS,MLS#: 971606 Originating MLS: Dayton Area Board of REALTORS
Facts & features
Interior
Bedrooms & bathrooms
- Bedrooms: 3
- Bathrooms: 1
- Full bathrooms: 1
Bedroom
- Level: Main
- Dimensions: 11 x 10
Bedroom
- Level: Main
- Dimensions: 10 x 10
Bedroom
- Level: Main
- Dimensions: 13 x 9
Entry foyer
- Level: Lower
- Dimensions: 7 x 4
Kitchen
- Features: Eat-in Kitchen
- Level: Main
- Dimensions: 14 x 10
Laundry
- Level: Lower
- Dimensions: 9 x 7
Living room
- Level: Main
- Dimensions: 14 x 13
Other
- Level: Lower
- Dimensions: 13 x 11
Heating
- Forced Air
Cooling
- Central Air
Appliances
- Included: Range, Refrigerator, Gas Water Heater
Features
- Ceiling Fan(s), Laminate Counters
- Basement: Partially Finished
Property
Parking
- Total spaces: 1
- Parking features: Attached, Garage, One Car Garage
- Attached garage spaces: 1
Features
- Levels: Multi/Split
- Patio & porch: Deck, Porch
- Exterior features: Deck, Fence, Porch, Storage
- Fencing: Partial
Lot
- Size: 10,454 Square Feet
- Dimensions: 70 x 150
Details
- Additional structures: Shed(s)
- Parcel number: 12346010.7500
- Zoning: Residential
- Zoning description: Residential
- Special conditions: Real Estate Owned
Construction
Type & style
- Home type: SingleFamily
- Architectural style: Other,Bi-Level
- Property subtype: Single Family Residence
Materials
- Frame
Condition
- Year built: 1966
Utilities & green energy
- Sewer: Storm Sewer
- Water: Public
- Utilities for property: Natural Gas Available, Sewer Available, Water Available
Community & HOA
HOA
- Has HOA: No
Location
- Region: Marion
Financial & listing details
- Tax assessed value: $133,680
- Annual tax amount: $1,676
- Date on market: 10/20/2026
- Listing terms: Conventional,Other
- Ownership: Corporate Owned
Foreclosure details
Estimated market value
$172,700
$152,000 - $192,000
$1,166/mo
Price history
| Date | Event | Price |
|---|---|---|
| 10/21/2026 | Listed for sale | $174,000+33.9% |
Source: DABR MLS #971606 Report a problem | ||
| 9/26/2021 | Listing removed | -- |
Source:  Columbus and Central Ohio Regional MLS #221028909 Report a problem | ||
| 8/4/2021 | Price change | $129,900-3.7% |
Source: Columbus and Central Ohio Regional MLS #221028909 Report a problem | ||
| 7/29/2021 | Listed for sale | $134,900 |
Source: Columbus and Central Ohio Regional MLS #221028909 Report a problem | ||
Public tax history
| Year | Property taxes | Tax assessment |
|---|---|---|
| 2025 | $1,676 +18% | $46,790 +26.3% |
| 2024 | $1,420 +0% | $37,060 |
| 2023 | $1,420 -33.1% | $37,060 |
| 2022 | $2,122 +15.3% | $37,060 +20.5% |
| 2021 | $1,840 -3% | $30,760 |
| 2020 | $1,897 +123.8% | $30,760 |
| 2019 | $847 -0.2% | $30,760 +11.1% |
| 2018 | $849 +16.3% | $27,690 |
| 2017 | $730 -1.3% | $27,690 |
| 2016 | $740 +2.3% | $27,690 +2.6% |
| 2015 | $723 -0.2% | $26,980 |
| 2014 | $725 +0.3% | $26,980 |
| 2013 | $723 -3.1% | $26,980 -1.5% |
| 2012 | $746 +0.1% | $27,390 |
| 2011 | $745 +2.3% | $27,390 |
| 2010 | $728 -6.2% | $27,390 -6.4% |
| 2009 | $777 | $29,270 |
Find assessor info on the county website
Monthly payment
Climate risks
Neighborhood: 43302
Nearby schools
Schools provided by the listing agent
- District: Marion
Source: DABR MLS. This data may not be complete. We recommend contacting the local school district to confirm school assignments for this home.

Similar homes
- $169,0003 bd2 ba1.1k sqft427 Park St, Marion, OH 43302For Sale
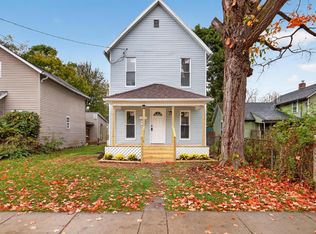
 MLS ID #226039698, Ryan A Meyers, Key Realty. Columbus and Central Ohio Regional MLS
- $178,0002 bd1 ba880 sqft448 Claridon Ave, Marion, OH 43302For Sale
 MLS ID #226039662, Rachael Nicole Blanton, Real Estate Showcase, RES. Columbus and Central Ohio Regional MLS
- $165,0003 bd1 ba1.1k sqft696 Florence St, Marion, OH 43302For Sale
 MLS ID #226039194, Jessica Vargas, EXP Realty, LLC. Columbus and Central Ohio Regional MLS
- $213,7003 bd2 ba1.3k sqft1536 Bellefontaine Ave, Marion, OH 43302For Sale
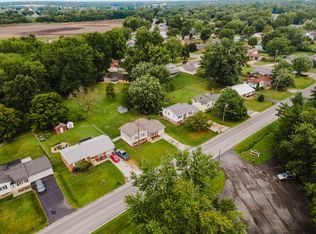 MLS ID #226029216, Craig Buehler, Coldwell Banker Realty. Columbus and Central Ohio Regional MLS
- $174,9003 bd2 ba1.1k sqft247 Clinton St, Marion, OH 43302For SaleMLS ID #226030912, Phillip W Biederman, Real Estate Showcase, RES. Columbus and Central Ohio Regional MLS
- $174,9003 bd1 ba1.5k sqft238 Fairview St, Marion, OH 43302For SaleMLS ID #226029622, Edward M Robson, Howard Hanna Real Estate Svcs. Columbus and Central Ohio Regional MLS
- $177,5003 bd1 ba1.5k sqft491 S Prospect St, Marion, OH 43302For SaleMLS ID #226035590, Joshua E Seymour, RE/MAX Affiliates, Inc.. Columbus and Central Ohio Regional MLS
- $179,9003 bd3 ba1.8k sqft330 W Church St, Marion, OH 43302For SaleMLS ID #226034783, Ginger R Errington, Errington Realty LLC.. Columbus and Central Ohio Regional MLS
- $168,0003 bd1 ba1.6k sqft539 Universal Ave, Marion, OH 43302For SaleMLS ID #226032472, Julie L Kessler, Generations Realty. Columbus and Central Ohio Regional MLS
- $169,9003 bd1 ba1.1k sqft217 Reed Ave, Marion, OH 43302For SaleMLS ID #226030304, Nichole Jones, Coldwell Banker Realty. Columbus and Central Ohio Regional MLS
- $162,0003 bd2 ba1.2k sqft633 N Prospect St, Marion, OH 43302For SaleMLS ID #226037585, Gary I Hoch, RE/MAX Connection. Columbus and Central Ohio Regional MLS
- $149,9003 bd2 ba1.5k sqft839 Bennett St, Marion, OH 43302For SaleMLS ID #226034342, Michelle Lamping, Howard Hanna Real Estate Svcs. Columbus and Central Ohio Regional MLS
- $199,9003 bd2 ba1.1k sqft497 Smith St, Marion, OH 43302For SaleMLS ID #226024044, Michale M Tache, Coldwell Banker Realty. Columbus and Central Ohio Regional MLS
- $189,0003 bd2 ba1.7k sqft911 E Church St, Marion, OH 43302For SaleMLS ID #226038242, Chris Massey, Generations Realty. Columbus and Central Ohio Regional MLS
- $120,0002 bd1 ba874 sqft716 N Main St, Marion, OH 43302For SaleMLS ID #226039713, Blair Rowland, Generations Realty. Columbus and Central Ohio Regional MLS
- $169,0002 bd2 ba810 sqft327 Clinton St, Marion, OH 43302For SaleMLS ID #226018609, Tiffanie Lynn Starcher, Real Estate Showcase, RES. Columbus and Central Ohio Regional MLS
- $159,9003 bd2 ba1.6k sqft368 Windsor St, Marion, OH 43302For Sale
 MLS ID #310717, Susan Whitaker, Century 21 Sunway Realty-Kenton. WCAR OH
- $159,7003 bd1 ba1.3k sqft278 S Grand Ave, Marion, OH 43302For SaleMLS ID #226033603, Corinne Large, Sluss Realty Company. Columbus and Central Ohio Regional MLS
