Charming 3-bedroom, 1.5-bath two-story home built in 1932, offering classic character with modern conveniences. This well-maintained home features beautiful natural wood floors, updated windows with window coverings, central air, and a full block basement with washer and dryer included. The kitchen includes a range, microwave, and refrigerator, all staying with the home. Enjoy the inviting front porch with decorative railings and a spacious deck overlooking the beautifully landscaped yard. A concrete driveway leads to the detached 2-car garage, complete with electric and water, plus two additional storage sheds for plenty of extra space. Conveniently located in Marion with plenty of charm and storage!
For sale
$229,900
236 Pennsylvania Ave, Marion, OH 43302
3beds
1,560sqft
Single Family Residence
Built in 1932
4,356 Square Feet Lot
$-- Zestimate®
$147/sqft
$-- HOA
What's special
Beautiful natural wood floorsCentral air
- 1 day |
- 347 |
- 9 |
Zillow last checked:
Listing updated:
Listed by:
Edward M Robson 740-815-5062,
Howard Hanna Real Estate Svcs
Source: Columbus and Central Ohio Regional MLS ,MLS#: 226030978
Facts & features
Interior
Bedrooms & bathrooms
- Bedrooms: 3
- Bathrooms: 2
- Full bathrooms: 1
- 1/2 bathrooms: 1
Heating
- Forced Air
Cooling
- Central Air
Appliances
- Included: Electric Range, Gas Water Heater, Microwave, Refrigerator
Features
- Flooring: Wood, Carpet
- Windows: Insulated Windows
- Has basement: Yes
- Common walls with other units/homes: No Common Walls
Interior area
- Total structure area: 1,560
- Total interior livable area: 1,560 sqft
Property
Parking
- Total spaces: 2
- Parking features: Garage Door Opener, Detached
- Garage spaces: 2
Features
- Levels: Two
- Patio & porch: Porch, Deck
- Fencing: Fenced
Lot
- Size: 4,356 Square Feet
Details
- Additional structures: Shed(s), Outbuilding
- Parcel number: 124270001.200
- Special conditions: Standard
Construction
Type & style
- Home type: SingleFamily
- Architectural style: Traditional
- Property subtype: Single Family Residence
Materials
- Foundation: Block
Condition
- New construction: No
- Year built: 1932
Utilities & green energy
- Sewer: Public Sewer
- Water: Public
Community & HOA
HOA
- Has HOA: No
Location
- Region: Marion
Financial & listing details
- Price per square foot: $147/sqft
- Tax assessed value: $90,540
- Annual tax amount: $1,186
- Date on market: 8/14/2026
- Listing terms: VA Loan,FHA,Conventional
Estimated market value
Not available
Estimated sales range
Not available
Not available
Price history
| Date | Event | Price |
|---|---|---|
| 8/14/2026 | Listed for sale | $229,900+48.3%$147/sqft |
Source:  Columbus and Central Ohio Regional MLS #226030978 Report a problem Columbus and Central Ohio Regional MLS #226030978 Report a problem | ||
| 9/2/2022 | Sold | $155,000-3.1%$99/sqft |
Source: Columbus and Central Ohio Regional MLS #222021740 Report a problem | ||
| 8/2/2022 | Contingent | $159,900$103/sqft |
Source: Columbus and Central Ohio Regional MLS #222021740 Report a problem | ||
| 7/19/2022 | Listed for sale | $159,900+0.6%$103/sqft |
Source: Columbus and Central Ohio Regional MLS #222021740 Report a problem | ||
| 6/18/2022 | Contingent | $159,000$102/sqft |
Source: Columbus and Central Ohio Regional MLS #222021740 Report a problem | ||
| 6/16/2022 | Listed for sale | $159,000-5.9%$102/sqft |
Source: Columbus and Central Ohio Regional MLS #222021740 Report a problem | ||
| 4/25/2022 | Listing removed | -- |
Source: Columbus and Central Ohio Regional MLS #222009762 Report a problem | ||
| 4/25/2022 | Listed for sale | $169,000$108/sqft |
Source: Columbus and Central Ohio Regional MLS #222009762 Report a problem | ||
| 4/11/2022 | Pending sale | $169,000$108/sqft |
Source: Columbus and Central Ohio Regional MLS #222009762 Report a problem | ||
| 4/6/2022 | Price change | $169,000-5.6%$108/sqft |
Source: Columbus and Central Ohio Regional MLS #222009762 Report a problem | ||
| 4/1/2022 | Listed for sale | $179,000$115/sqft |
Source: Columbus and Central Ohio Regional MLS #222009762 Report a problem | ||
Public tax history
| Year | Property taxes | Tax assessment |
|---|---|---|
| 2024 | $1,186 +0% | $31,690 |
| 2023 | $1,186 -34.7% | $31,690 |
| 2022 | $1,815 +25.2% | $31,690 +30.8% |
| 2021 | $1,450 -3% | $24,230 |
| 2020 | $1,494 +60.2% | $24,230 |
| 2019 | $933 | $24,230 +5.3% |
| 2018 | $933 +5.4% | $23,010 |
| 2017 | $885 -1.3% | $23,010 |
| 2016 | $897 +0.4% | $23,010 +2.3% |
| 2015 | $893 +0.1% | $22,500 |
| 2014 | $892 +0% | $22,500 |
| 2013 | $892 -6.3% | $22,500 -5.5% |
| 2012 | $952 +0.1% | $23,810 |
| 2011 | $951 +2.3% | $23,810 |
| 2010 | $930 -5.1% | $23,810 -8.1% |
| 2009 | $980 | $25,900 |
Find assessor info on the county website
Monthly payment
Est. payment
Payment breakdown
Explore the cost of this home by adjusting the details. Changes won't be saved.Climate risks
Neighborhood: 43302
Nearby schools
GreatSchools rating
- 4/10George Washington Elementary SchoolGrades: PK-5Distance: 0.2 mi
- 5/10Ulysses S. Grant Middle SchoolGrades: 6-8Distance: 0.9 mi
- 5/10Harding High SchoolGrades: 9-12Distance: 0.8 mi
- $83,6003 bd1 ba1k sqft240 Pennsylvania Ave, Marion, OH 43302Off Market
- $109,6004 bd2 ba1.5k sqft230 Pennsylvania Ave, Marion, OH 43302Off Market
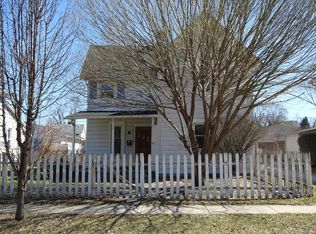
- $137,9002 bd1 ba1.6k sqft244 Pennsylvania Ave, Marion, OH 43302Off Market
- $150,7003 bd1 ba1.3k sqft224 Pennsylvania Ave, Marion, OH 43302Off Market
- $144,9002 bd1 ba1.7k sqft252 Pennsylvania Ave, Marion, OH 43302Off Market
- $147,9003 bd1 ba1.2k sqft243 Kenmore Ave, Marion, OH 43302Off Market
- $190,0004 bd1 ba1.9k sqft214 Pennsylvania Ave, Marion, OH 43302Off Market
- $121,8003 bd1 ba1.2k sqft258 Pennsylvania Ave, Marion, OH 43302Off Market
A local agent can set up tours, give advice and negotiate with sellers.
A local lender can help you make sure your offer is ready when you are.
Similar homes
- $198,5003 bd2 ba1.5k sqft271 Summit St, Marion, OH 43302For Sale
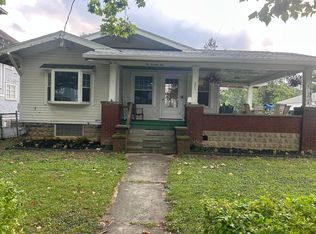
 MLS ID #226030453, Kali-Anne Rademacher, Errington Realty LLC.. Columbus and Central Ohio Regional MLS
 - $219,9003 bd2 ba1.4k sqft391 Blaine Ave, Marion, OH 43302For Sale
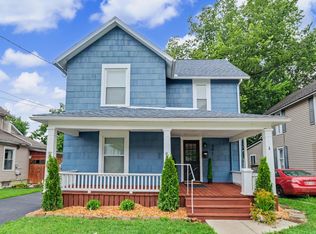 MLS ID #226030494, David Allen Dunn, Sluss Realty Company. Columbus and Central Ohio Regional MLS
 - $234,9003 bd1 ba1.1k sqft435 Kilbury Rd, Marion, OH 43302For Sale
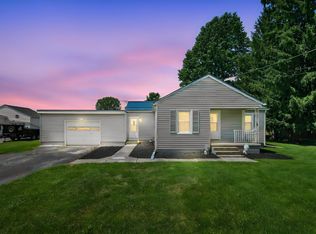 MLS ID #226028034, Bethalyn A Hoffman, Errington Realty LLC.. Columbus and Central Ohio Regional MLS
 - $219,0003 bd1 ba2.3k sqft1195 Indiana Ave, Marion, OH 43302For Sale
 MLS ID #226029177, Chad E Long, Coldwell Banker Realty. Columbus and Central Ohio Regional MLS
 - $--3 bd1 ba1.7k sqft270 Spencer St, Marion, OH 43302AuctionAuction.com 2
- $239,5004 bd1 ba2k sqft249 Kensington Pl, Marion, OH 43302For SaleMLS ID #226029673, Kohl Vanhorn, RE/MAX Impact. Columbus and Central Ohio Regional MLS
- $179,9003 bd1 ba1.1k sqft217 Reed Ave, Marion, OH 43302For SaleMLS ID #226030304, Nichole Jones, Coldwell Banker Realty. Columbus and Central Ohio Regional MLS
- $185,0002 bd1 ba1.3k sqft239 Elm St, Marion, OH 43302For SaleMLS ID #226030625, Conner Kochansky, RE/MAX Impact. Columbus and Central Ohio Regional MLS
- $175,9003 bd2 ba1.5k sqft518 Mary St, Marion, OH 43302For SaleMLS ID #5235178, Jodi Patterson, Howard Hanna Real Estate Services. MLS Now
- $254,9003 bd2 ba1.7k sqft444 Linda Mel Dr, Marion, OH 43302For SaleMLS ID #226020947, Coral Triplett, Errington Realty LLC.. Columbus and Central Ohio Regional MLS
- $235,0003 bd2 ba1.3k sqft1536 Bellefontaine Ave, Marion, OH 43302For SaleMLS ID #226029216, Craig Buehler, Coldwell Banker Realty. Columbus and Central Ohio Regional MLS
- $337,9004 bd2 ba1.4k sqft1004 Adare Rd, Marion, OH 43302For SaleMLS ID #226030520, Jenny N Boodoo, Coldwell Banker Realty. Columbus and Central Ohio Regional MLS
- $174,9003 bd2 ba1.1k sqft247 Clinton St, Marion, OH 43302For SaleMLS ID #226030912, Phillip W Biederman, Real Estate Showcase, RES. Columbus and Central Ohio Regional MLS
- $--3 bd1 ba1.3k sqft154 Merchant Ave, Marion, OH 43302AuctionServiceLink Auction
- $185,0003 bd2 ba1k sqft246 Kenmore Ave, Marion, OH 43302For SaleMLS ID #226024720, Angie Tanner-Miller, Coldwell Banker Realty. Columbus and Central Ohio Regional MLS
- $265,0003 bd2 ba1.5k sqft1980 Linda St, Marion, OH 43302For SaleMLS ID #226029175, Amanda S Van Meter, Realty Ohio Inc.. Columbus and Central Ohio Regional MLS
- $174,9003 bd1 ba856 sqft429 Whitmore Ave, Marion, OH 43302For SaleMLS ID #226030985, Ryan J Ruehle, EXP Realty, LLC. Columbus and Central Ohio Regional MLS
- $199,9993 bd2 ba1.6k sqft161 Superior St, Marion, OH 43302For SaleMLS ID #226028060, Cheyenne Hess, Generations Realty. Columbus and Central Ohio Regional MLS
- $242,9003 bd1 ba1.2k sqft2056 Lehner Ave, Marion, OH 43302For SaleMLS ID #226023872, Angie Tanner-Miller, Coldwell Banker Realty. Columbus and Central Ohio Regional MLS
- $244,9003 bd2 ba1.4k sqft3186 Smeltzer Rd, Marion, OH 43302For SaleMLS ID #226027041, Jackie K Cummings, Key Realty. Columbus and Central Ohio Regional MLS
